
 For sale 50
$449,999
3 bed3 bath1,500–2,000 sq ft
908 Sobeski Avenue
Woodstock - North, Woodstock
9 days agoMLS® X13866586
RE/MAX REALTY SPECIALISTS INC.
821 Wilton Crescent
Woodstock - North, Woodstock, Ontario N4S7H4
For sale· Added
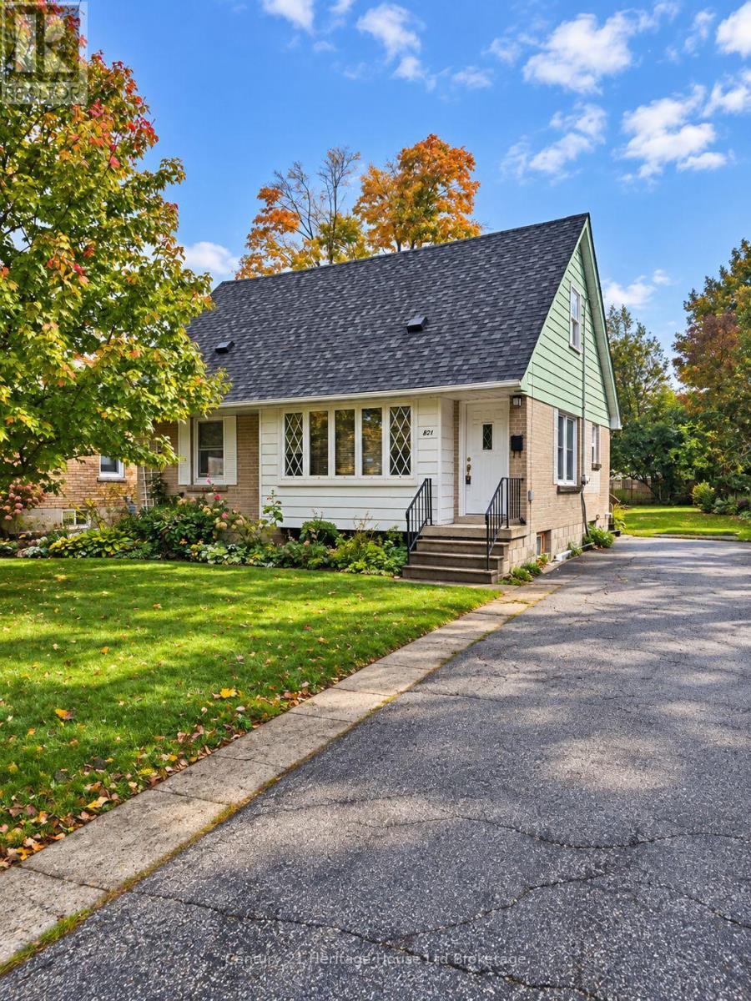
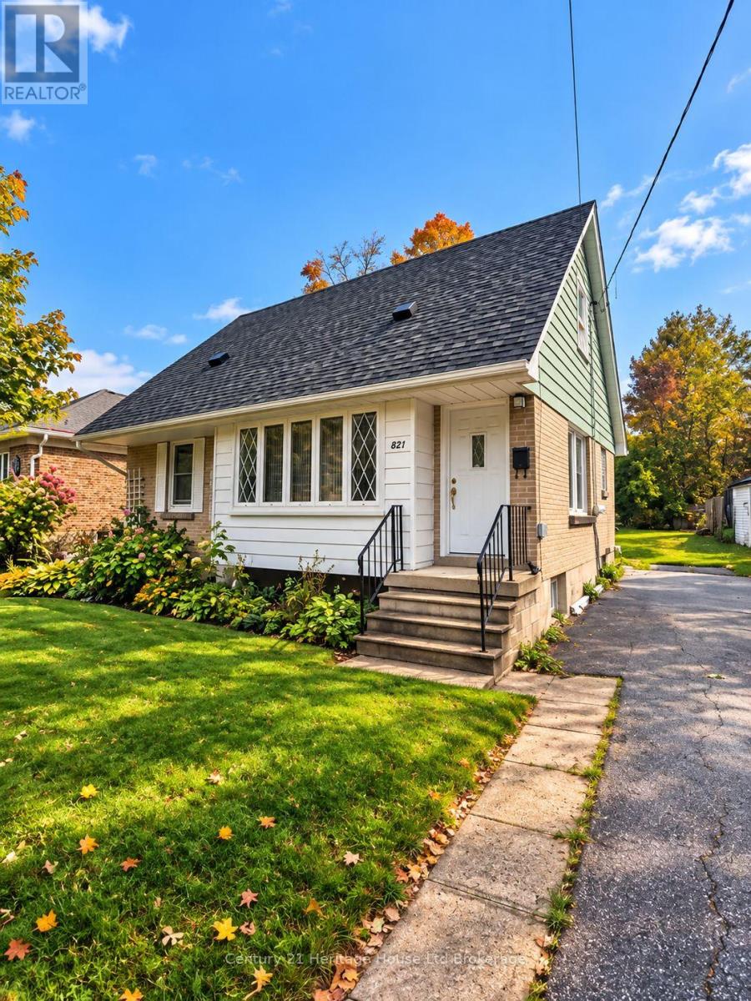
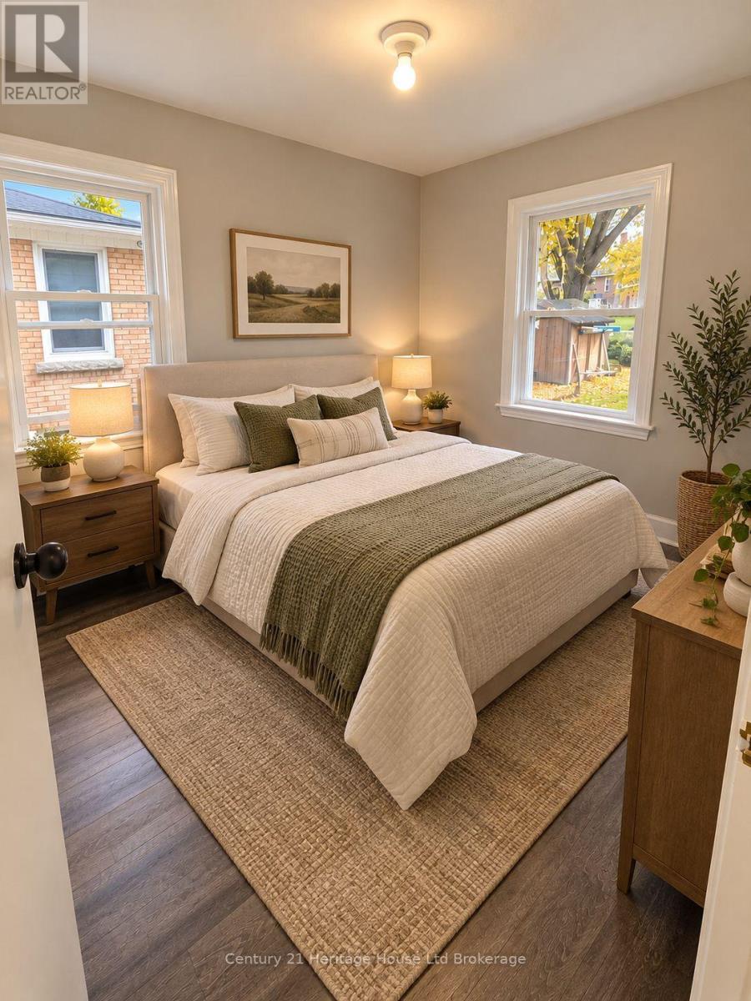
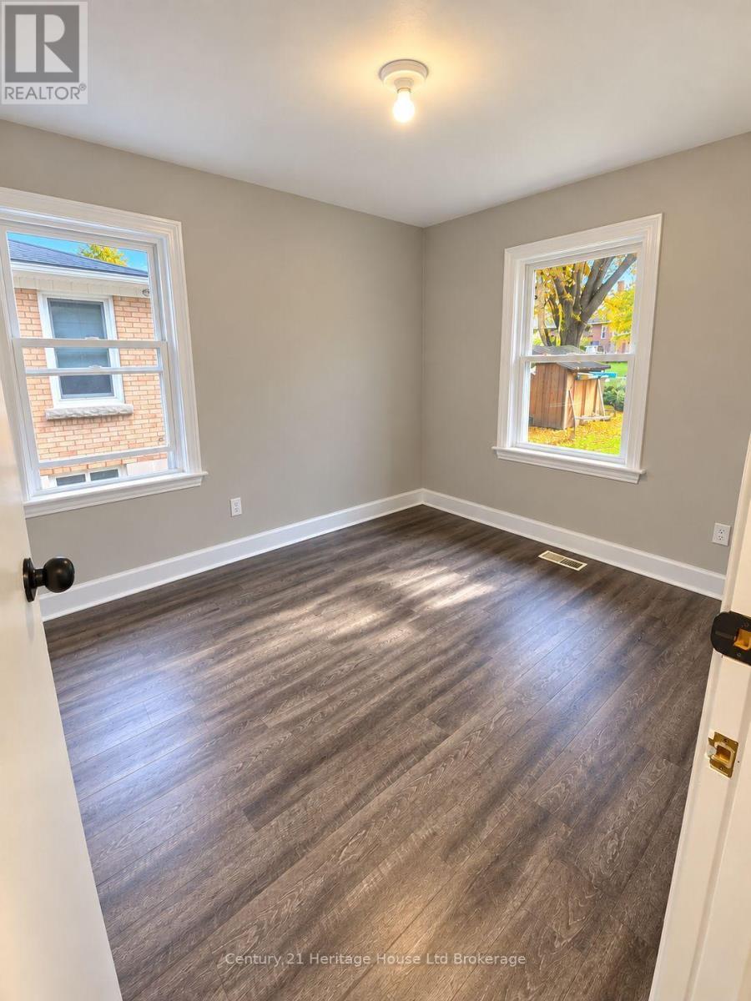
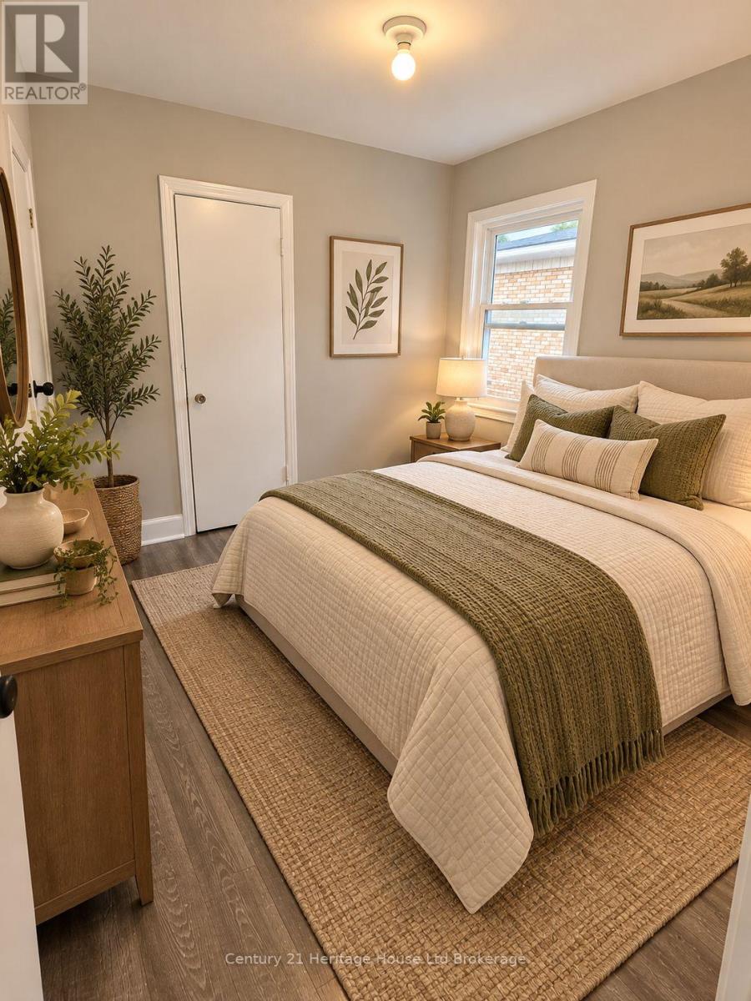
Welcome to 821 Wilton Cres this 4-bedroom home, nestled in a quiet, mature neighbourhood in north-central Woodstock! Situated on a spacious 50 x 130 ft lot. This inviting property offers the perfect combination of comfort, character, and outdoor living. Surrounded by mature trees the backyard provides a opportunity to create a private setting to relax or entertain. Enjoy the generous 12 x 16 ft deck, and ample parking. Inside, you'll find a bright and welcoming interior filled with natural light, updated vinyl flooring neutral finishes, updated kitchen cabinets, and four bedrooms offering plenty of room for growing families. The partly finished lower level provides even more functional living space, featuring a spacious family room, dedicated laundry area, and plenty of storage. Conveniently located close to schools, parks, churches, and everyday amenities, this home offers an excellent opportunity to settle into one of Woodstock's established neighbourhoods.
Map data © OpenStreetMap contributors
Eastern time. Can't make it? Request a private viewing.
| Kitchen | Main level | 4.39 x 3.05 m |
| Living room | Main level | 4.6 x 4.57 m |
| Bedroom | Main level | 3.93 x 2.53 m |
| Bathroom | Main level | 1.52 x 2.13 m |
| Bedroom 2 | Main level | 3.32 x 2.74 m |
| Bedroom 3 | Second level | 4.27 x 3.66 m |
| Bedroom 4 | Second level | 2.35 x 3.66 m |
| Family room | Basement | 8.84 x 3.96 m |
| Utility room | Basement | 8.84 x 3.05 m |




