 For sale 50
$559,500
3 bed2 bath700–1,100 sq ft
357 Knightsbridge Road
Woodstock - North, Woodstock
24 days agoMLS® X13812044
RE/MAX a-b Realty Ltd Brokerage
824 Devonshire Avenue
Woodstock - North, Woodstock, Ontario N4S5R6
For sale· Added
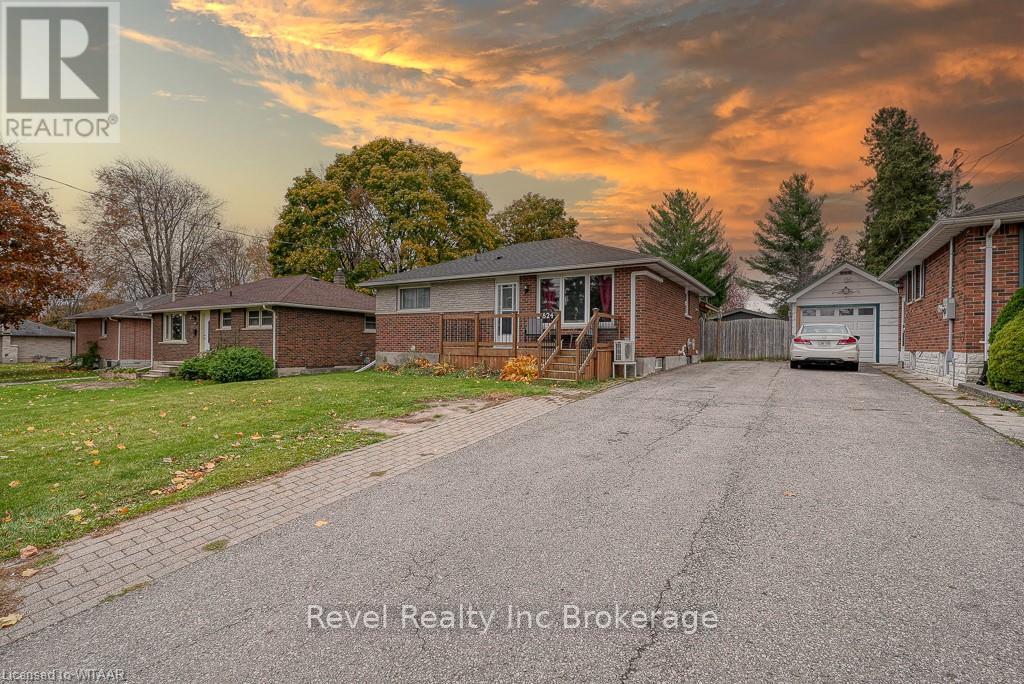
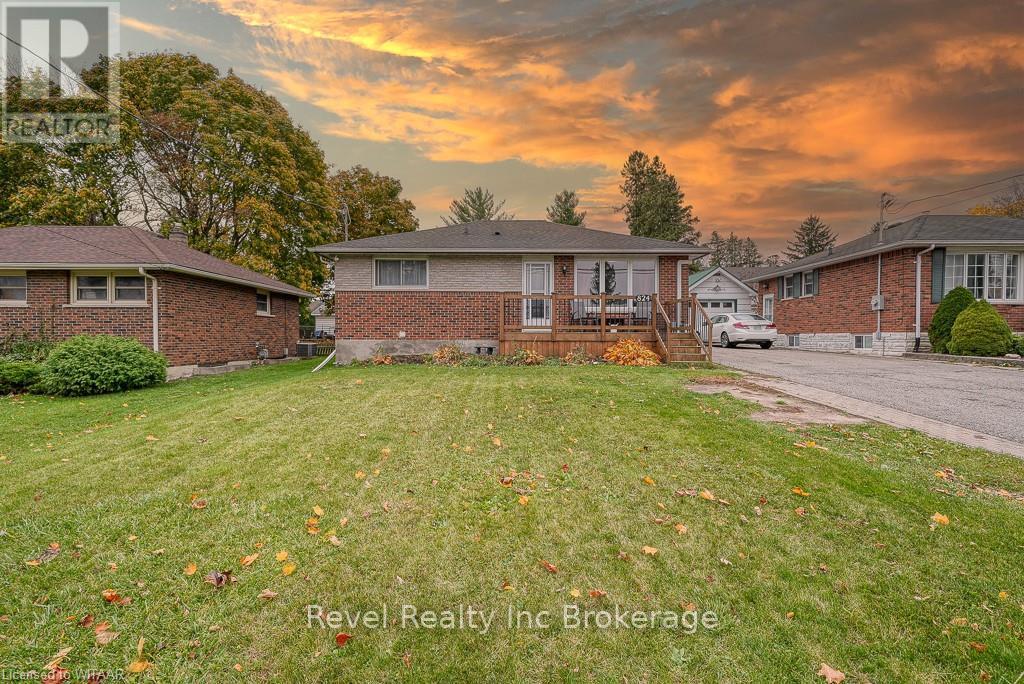
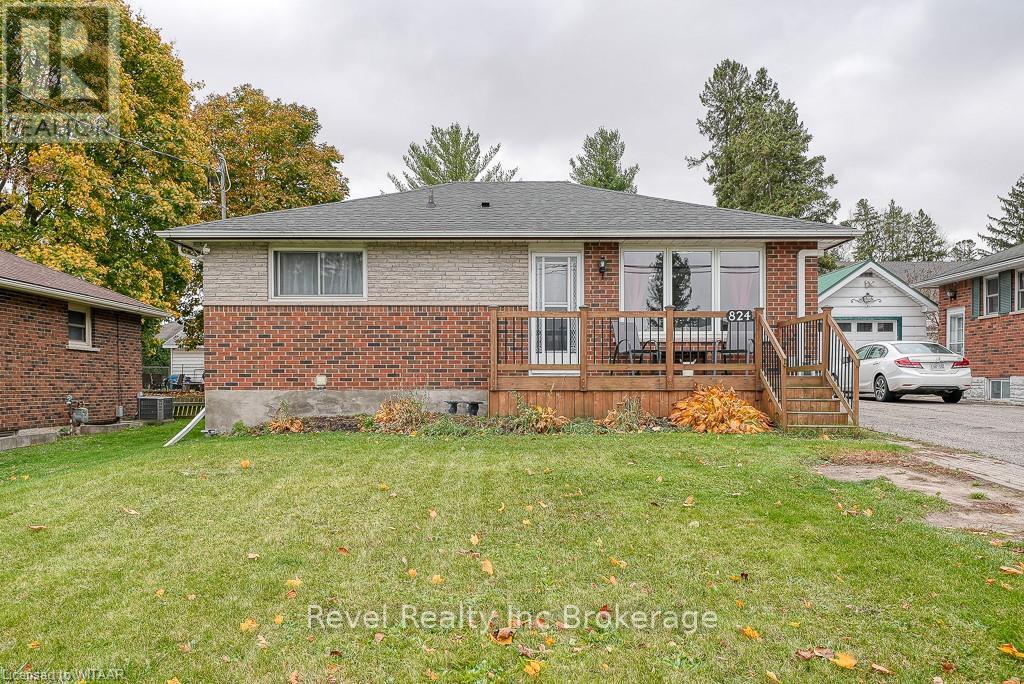
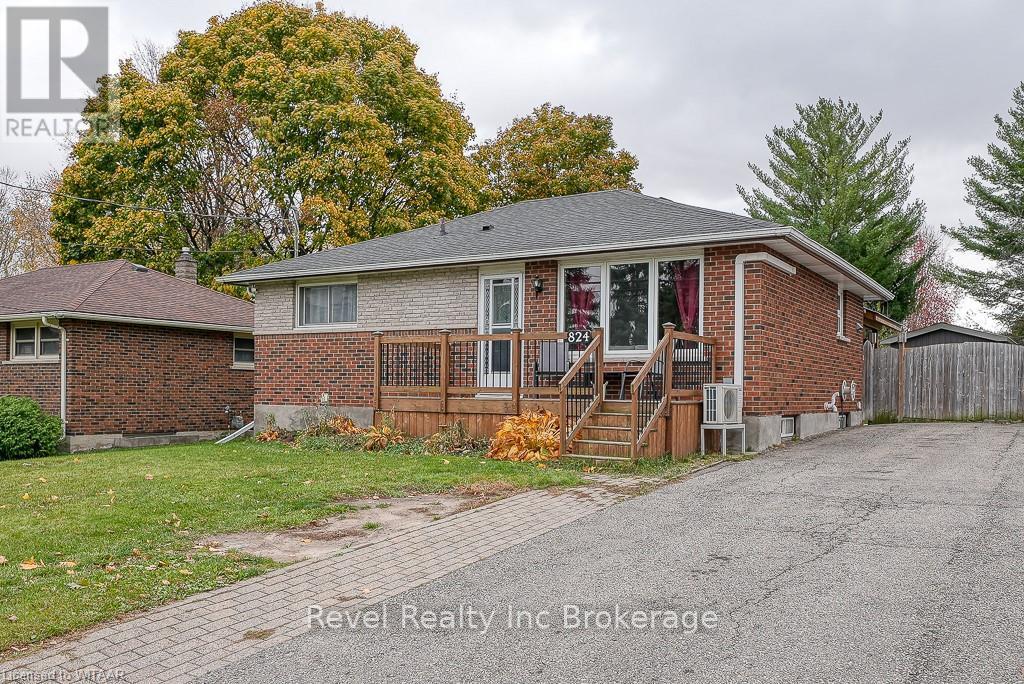
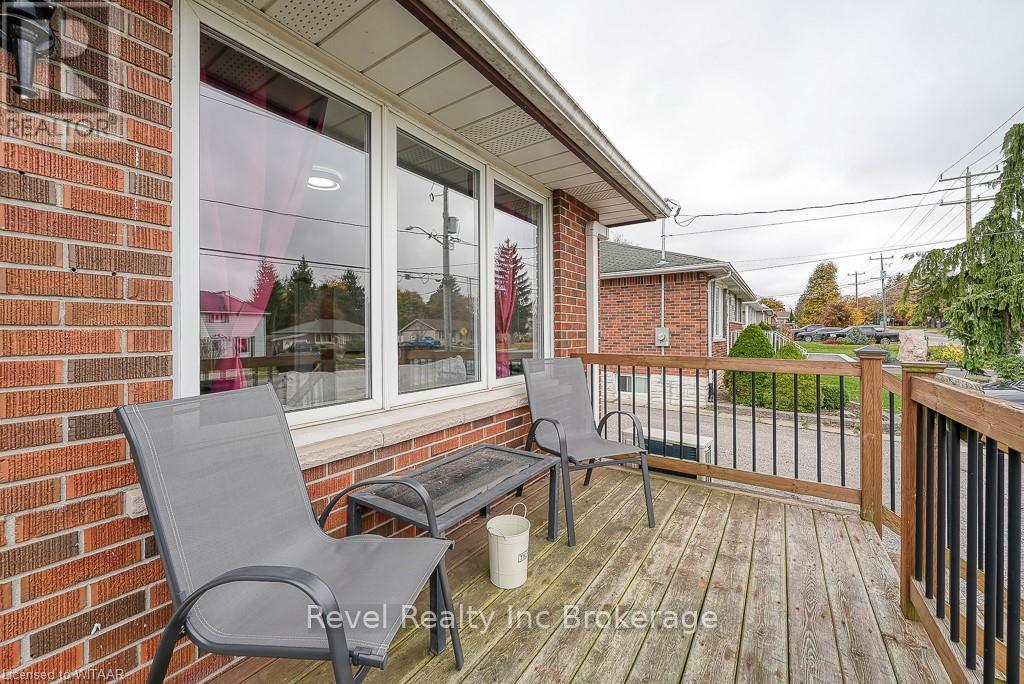
Welcome Home to 824 Devonshire Avenue, in desirable North Woodstock. This 3+1 bedroom bungalow features 2 full washrooms, plenty of updates and an incredible backyard space to call your own. Step into your private backyard complete with covered patio, above ground heated pool and 10x16 shed for your tinkering or storage needs. Many updates including: Roof (2023), Water Softener (2023), On Demand Water Heater (2020), Concrete Patio (2021), Shed (2022), Paint (2023), Kitchen update (2023), Basement Bathroom (2021) and more! With all the amenities steps from your front door, and most updates already done, you don't want to miss this opportunity!
Map data © OpenStreetMap contributors
No open houses are scheduled for this home.
Can't make it? Request a private viewing.
| Bedroom | Main level | 3.17 x 2.41 m |
| Bedroom | Main level | 3.33 x 3.2 m |
| Kitchen | Main level | 3.94 x 2.79 m |
| Living room | Main level | 3.33 x 4.75 m |
| Primary Bedroom | Main level | 3.94 x 3.2 m |
| Bedroom | Basement | 3.28 x 4.8 m |
| Recreational, Games room | Basement | 5.08 x 6.73 m |
| Laundry room | Basement | 3.61 x 2.77 m |