
 For sale 50
$449,999
3 bed3 bath1,500–2,000 sq ft
908 Sobeski Avenue
Woodstock - North, Woodstock
7 days agoMLS® X13866586
RE/MAX REALTY SPECIALISTS INC.
83 Oxford Street
Woodstock - North, Woodstock, Ontario N4S6A4
For sale· Added
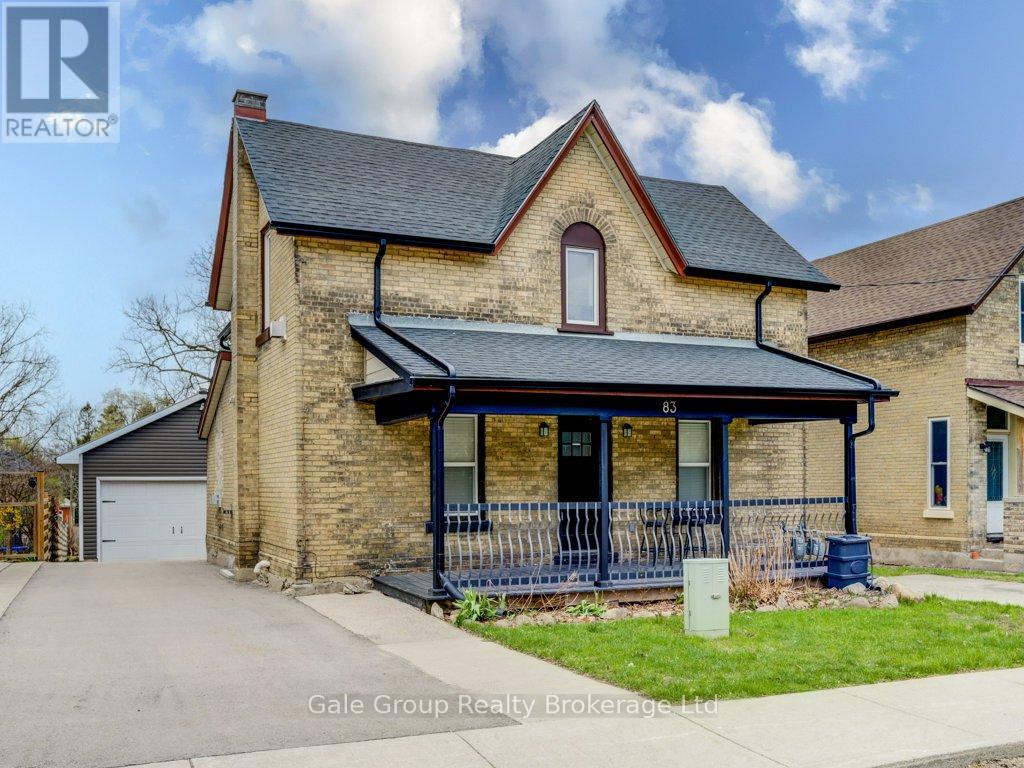
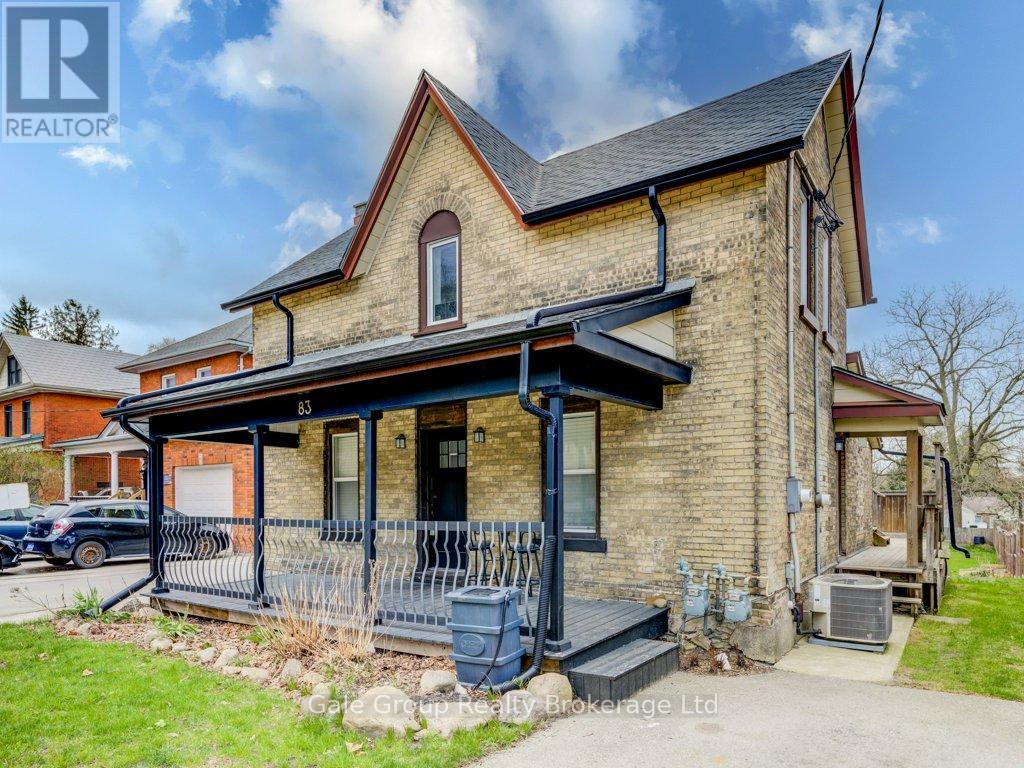
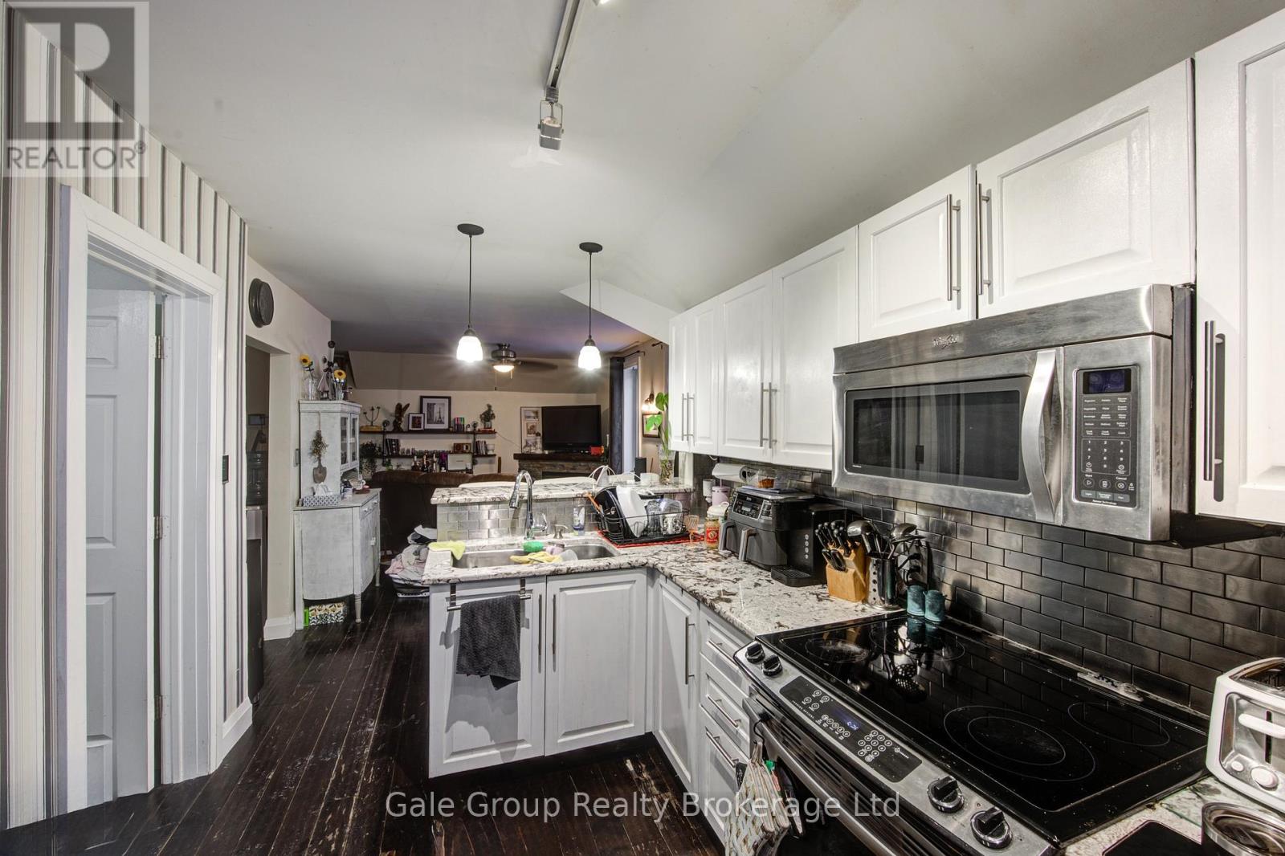
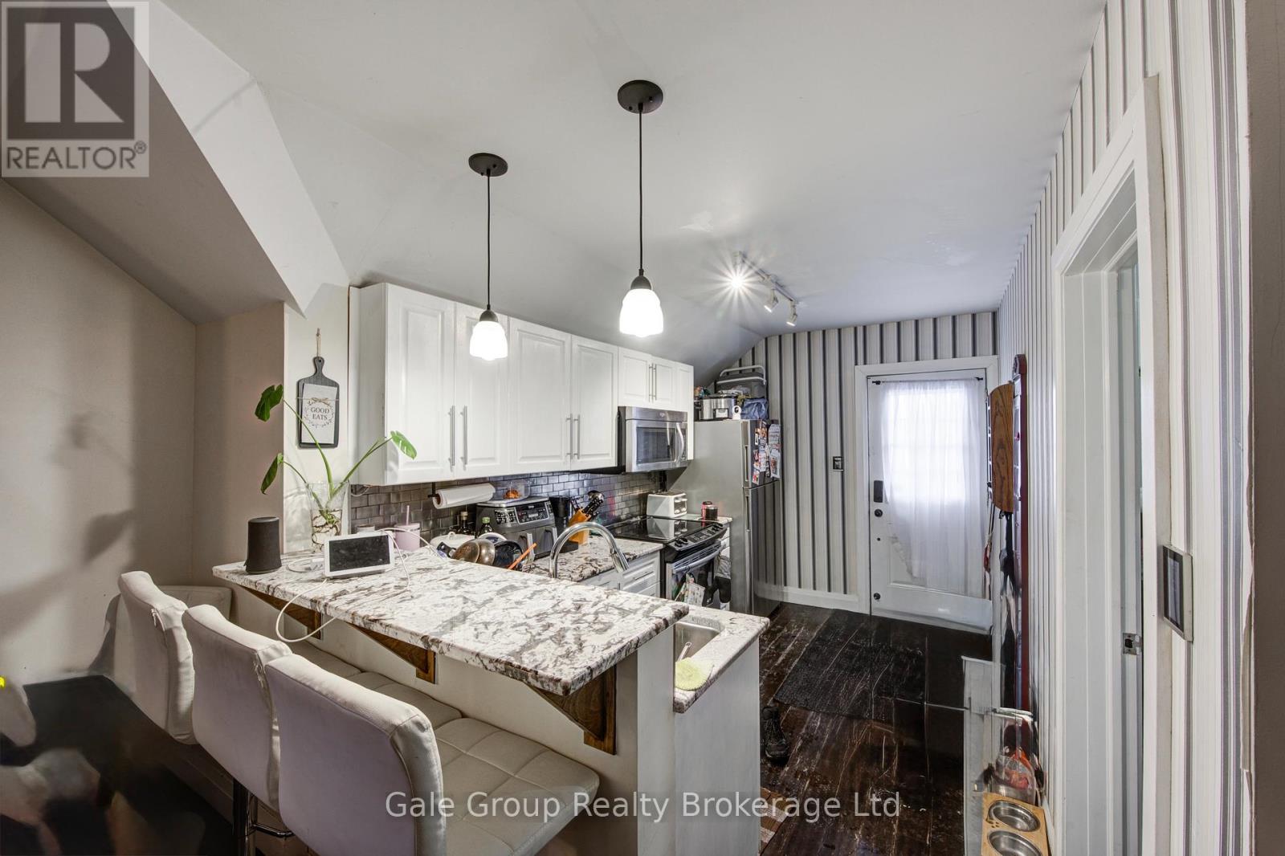
Welcome to 83 Oxford Street, a well-maintained duplex offering strong fundamentals, recent updates, and flexibility for investors or owner-occupiers. This property features 1468 sqft of complete living space between two self-contained units. The main floor unit includes 2 bedrooms, while the upper unit features 1 bedroom plus a dedicated office/den space. Both units are equipped with in-suite laundry, modern kitchens, spacious bathrooms, and gas fireplaces, supporting long-term tenant appeal. Each unit also enjoys its own private deck overlooking the expansive backyard, along with separate driveways and ample parking - a rare and valuable asset for multi-residential properties. A standout feature is the oversized, heated 35' x 21' two-car garage/shop, offering excellent utility for storage, potential tenant use, or owner benefit. Recent improvements include a paved main driveway (2024), upper floor window replacements (2024), new gutters (2025), and upper unit appliance upgrades (new fridge, washer and dryer in 2024).
Map data © OpenStreetMap contributors
No open houses are scheduled for this home.
Can't make it? Request a private viewing.
| Living room | Main level | 3.51 x 4.59 m |
| Kitchen | Main level | 3.51 x 2.92 m |
| Primary Bedroom | Main level | 3.41 x 3.51 m |
| Bedroom | Main level | 2.2 x 3.44 m |
| Living room | Second level | 5.19 x 5.25 m |
| Kitchen | Second level | 3.79 x 2.52 m |
| Bedroom | Second level | 3.71 x 2.9 m |
| Office | Second level | 2.16 x 2.9 m |
| Utility room | Basement | 3.35 x 3.5 m |
| Recreational, Games room | Basement | 3.23 x 4.65 m |




