
 For sale 50
$559,500
3 bed2 bath700–1,100 sq ft
357 Knightsbridge Road
Woodstock - North, Woodstock
21 days agoMLS® X13812044
RE/MAX a-b Realty Ltd Brokerage
830 Maple Avenue
Woodstock - South, Woodstock, Ontario N4S2A6
For sale· Added
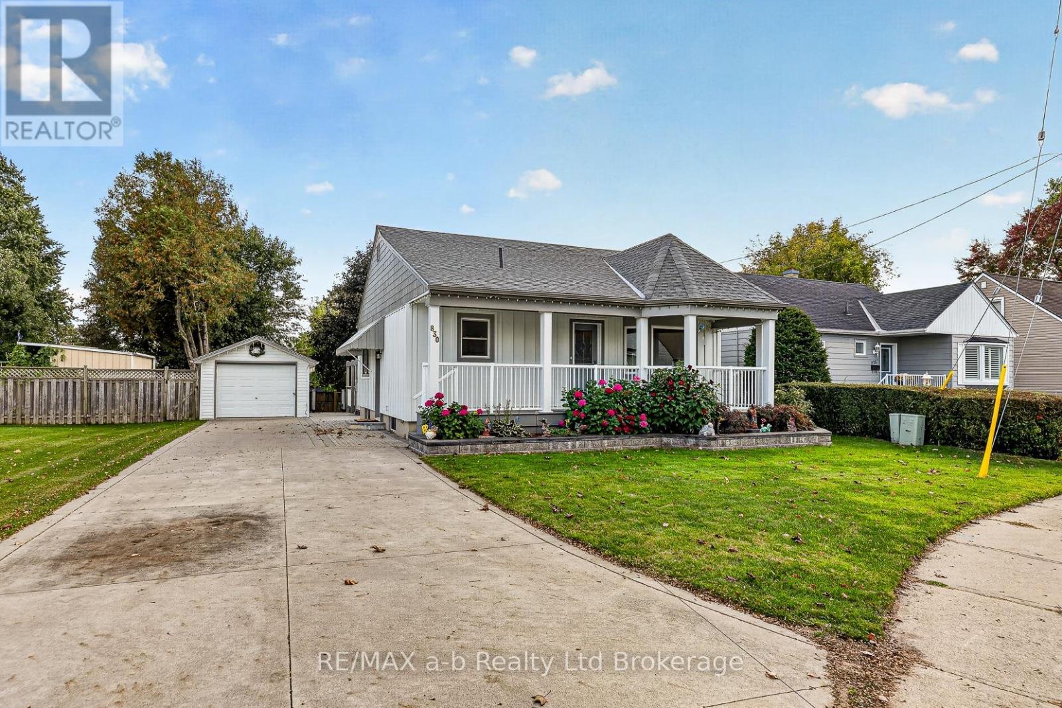
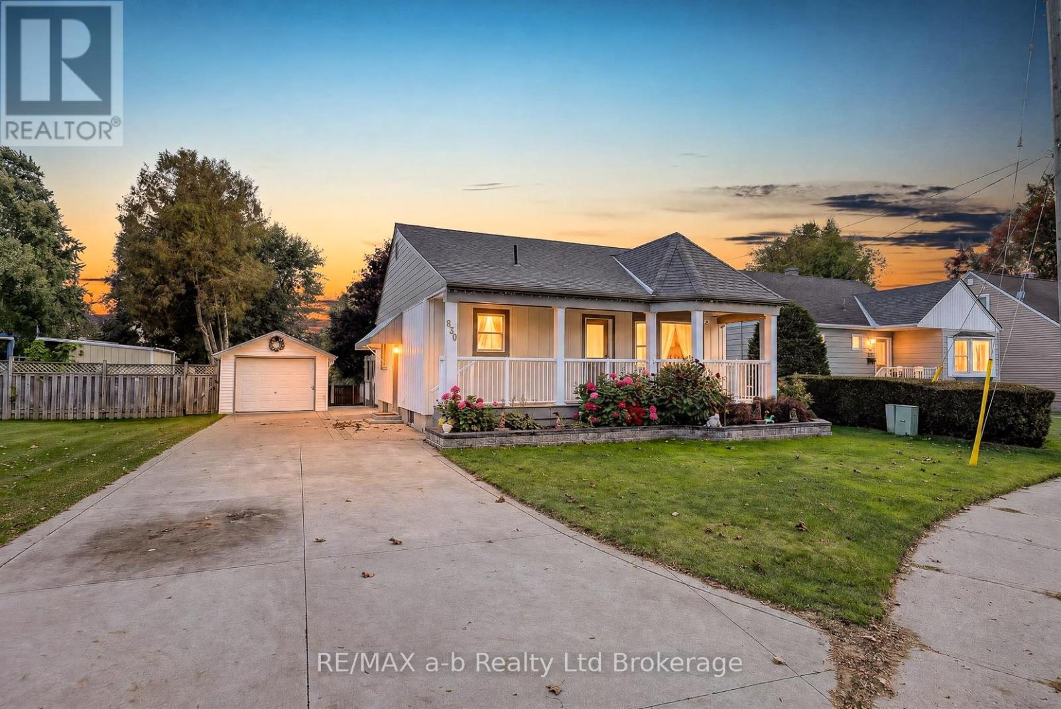
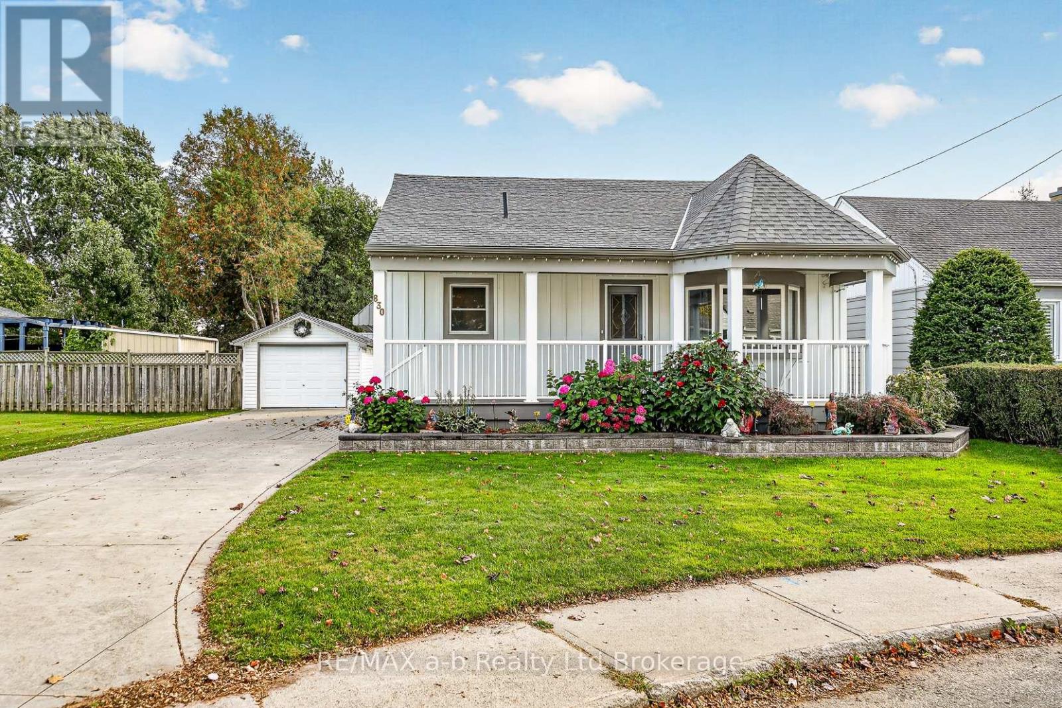
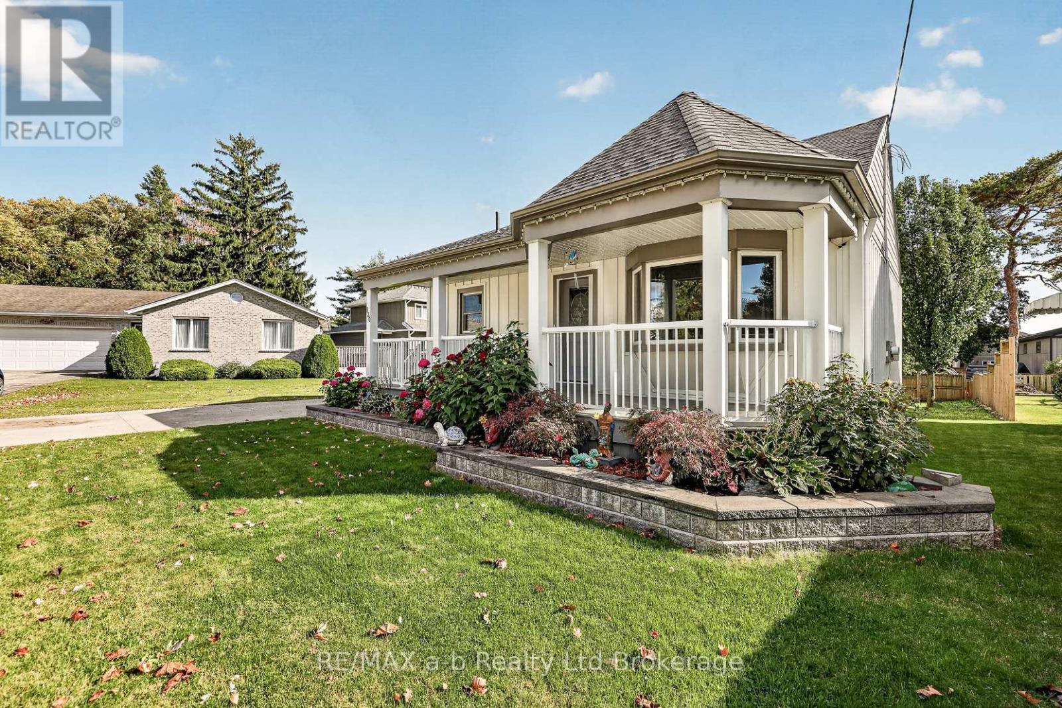
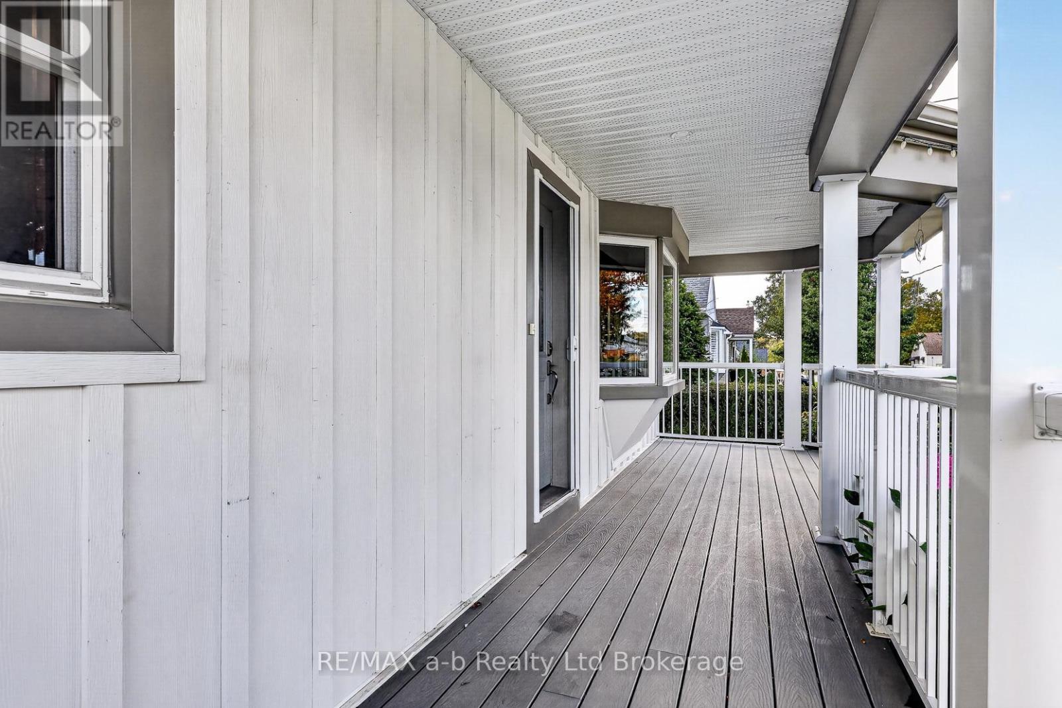
Welcome to 830 Maple Avenue, Woodstock-a beautifully updated home offering exceptional curb appeal, functional living space and inviting outdoor areas.The exterior has undergone extensive improvements, including a large front covered porch, deck made of polycarbonate planks, new exterior doors, beautifully landscaped gardens, vinyl/board-and-batten siding, soffits and eaves and exterior pot lights completed in 2021.The upper level features two bedrooms and a four-piece bathroom.Plenty of natural light with large easy-clean windows. The lower level offers a comfortable recreation room, bonus room, two-piece bathroom, laundry and plenty of storage.The backyard is perfect for entertaining and relaxing, with a gazebo (also made from polycarbonate!-long lasting and maintenance free), fire pit and paver stone walkway completed in 2019. Concrete driveway added in 2021, provides parking for up to five vehicles, complemented by a single detached garage and storage shed. Appliances included- fridge and stove 2024, reverse osmosis system under kitchen sink, washer/dryer 2026, and water softener, garden tools and outdoor patio set. This move-in-ready home combines thoughtful updates, a practical living space, and attractive outdoor amenities in a desirable Woodstock location.
Map data © OpenStreetMap contributors
No open houses are scheduled for this home.
Can't make it? Request a private viewing.
| Primary Bedroom | Main level | 3.3 x 3.58 m |
| Other | Lower level | 3.35 x 5.13 m |
| Bedroom | Main level | 3.3 x 2.77 m |
| Bathroom | Main level | 2.16 x 1.47 m |
| Living room | Main level | 4.12 x 5.41 m |
| Kitchen | Main level | 3.11 x 3.99 m |
| Den | Lower level | 3.2 x 2.62 m |
| Recreational, Games room | Lower level | 3.91 x 5.89 m |
| Utility room | Lower level | 1.89 x 2.44 m |
| Laundry room | Lower level | 2.95 x 2.52 m |
| Bathroom | Lower level | 1.02 x 2.47 m |




