 For sale 50
$599,900
3 bed3 bath2,225 sq ft
109 Links Crescent
Woodstock
28 days agoMLS® 40863483
RE/MAX Twin City Realty Inc.
842 Sobeski Avenue
Woodstock - North, Woodstock, Ontario N4T0P2
For sale· Added
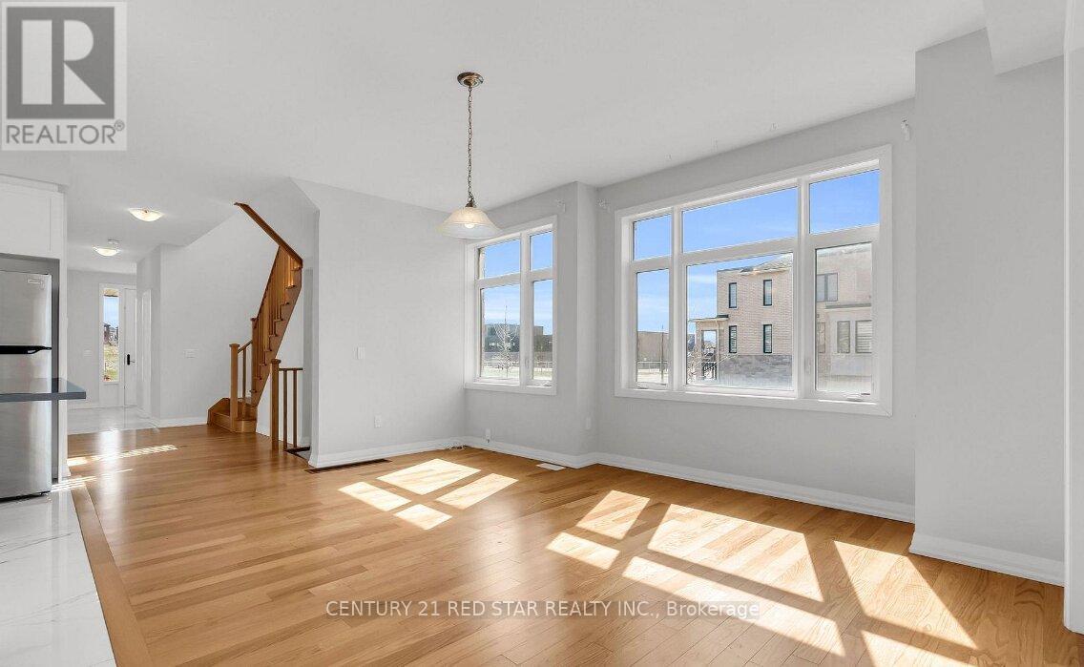
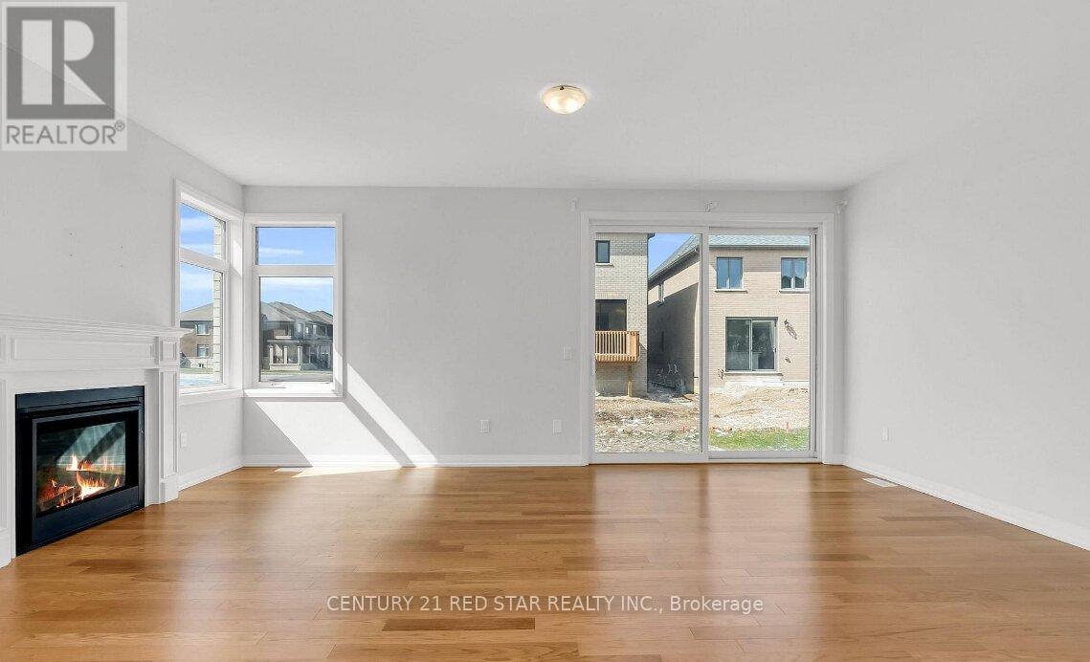
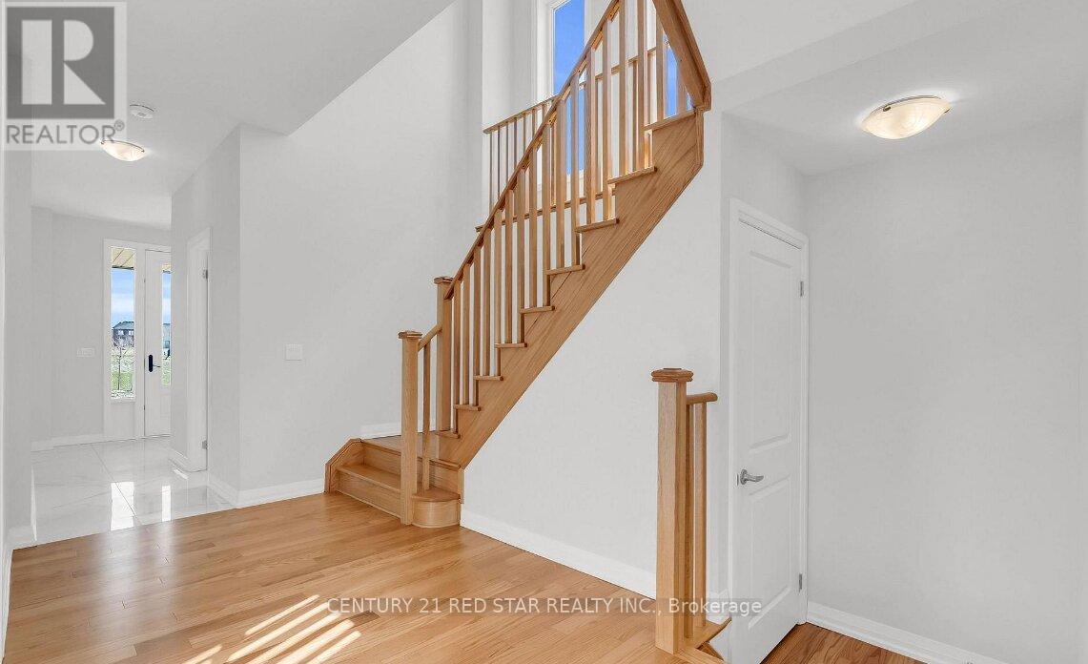
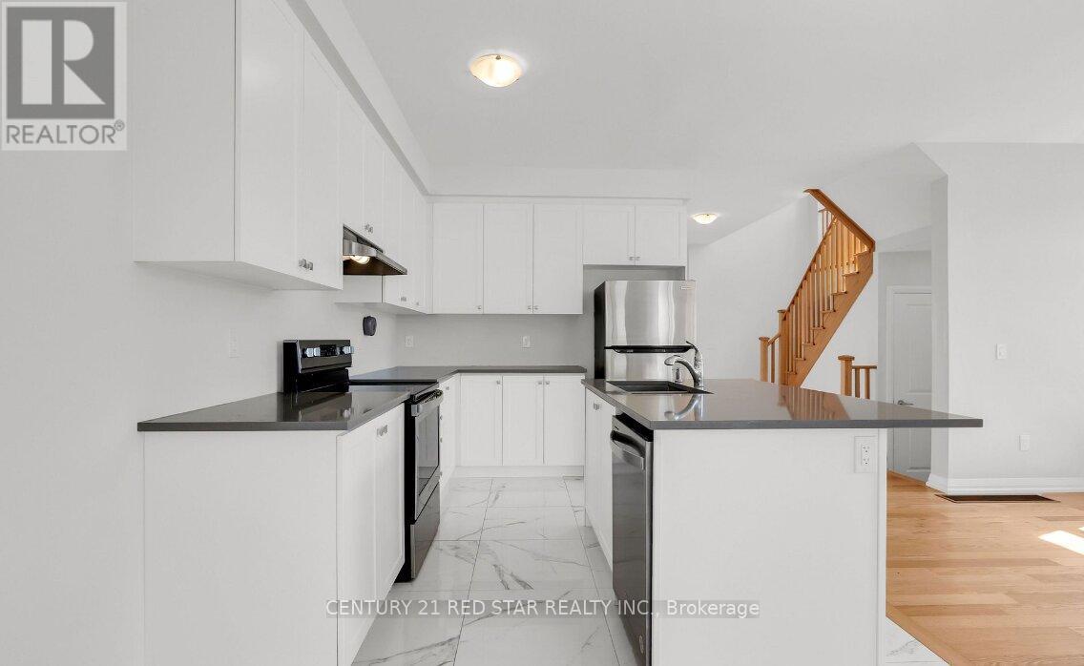
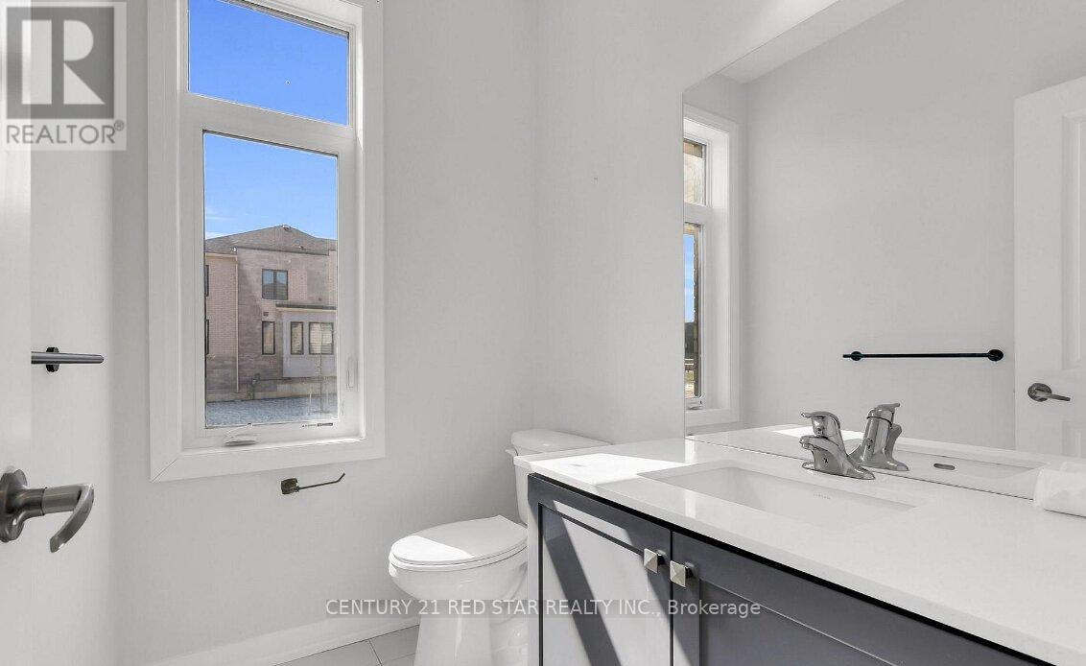
Welcome to this stunning 2385 Sq.ft (MPAC) home featuring premium upgrades throughout. West facing balcony (4 Bed 3 Bath) only garage linked to beside home. Townhome on a premium corner lot just like a detached home. Located in a family friendly community Havelock Corners near Pittock Conservation Area. Features open concept layout, 9 ft ceilings main and upper floor, the main floor showcases elegant hardwood flooring and impressive 24* 24 custom tiles, creating a sophisticated and modern living space. Oversized windows, a beautiful L-shaped covered porch creates a warm and inviting entrance. Spacious main level offers a walk out living room with a fireplace, dining room, large breakfast area, modern kitchen with center island, S/S appliances, quartz countertops and a 2-pc powder room. Large backyard perfect for kids to play or entertain friends and family. Gas line is installed in backyard for BBQs. Parkings (driveway + garage) a direct door from the garage to the backyard for outdoor access. Upper level boasts a spacious primary bedroom with a 6-pc en-suite and walk in closet. 3 additional bedrooms share a 4-pc bath and a private balcony for enjoying the view. Bright and spacious unfinished basement features a 3-piece rough in bath, a cold cellar and endless potential to customize it to your liking and unlock additional income. 200 amp electrical panel. A fantastic opportunity for families seeking a quality home in a desirable neighbourhood. Close plaza, school, parks, transit, trails and thames river. Minutes to highways 401 and 403, easy commute to london, kitchener and the GTA. Turtle Island Public School is anticipated to start June 2026. Live in one of Woodstock's Best Neighborhoods!
Map data © OpenStreetMap contributors
No open houses are scheduled for this home.
Can't make it? Request a private viewing.
| Partial bathroom | Main level | 1.82 x 1.52 m |
| Kitchen | Main level | 3.35 x 2.74 m |
| Foyer | Main level | 3.03 x 1.82 m |
| Bathroom | Upper Level | 4.26 x 1.67 m |
| Primary Bedroom | Upper Level | 4.45 x 4.26 m |
| Eating area | Main level | 2.71 x 2.71 m |
| Bedroom 3 | Upper Level | 3.35 x 2.92 m |
| Cold room | Basement | 2.7 x 2.6 m |
| Bathroom | Upper Level | 2.71 x 1.67 m |
| Dining room | Main level | 5.06 x 3.84 m |
| Bedroom 2 | Upper Level | 3.84 x 2.98 m |
| Family room | Main level | 5.97 x 3.65 m |
| Bedroom 4 | Upper Level | 4.3 x 3.03 m |
| Laundry room | Upper Level | 2.71 x 1.82 m |