 For sale 50
$599,900
3 bed3 bath2,225 sq ft
109 Links Crescent
Woodstock
28 days agoMLS® 40863483
RE/MAX Twin City Realty Inc.
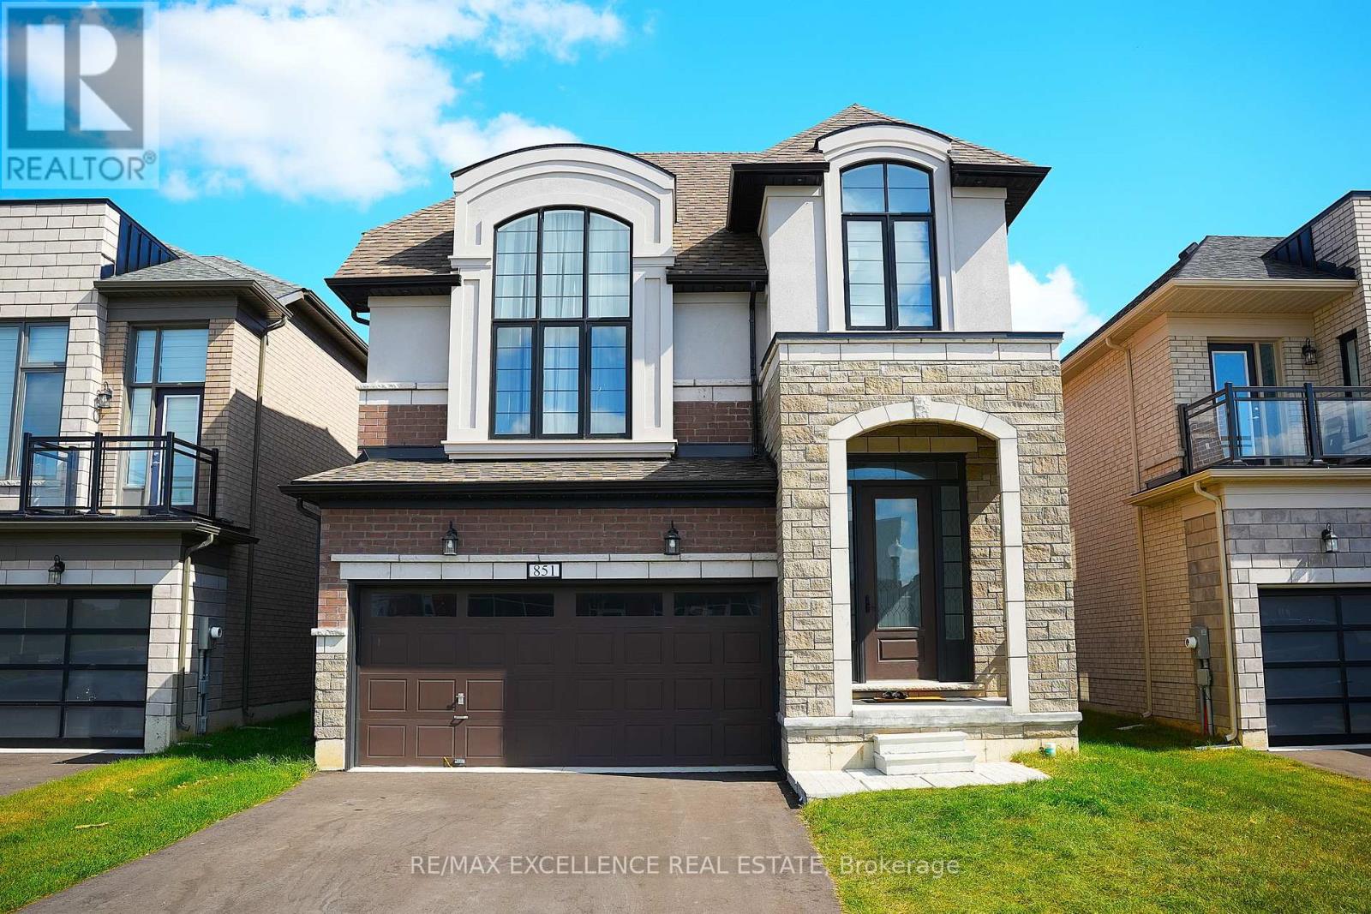
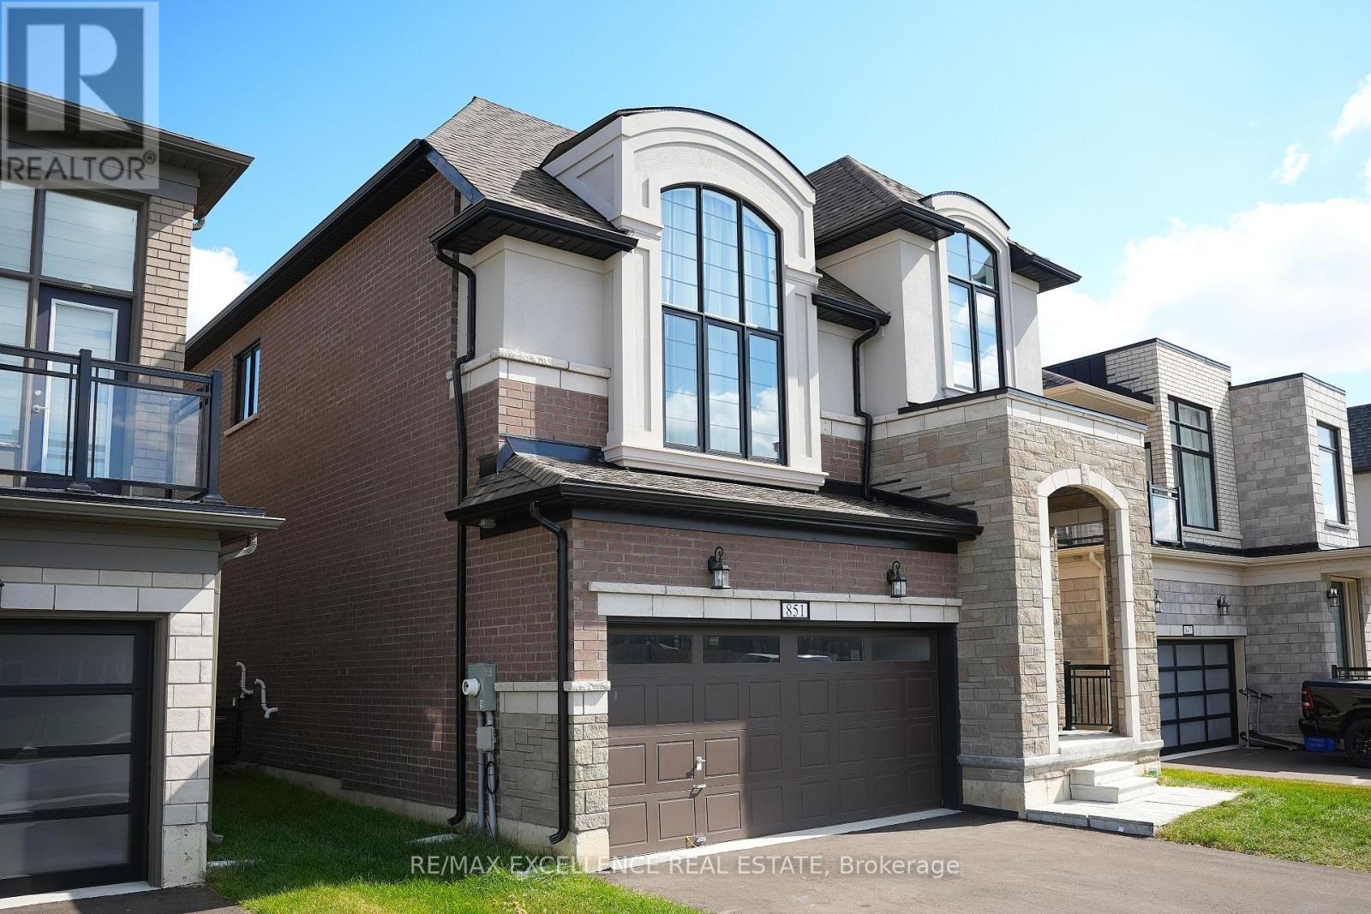
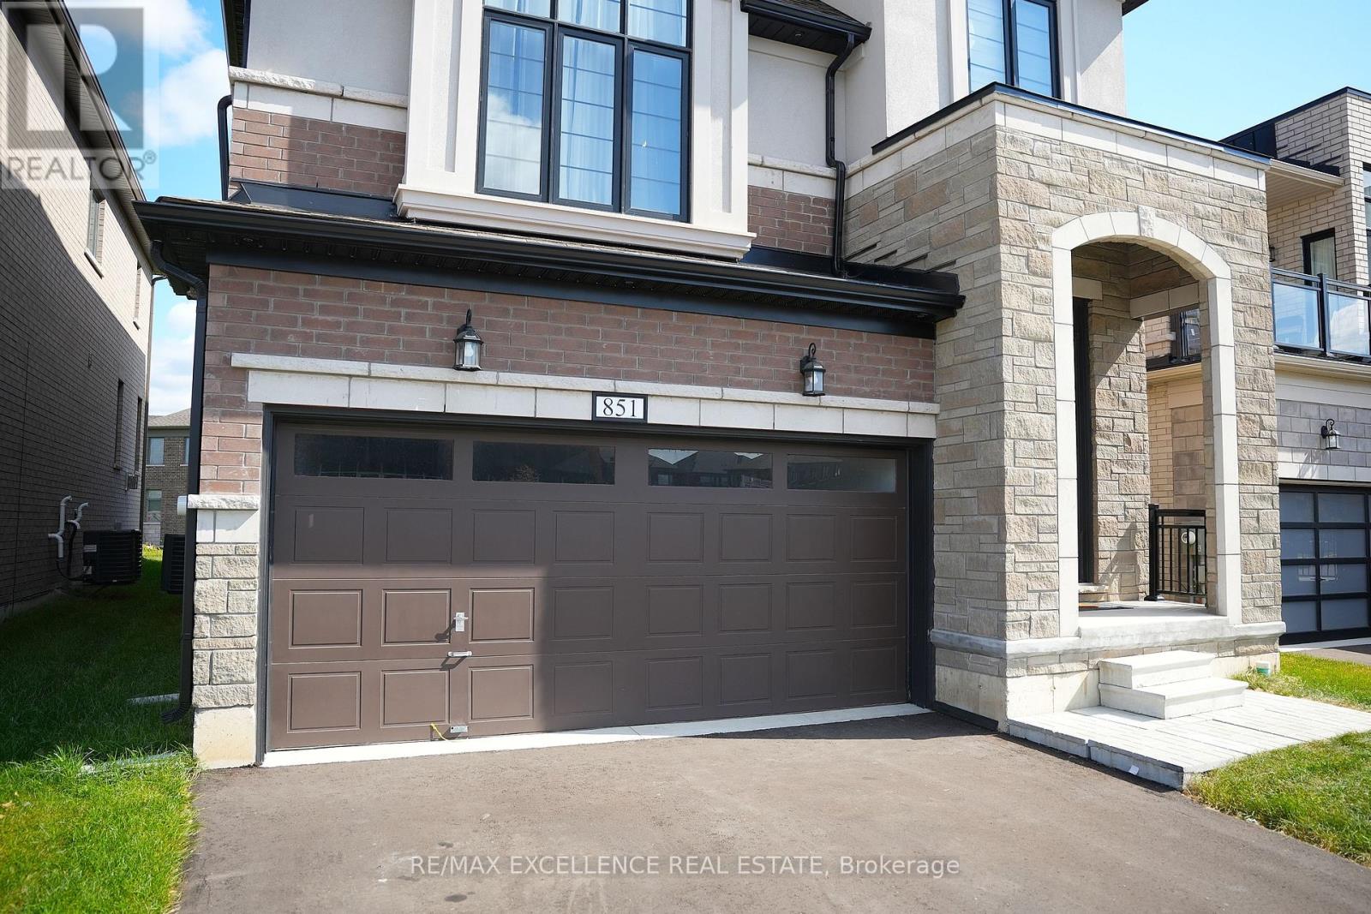
851 Queenston Boulevard
Woodstock - North, Woodstock, Ontario N4T0N7
For sale· Added
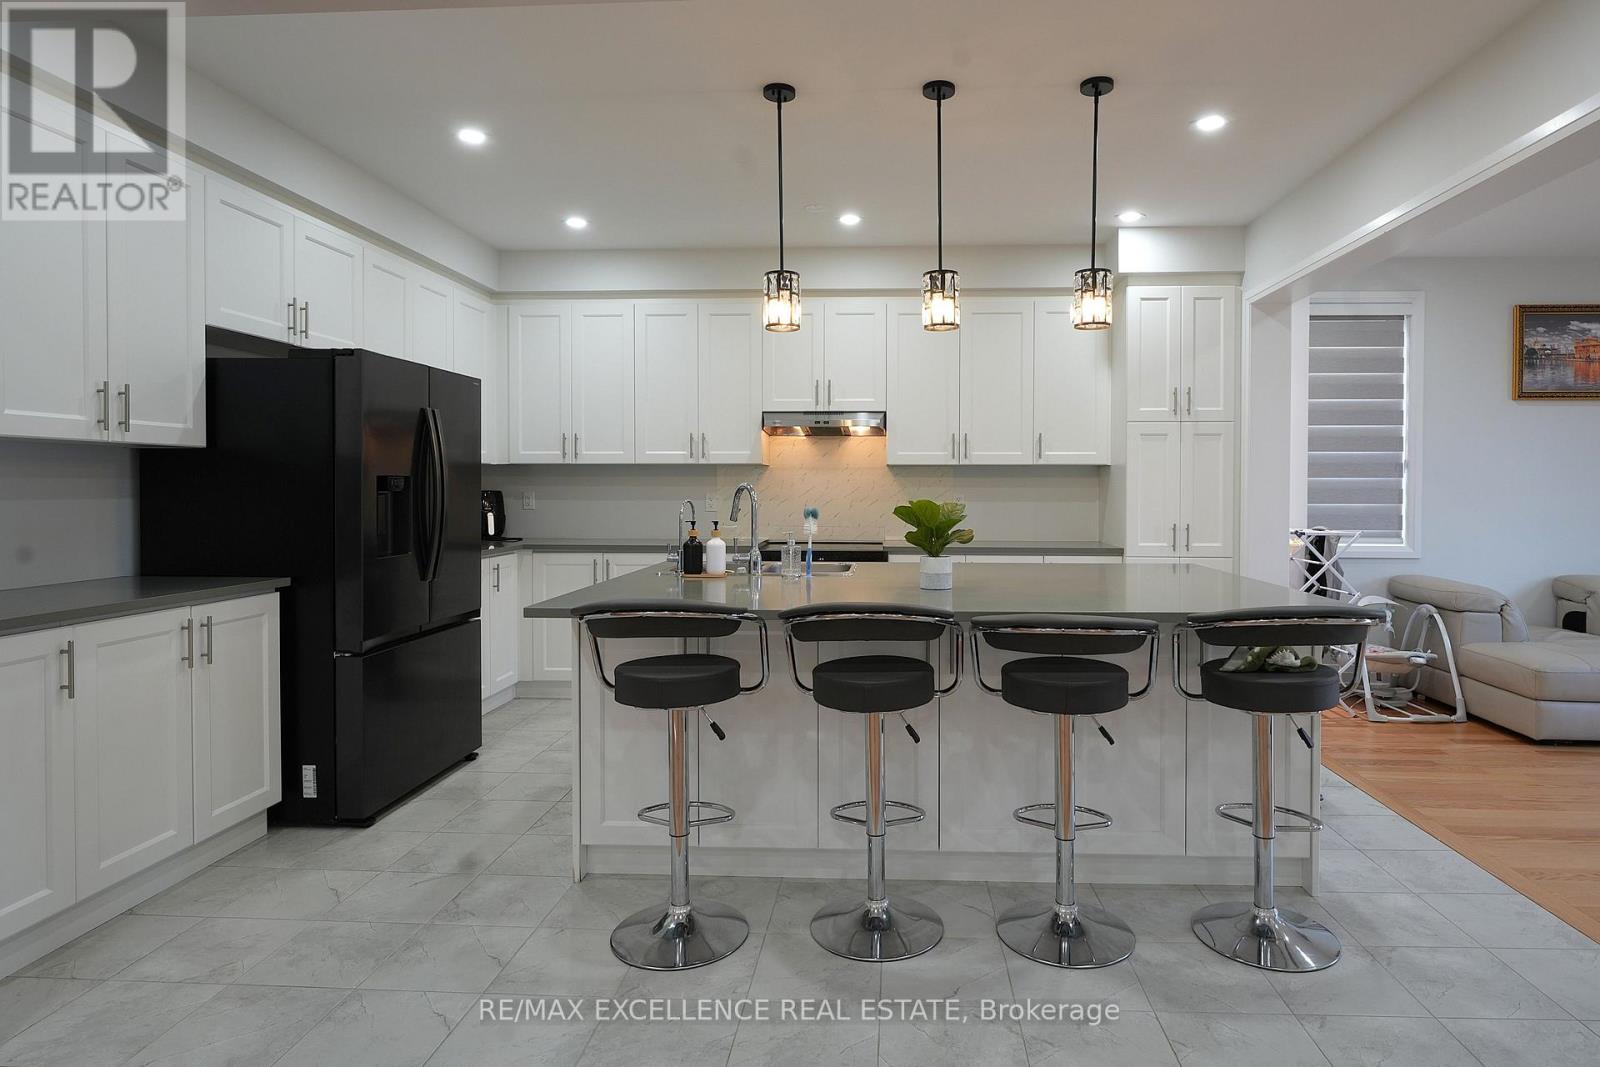
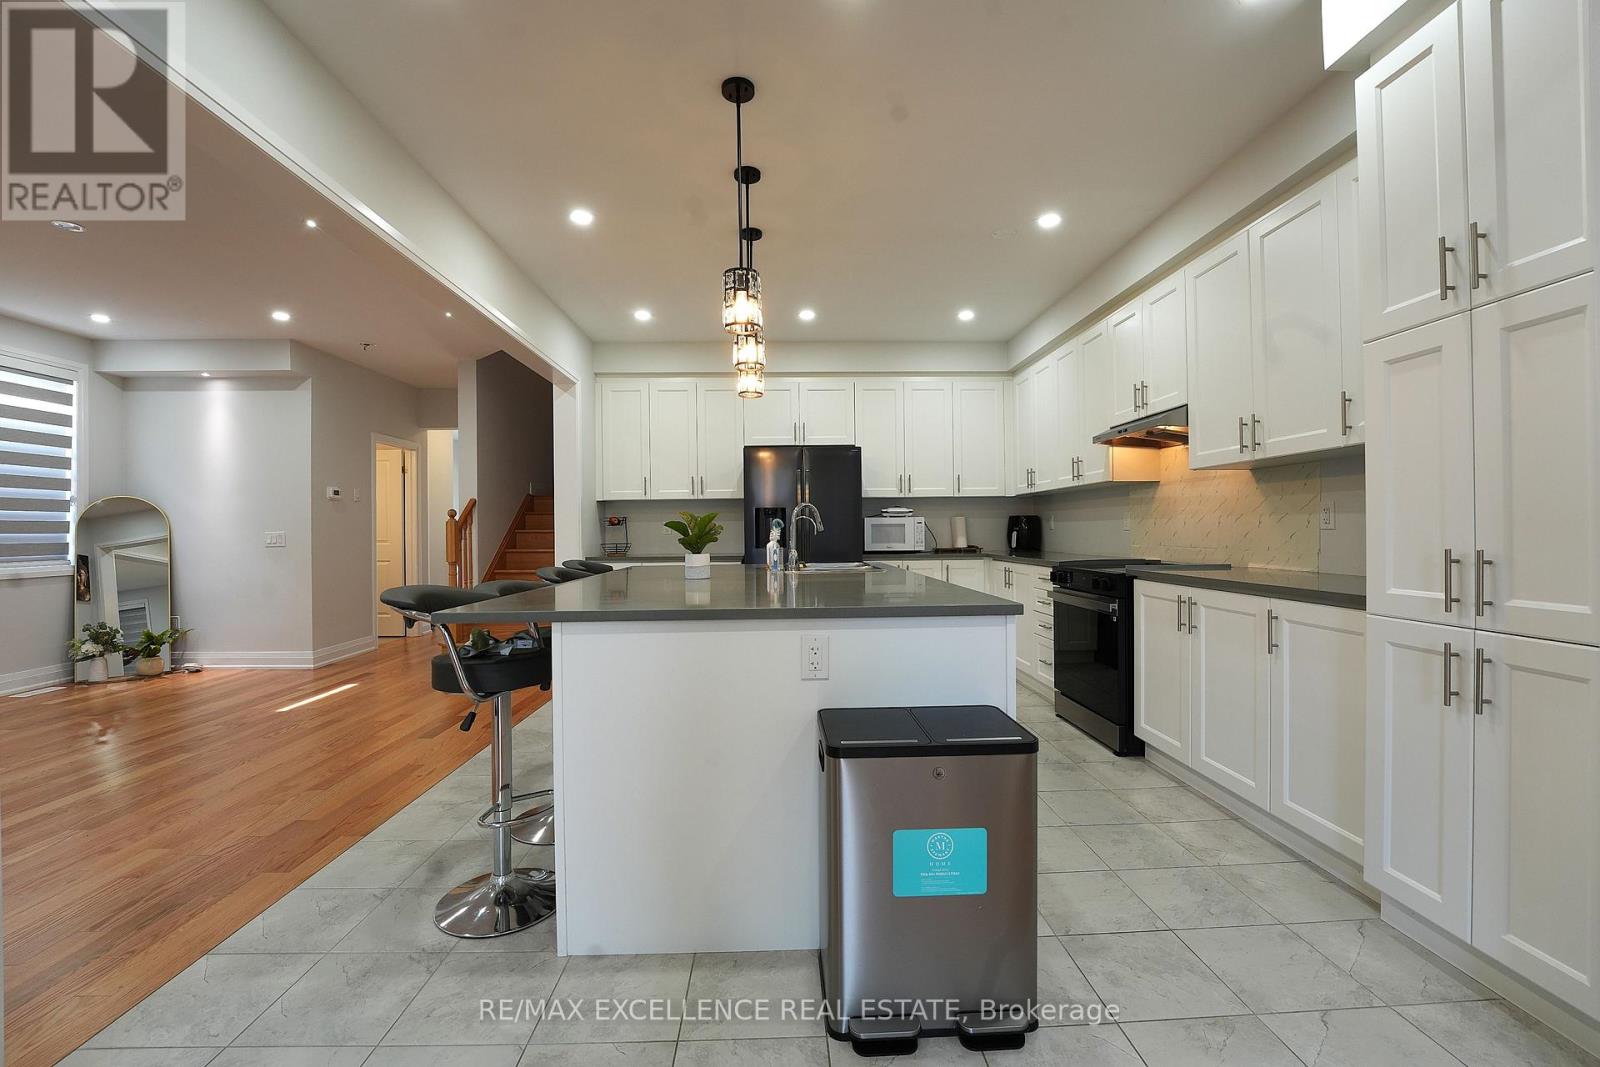
Discover the perfect blend of space, style, and family-friendly living in this beautiful Kingsmen-built detached home, offering approximately 2,615 sq. ft. with 4 bedrooms and 3 bathrooms. The bright, functional layout features hardwood flooring, a family room with modern fireplace, and a spacious great room. The upgraded kitchen boasts quartz countertops, stainless steel appliances, ample cabinetry, and a dining area with walk-out to the finished deck and backyard. The primary bedroom offers a 5-piece ensuite and walk-in closet, plus three additional spacious bedrooms. Unfinished basement provides excellent storage, with parking for up to 4 vehicles. Located in a quiet, newly developed neighbourhood close to shopping, Woodstock Gurdwara, a new school and major routes. A great opportunity for families looking for a stylish and spacious home!
Map data © OpenStreetMap contributors
No open houses are scheduled for this home.
Can't make it? Request a private viewing.
| Kitchen | Main level | 3.96 x 4.78 m |
| Dining room | Main level | 3.96 x 4.72 m |
| Living room | Main level | 4.17 x 5.49 m |
| Great room | In between | 7.93 x 4.27 m |
| Primary Bedroom | Second level | 4.88 x 3.66 m |
| Bedroom 2 | Second level | 3.05 x 3.86 m |
| Bedroom 3 | Second level | 3.66 x 3.66 m |
| Bedroom 4 | Second level | 3.66 x 3.05 m |