 For sale 50
$599,900
3 bed3 bath2,225 sq ft
109 Links Crescent
Woodstock
28 days agoMLS® 40863483
RE/MAX Twin City Realty Inc.
87 Bay Street
Woodstock - South, Woodstock, Ontario N4S3K7
For sale· Added
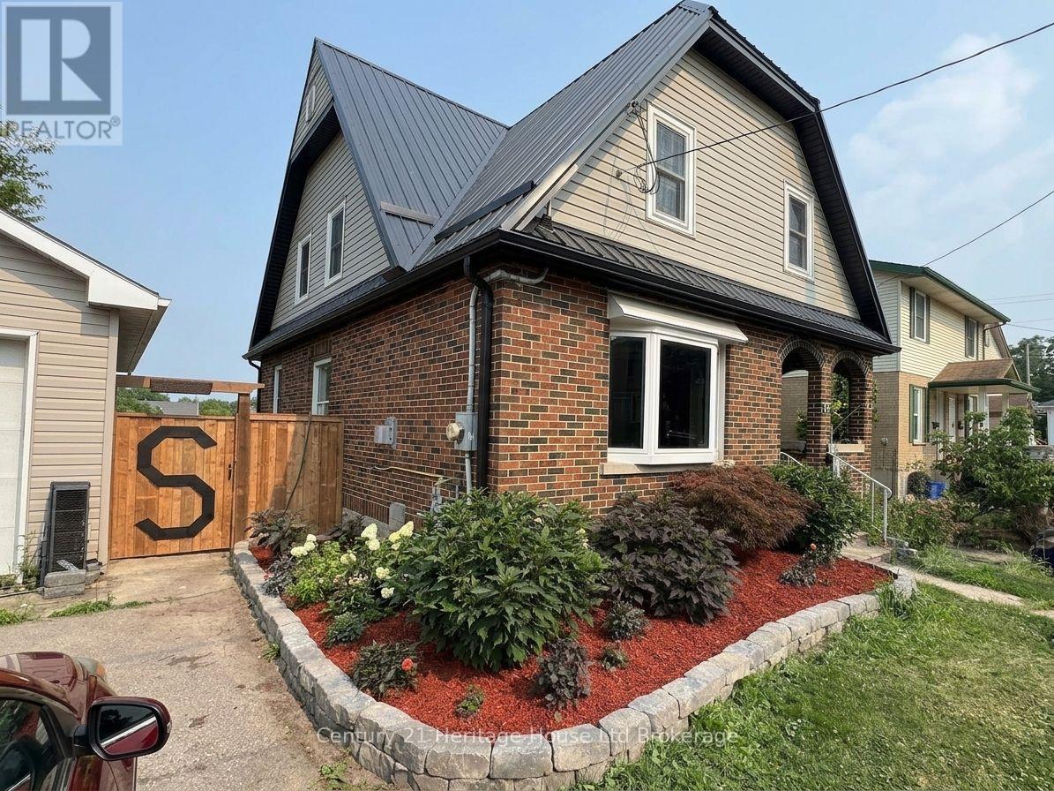
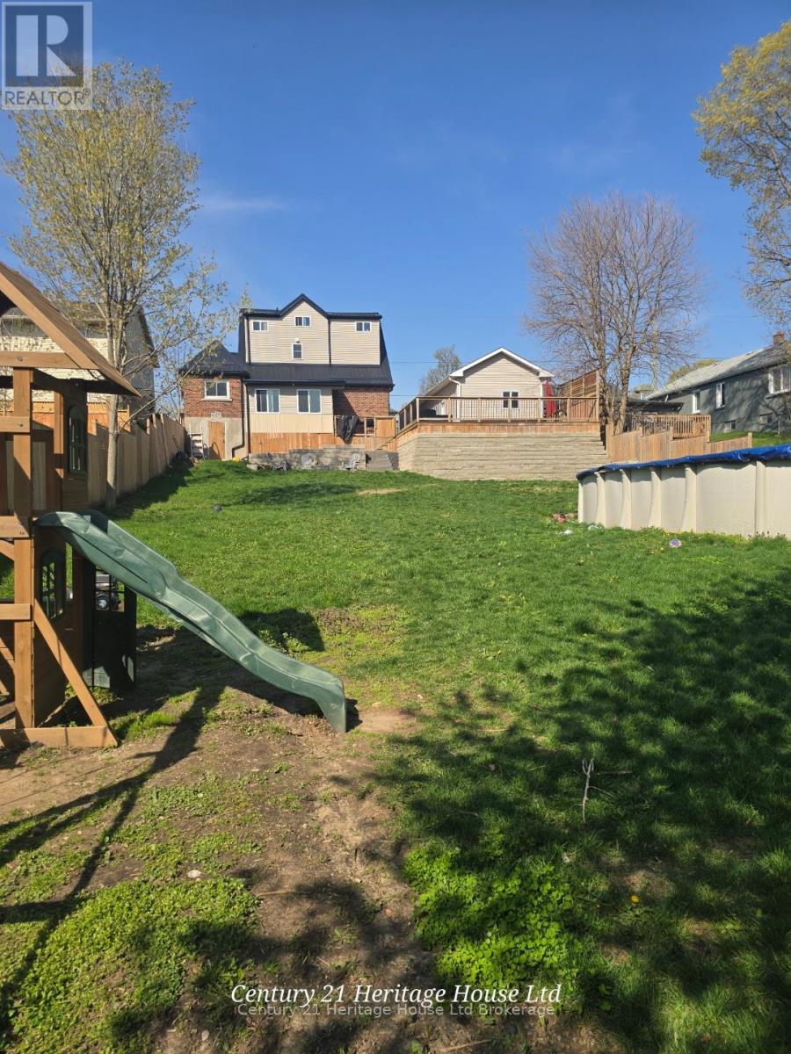
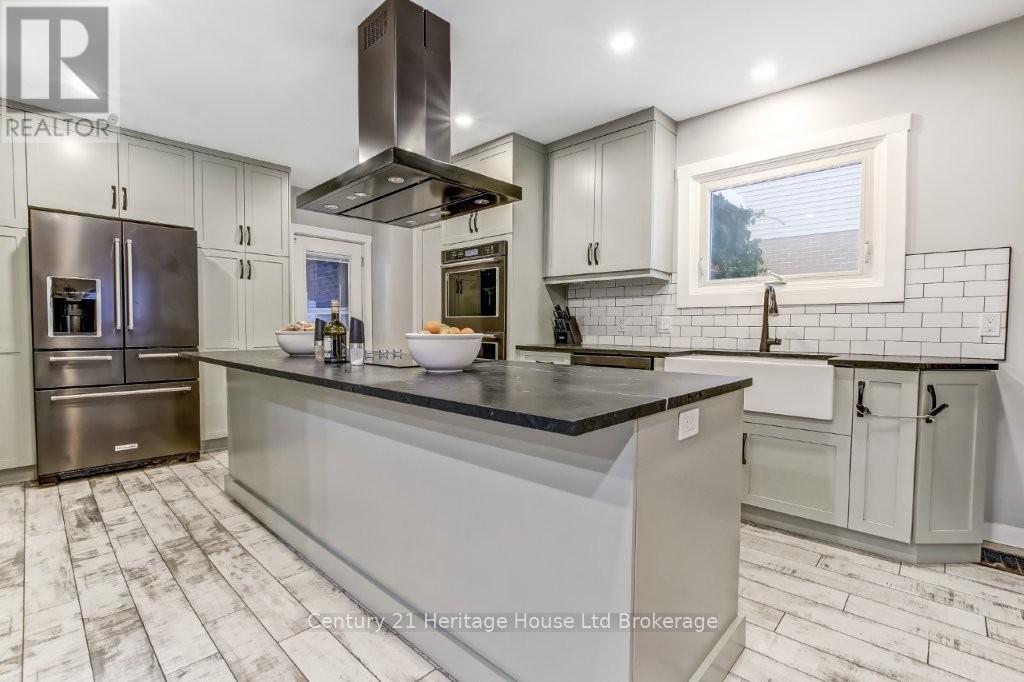
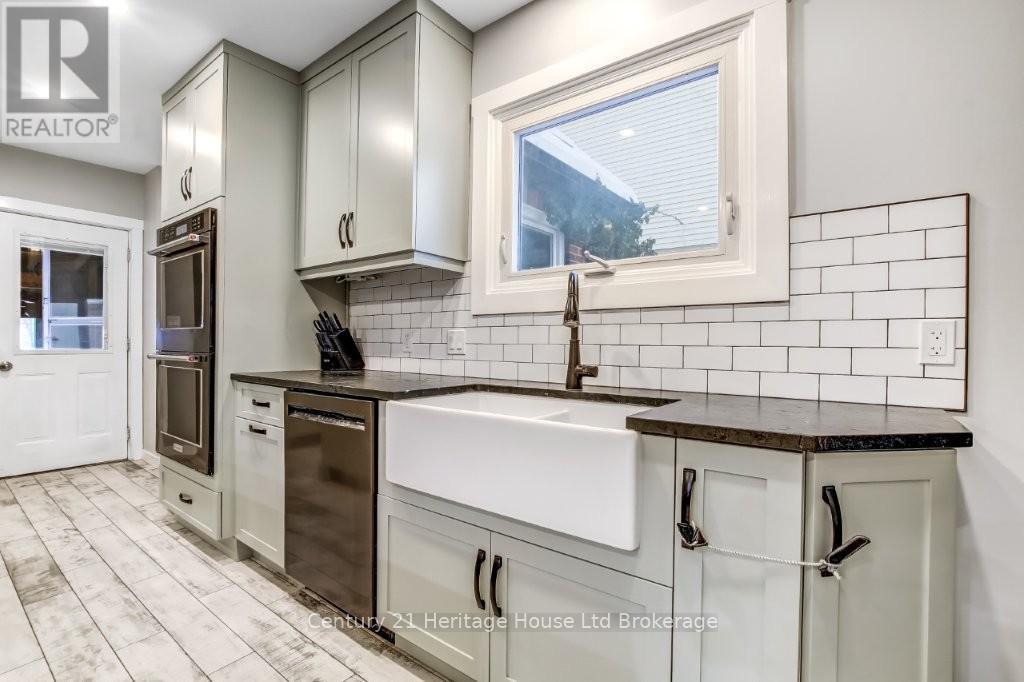
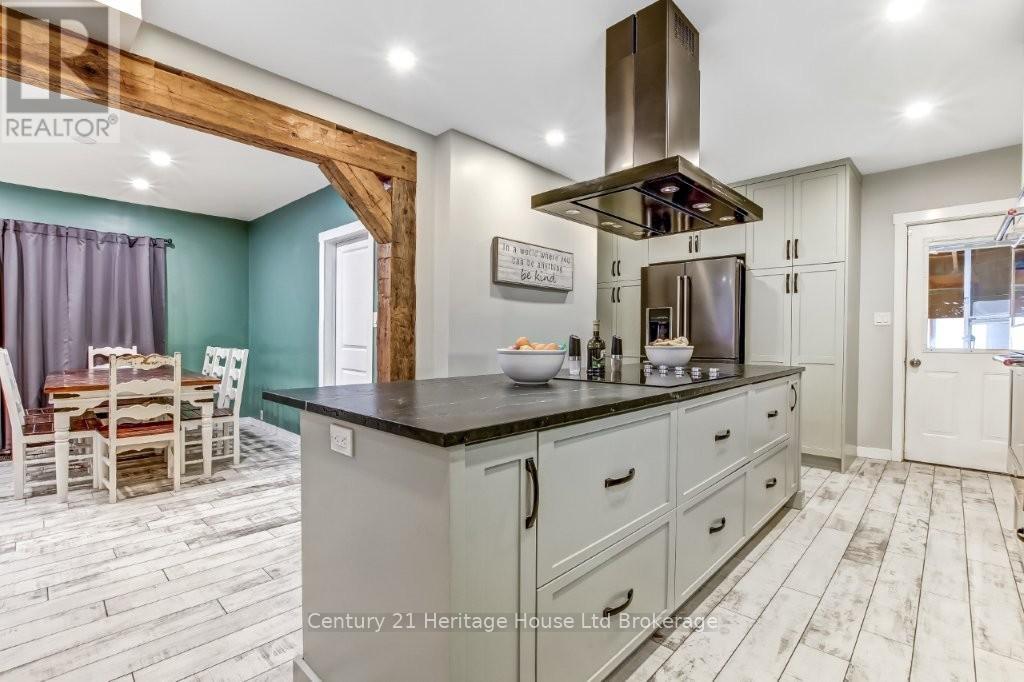
WITH AMPLE LIVING SPACE & DESIRABLE R2 ZONING, this property presents exciting opportunities for multigenerational living, an in-law setup, potential rental income, or a future Additional Residential Unit (buyer to complete their own due diligence). Situated on a huge 66' x 179' city lot, offering an exceptional amount of living space and versatility. Spacious 4 Bedroom (8 Bedroom Potential), 3 Bathroom family home showcases numerous high-quality updates and improvements throughout. The stunning custom kitchen (2023) was completely redesigned and rebuilt with a reconfigured layout, leathered granite countertops, reclaimed barn wood beam, spray foam insulation, updated electrical and plumbing, double built-in ovens, high-end appliances, and beautiful barn-style ceramic flooring. The main living areas have been thoughtfully updated, while major mechanical improvements include a steel roof, gutters and eaves (2022), as well as a new furnace and central air conditioner (2021). The finished basement adds additional living space with two rooms, a rec room, and a 2-piece bath. Step outside to a backyard retreat transformed in 2021-2022, featuring retaining walls and drainage improvements, large stone steps, a welcoming firepit area, deck, fencing, full sodding, flower gardens, and a 33' x 19' pool with French drain. Offering outstanding flexibility, the home includes 2 garages and parking for up to 8 vehicles. The main and second floors feature 4 bedrooms and 2 bathrooms, while the third level offers 2 bonus rooms, kitchen cabinetry for a potential kitchenette, and updated plumbing for future bathroom possibilities. A rare combination of luxury upgrades, functional living space, and an oversized lot in a convenient Woodstock location. Detailed list of Updates available.
Map data © OpenStreetMap contributors
No open houses are scheduled for this home.
Can't make it? Request a private viewing.
| Living room | Main level | 4.13 x 3.85 m |
| Other | Third level | 2.54 x 3.82 m |
| Other | Third level | 2.54 x 2.81 m |
| Other | Third level | 1.87 x 3.08 m |
| Recreational, Games room | Basement | 3.83 x 5.73 m |
| Office | Basement | 3.39 x 3.76 m |
| Games room | Basement | 3.4 x 4.35 m |
| Bathroom | Basement | 1.63 x 1.34 m |
| Kitchen | Main level | 3.82 x 6.13 m |
| Cold room | Basement | 3.08 x 1.87 m |
| Utility room | Basement | 1.17 x 1.75 m |
| Dining room | Main level | 3.75 x 3.24 m |
| Bathroom | Main level | 3.13 x 2.89 m |
| Bedroom | Main level | 2.6 x 6.66 m |
| Foyer | Main level | 2.05 x 2.28 m |
| Bedroom | Second level | 3.03 x 3.01 m |
| Bedroom | Second level | 4.57 x 2.74 m |
| Primary Bedroom | Second level | 4.19 x 5.11 m |
| Bathroom | Second level | 2.85 x 1.92 m |