
 For sale 50
$449,999
3 bed3 bath1,500–2,000 sq ft
908 Sobeski Avenue
Woodstock - North, Woodstock
7 days agoMLS® X13866586
RE/MAX REALTY SPECIALISTS INC.
921 Lincoln Drive
Woodstock - South, Woodstock, Ontario N4S2N2
For sale· Added
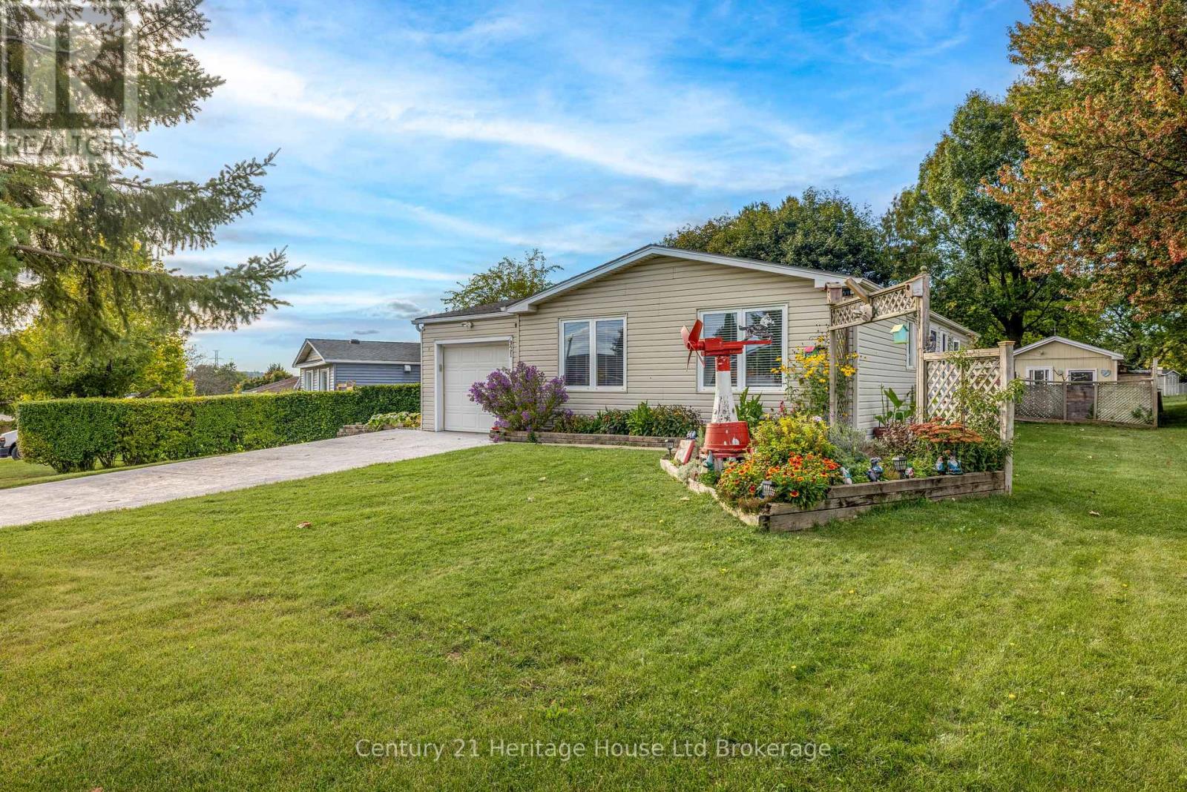
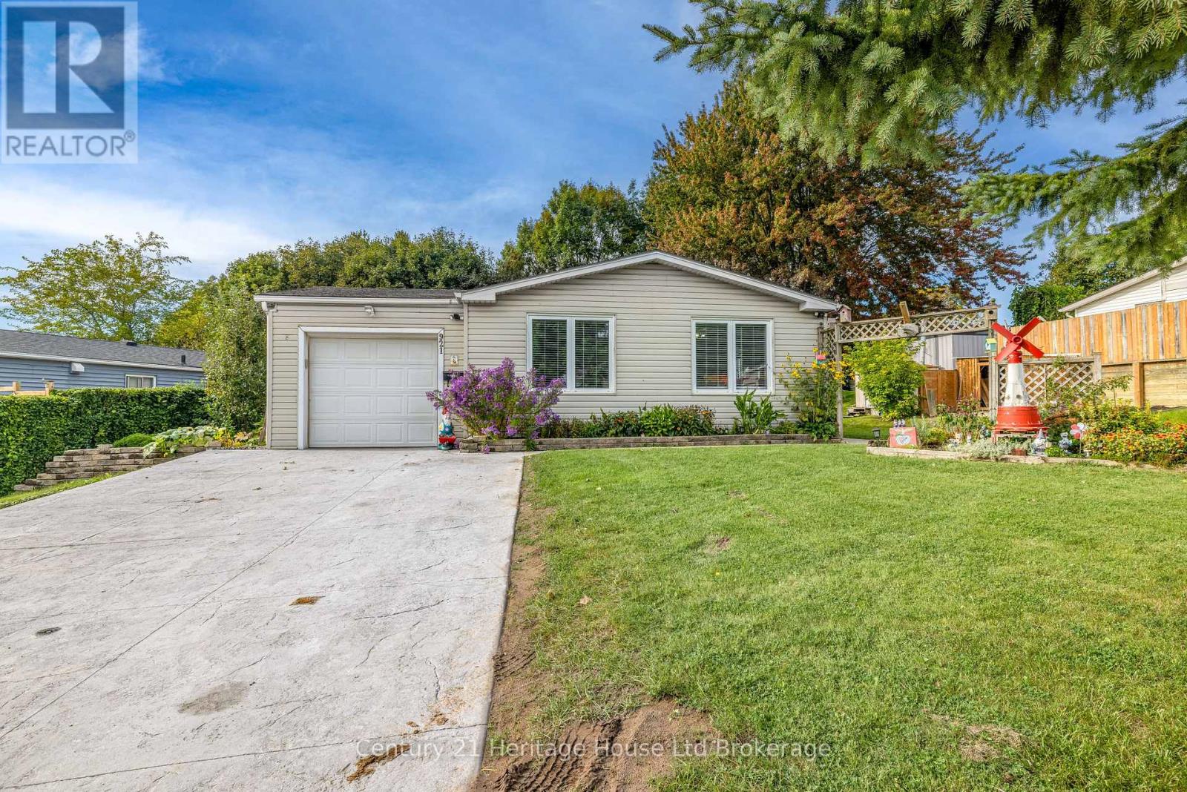
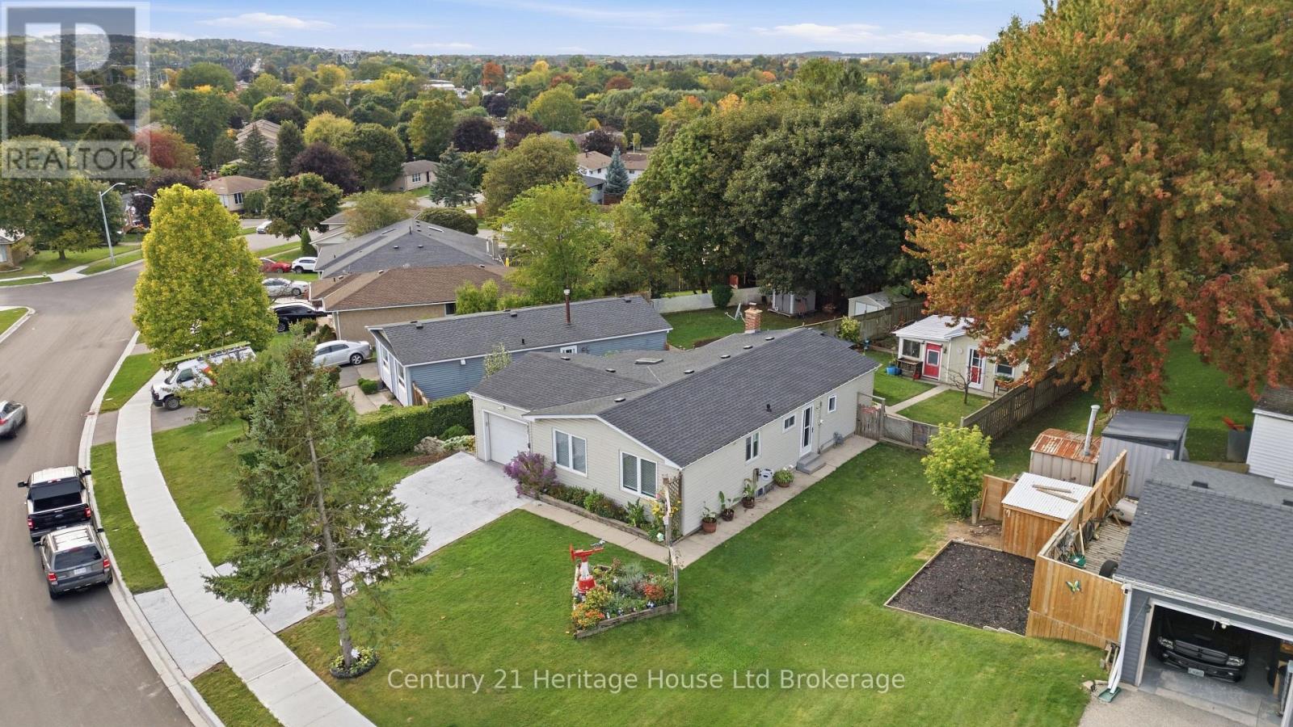
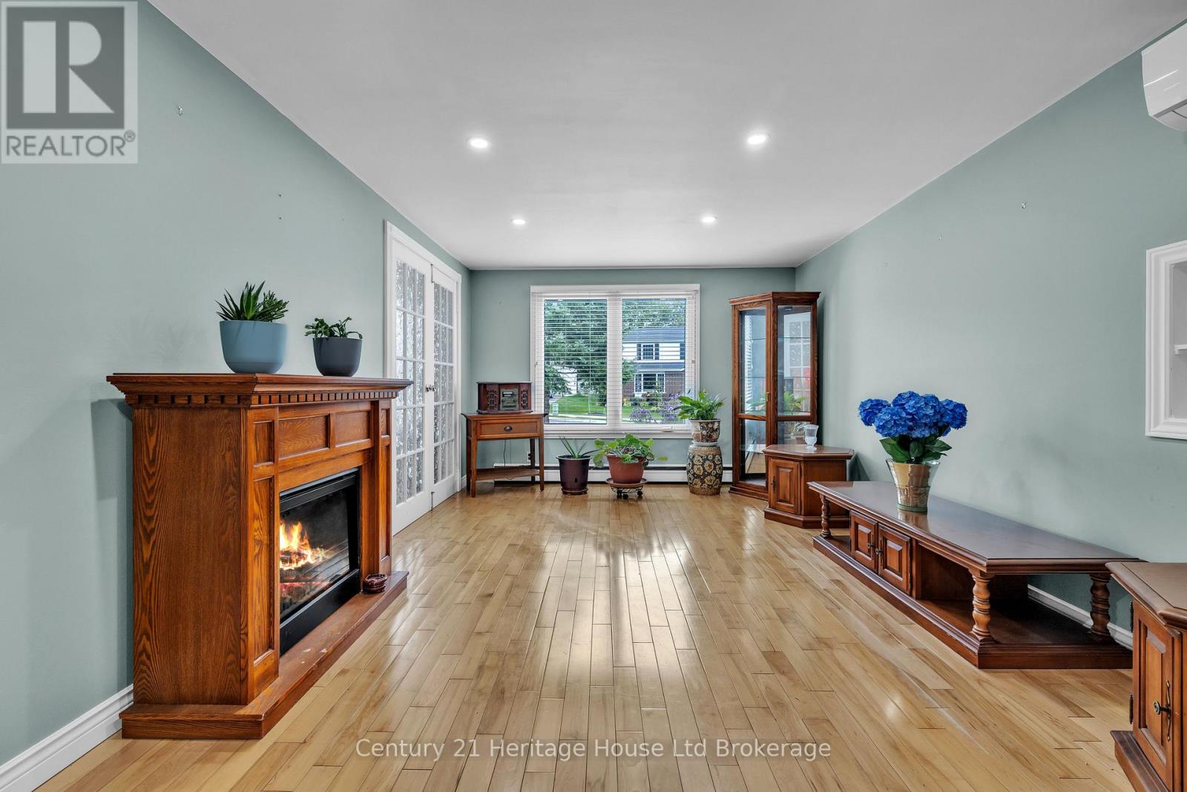
Well-kept bungalow in Woodstock's desirable South community, 921 Lincoln Drive offers a comfortable blend of updates, charm, and everyday practicality on a generous 65 x 133 ft lot. With 1,065 sq. ft. above grade (MPAC) and a functional layout featuring a total of 4 bedrooms, 2 washrooms (4-piece on the main level and 3-piece in the full basement), this home is designed for easy living. The exterior showcases vinyl siding, an attached garage, a 2-month-old concrete driveway with parking for five, and a beautifully maintained yard that reflects long-term pride of ownership. The property includes an attached shed for tools and storage as well as a large separate shed that can be used for an on-site getaway or small workshop, completely detached from the house. Recent upgrades include new roof shingles in 2025, plus a heat pump and air conditioning system with a transferable warranty, adding efficiency and peace of mind. Inside, the home features hardwood flooring, a bright kitchen, a cozy living area with a fireplace/stove, and an inviting family/bonus room. The basement is almost fully finished, with a 4th bedroom and a large rec room with a vintage bar for "pub-like" entertaining and movie nights with family and friends. Two highly efficient heating sources-hot water radiant heat and a recently installed heat pump and air conditioning- provide flexible comfort throughout the seasons. The property is serviced by municipal water and sewer, includes an on-demand water heater, and comes with a fridge, stove, washer, and dryer. There is a large cold room and the yard has a garden shed/green house for those who have a green thumb. New concrete driveway and workshop/gettaway that is insulated. Located just north of Parkinson Road, this home offers convenient access to amenities, parks, transit, and everyday necessities. A solid, well-cared-for home with meaningful updates and a welcoming feel, ready for its next chapter.
Map data © OpenStreetMap contributors
No open houses are scheduled for this home.
Can't make it? Request a private viewing.
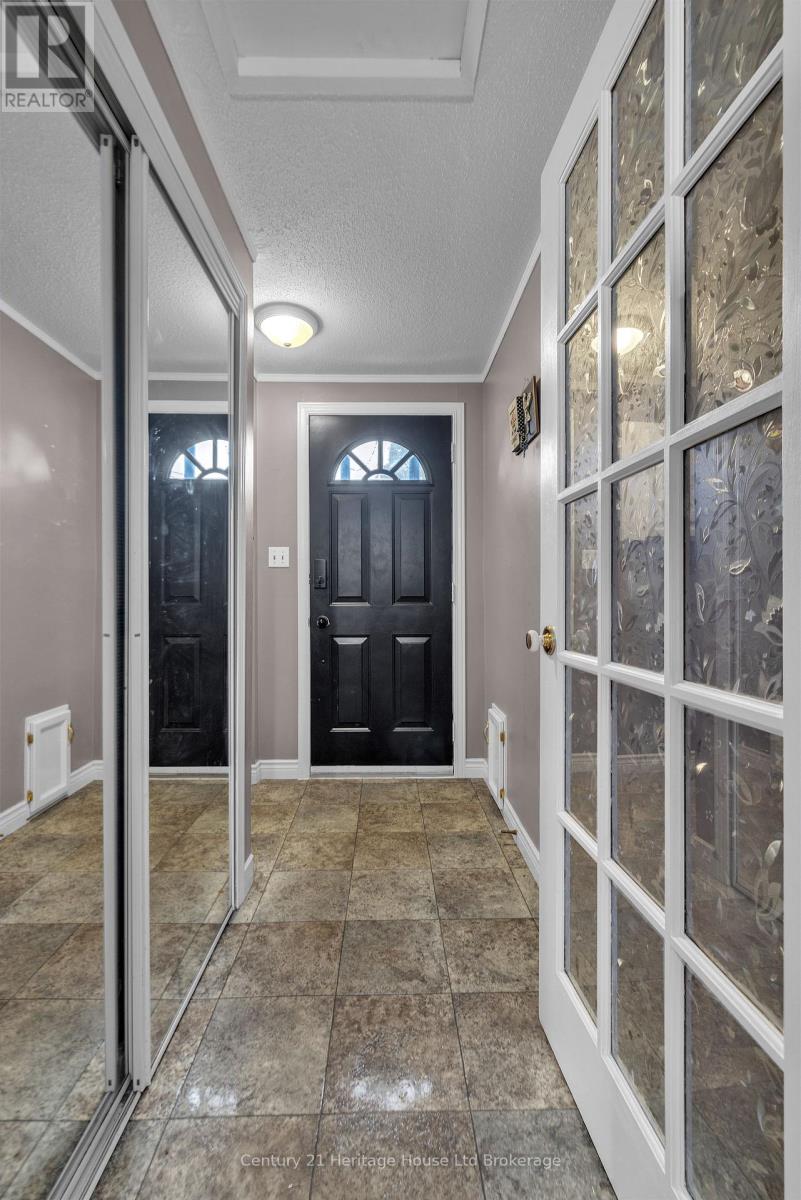
| Foyer | Main level | 2.74 x 2.62 m |
| Other | Basement | 3.05 x 3.34 m |
| Other | Basement | 2.44 x 1.83 m |
| Office | Basement | 2.74 x 3.62 m |
| Laundry room | Basement | 4.57 x 2.44 m |
| Bathroom | Main level | 1.52 x 2.44 m |
| Bathroom | Main level | 1.22 x 2.54 m |
| Kitchen | Main level | 2.74 x 3.62 m |
| Living room | Main level | 5.79 x 3.35 m |
| Primary Bedroom | Main level | 3.35 x 3.39 m |
| Bedroom | Main level | 2.74 x 3.66 m |
| Bedroom 2 | Main level | 3.35 x 3.39 m |
| Other | Other | 2.74 x 3.38 m |
| Recreational, Games room | Basement | 9.45 x 6.85 m |
| Other | Basement | 3.05 x 1.68 m |




