
 For sale 50
$464,900
2 bed1 bath700–1,100 sq ft
29 Marlboro Street
Woodstock - North, Woodstock
22 days agoMLS® X13809974
ROYAL LEPAGE TRILAND REALTY
928 Lorene Street #28
Woodstock - North, Woodstock, Ontario N4S5N8
For sale· Added
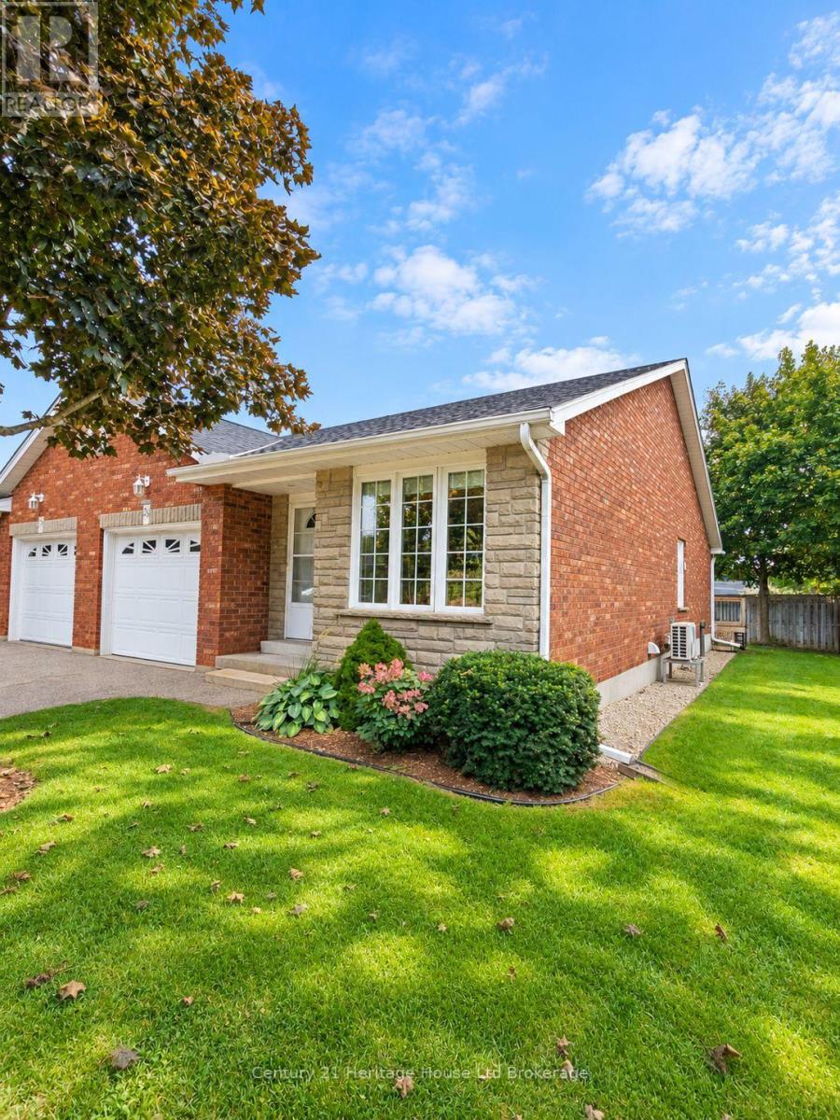
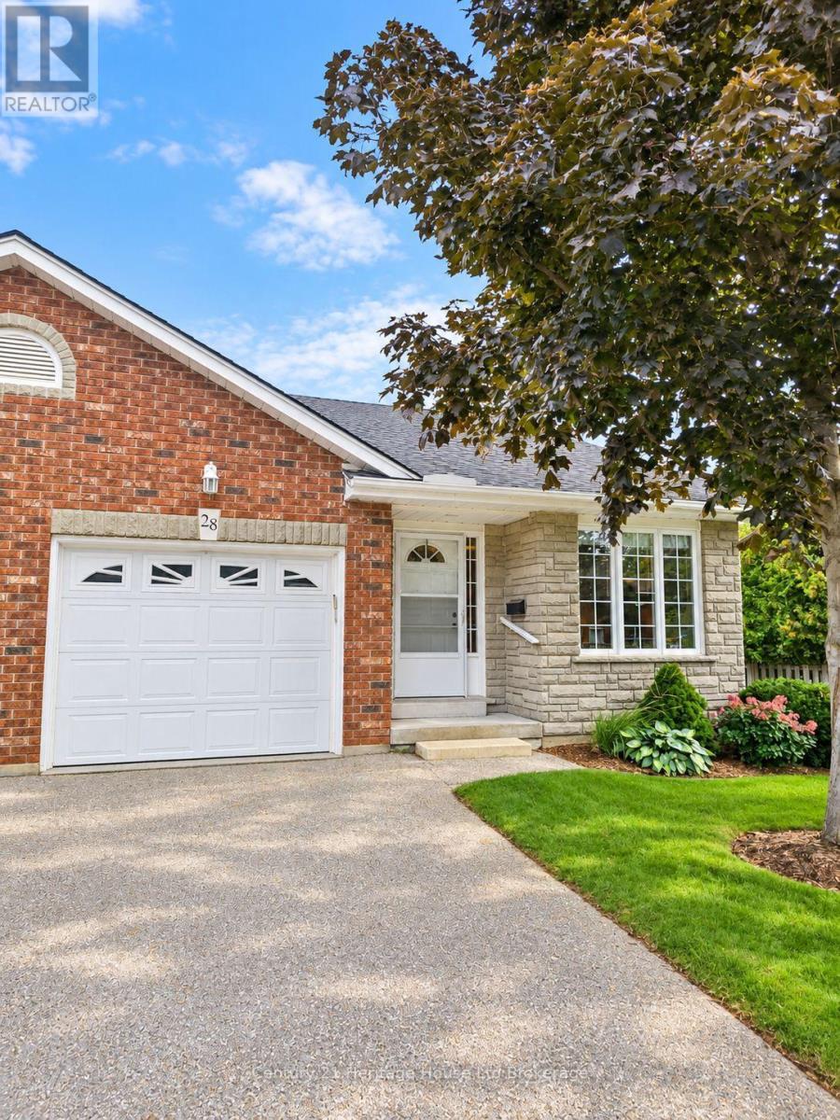
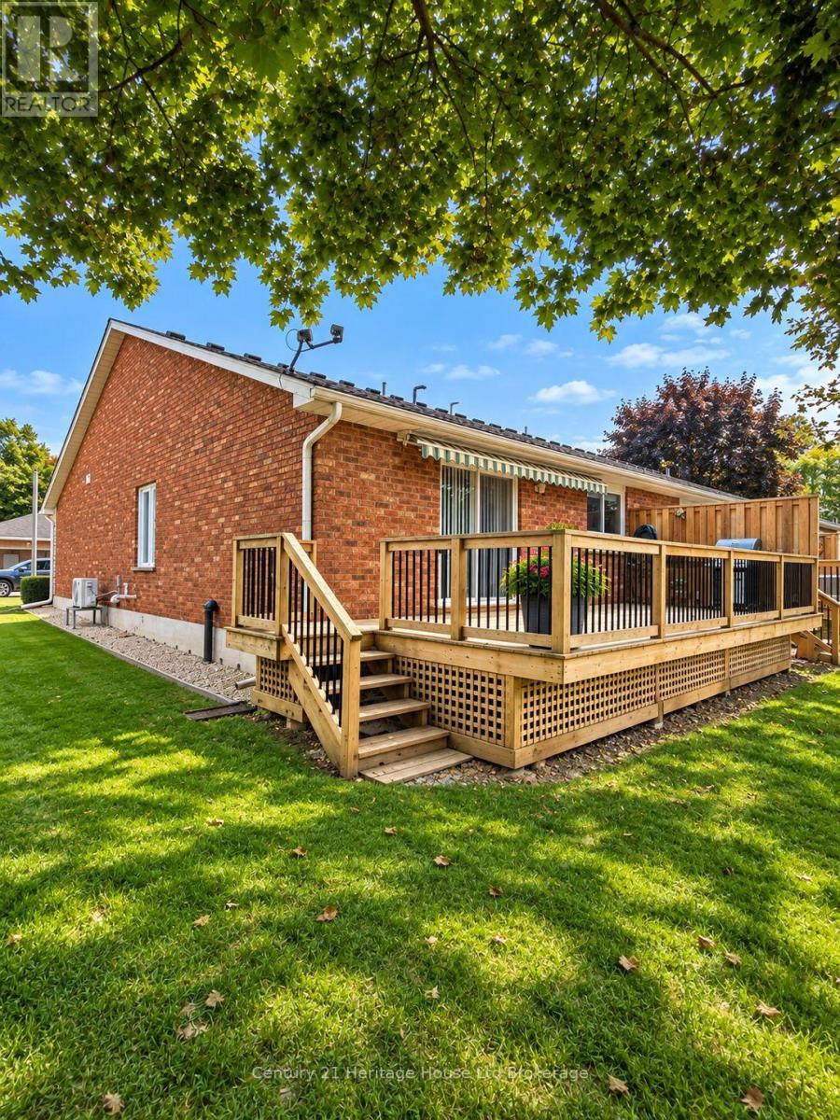
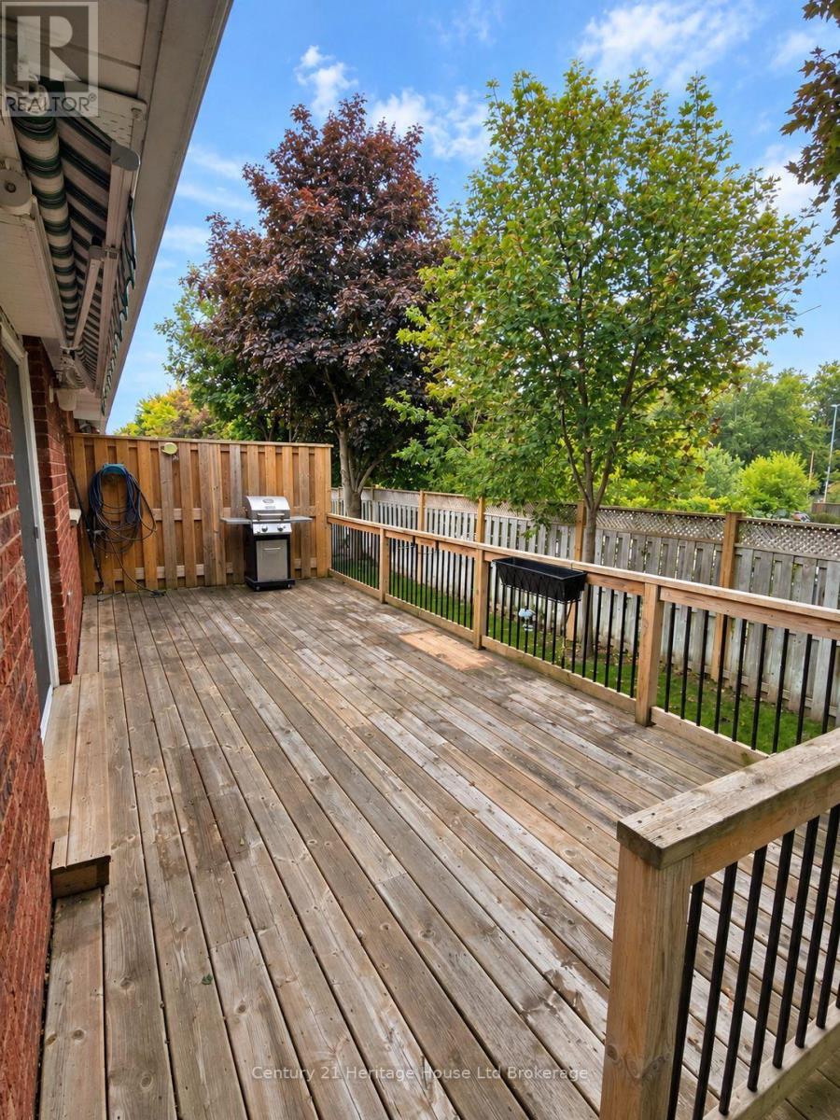
Welcome to 928 Lorene Street, Unit 28 - This end-unit condo tucked away in a quiet and quaint enclave, offering comfortable one-floor living in a fantastic Woodstock location. Freshly painted throughout with new carpet on stairs and lower bedroom, this home feels bright, clean and move-in ready. The main floor offers a welcoming living and dining space with plenty of room to relax or entertain. Enjoy the added comfort and efficiency of a heat pump, along with the convenience of main-floor laundry.The main level features the primary bedroom with double closets, while the partly finished lower level provides an additional bedroom and bath, creating great flexibility for overnight guests, a home office, hobby space or additional living area.Being an end unit provides added privacy, while the attached single-car garage makes everyday living that much easier. Step outside and enjoy the peaceful surroundings and the convenience of being close to shopping, banking, pharmacies and everyday amenities. Backing onto nearby Brompton Park, this location offers a wonderful combination of privacy, green space and convenience. Whether you are looking to downsize, simplify your lifestyle or enjoy the ease of condo living, Unit 28 is a fantastic opportunity.Quiet, quaint and move-in ready.
Map data © OpenStreetMap contributors
No open houses are scheduled for this home.
Can't make it? Request a private viewing.
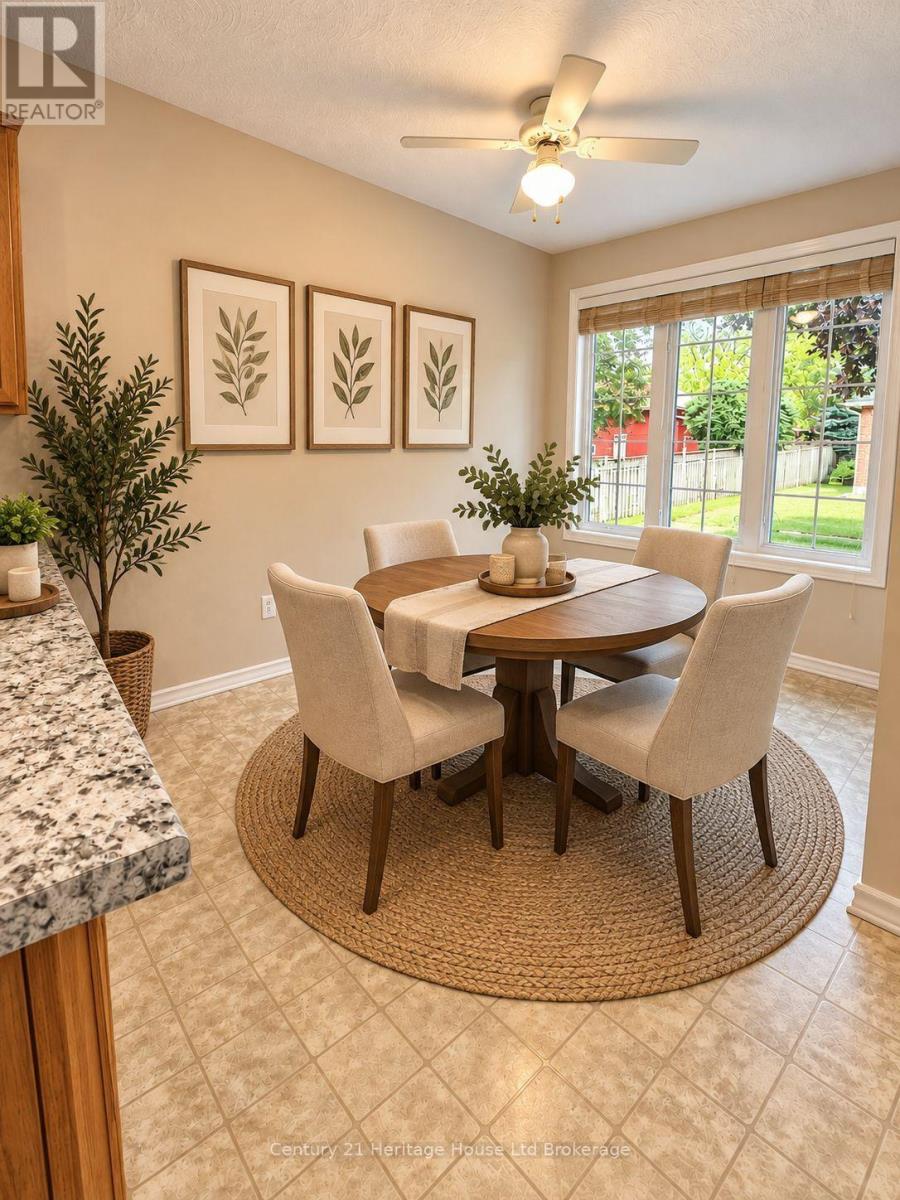
| Eating area | Main level | 2.44 x 3.35 m |
| Foyer | Main level | 2.07 x 2.68 m |
| Kitchen | Main level | 4.12 x 3.08 m |
| Living room | Main level | 5.12 x 7.83 m |
| Primary Bedroom | Main level | 3.39 x 4.82 m |
| Bathroom | Main level | 3.69 x 2.8 m |
| Bedroom 2 | Basement | 4.27 x 3.66 m |
| Bathroom | Basement | 2.59 x 2.01 m |
| Utility room | Basement | 2.74 x 2.2 m |
| Other | Basement | 4.88 x 15.24 m |




