 For sale 48
$375,700
2 bed2 bath1,100–1,500 sq ft
316489 31st Line #933
Embro, Zorra
7 months agoMLS® X12881428
RE/MAX A-B Realty Ltd
316489 31st Line #906
Rural Zorra, Zorra, Ontario N0J1J0
For sale· Added
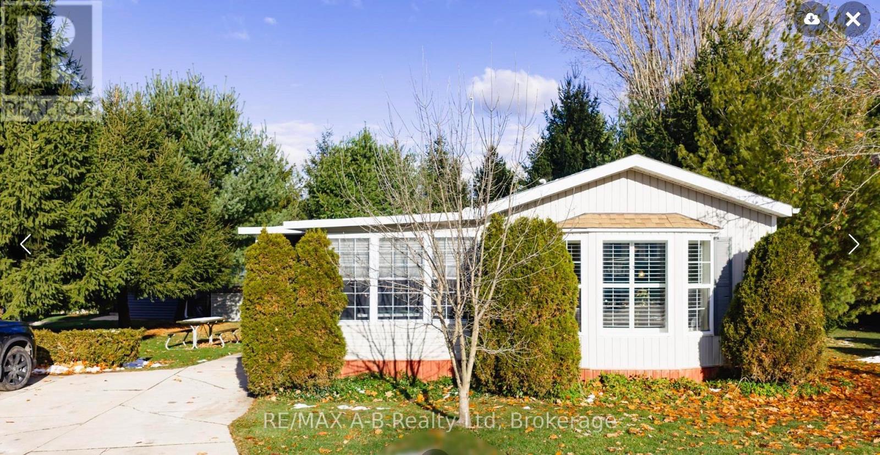
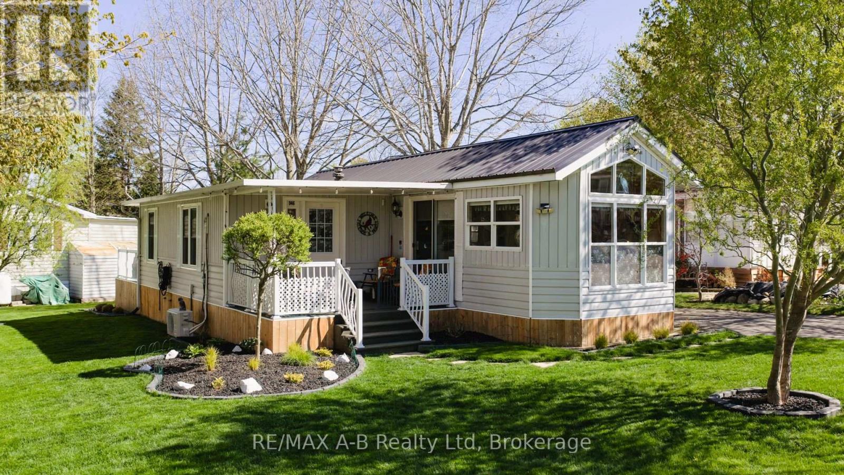
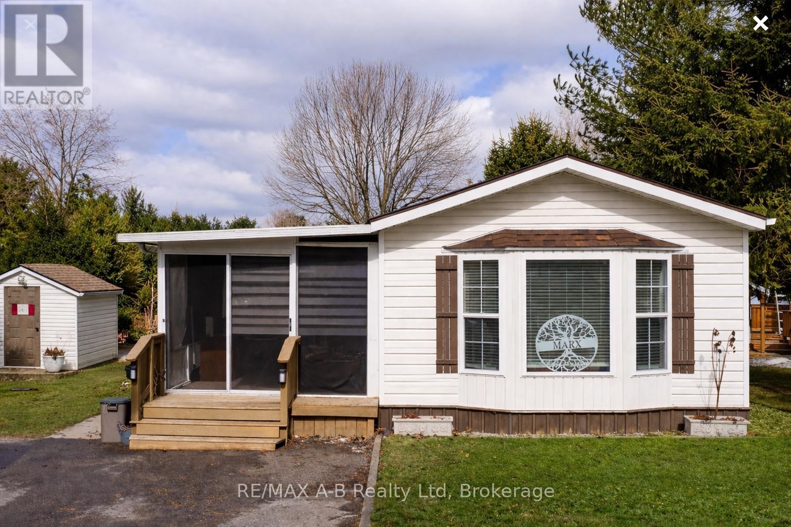
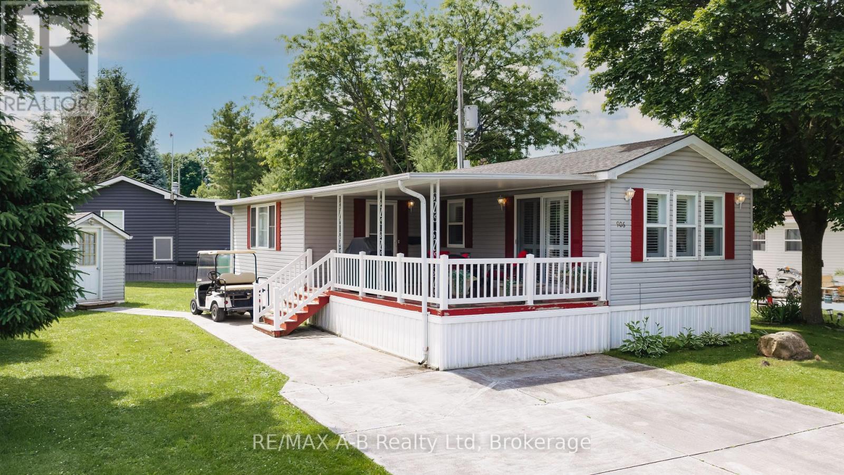
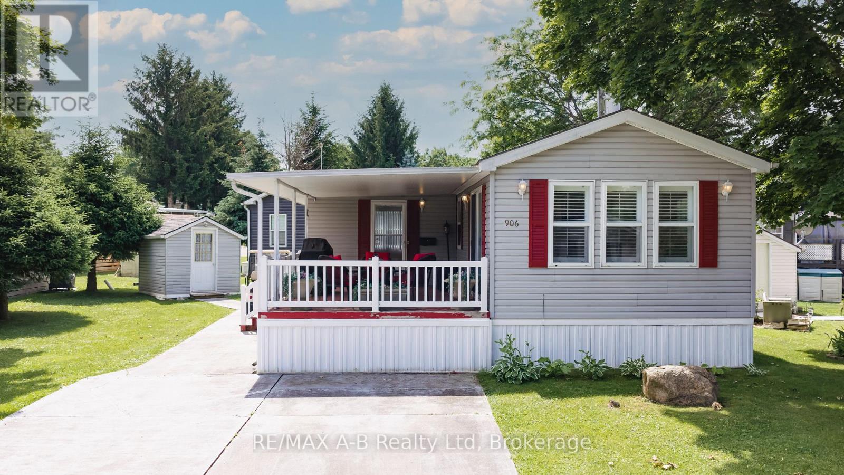
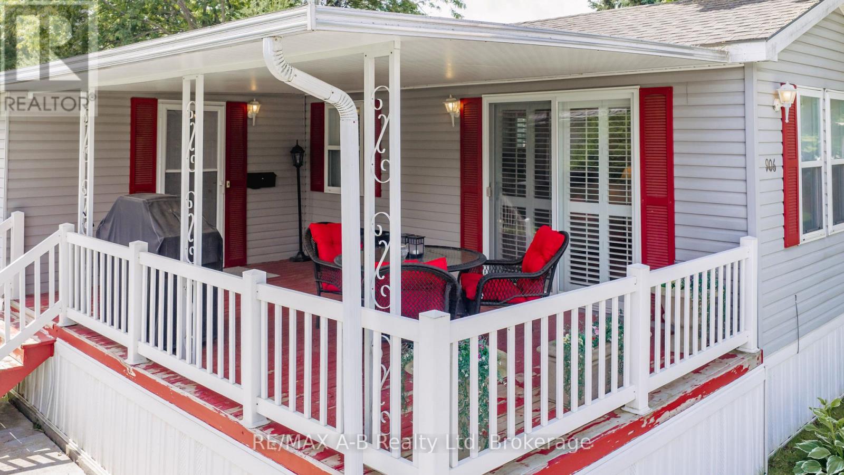
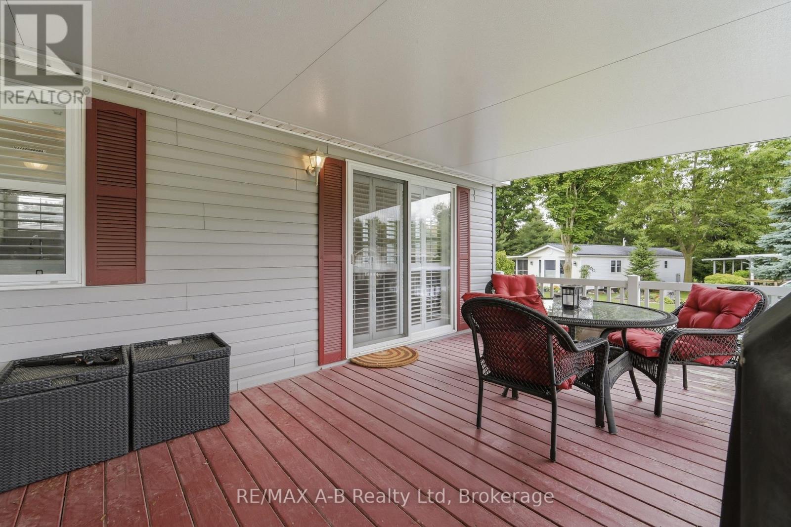
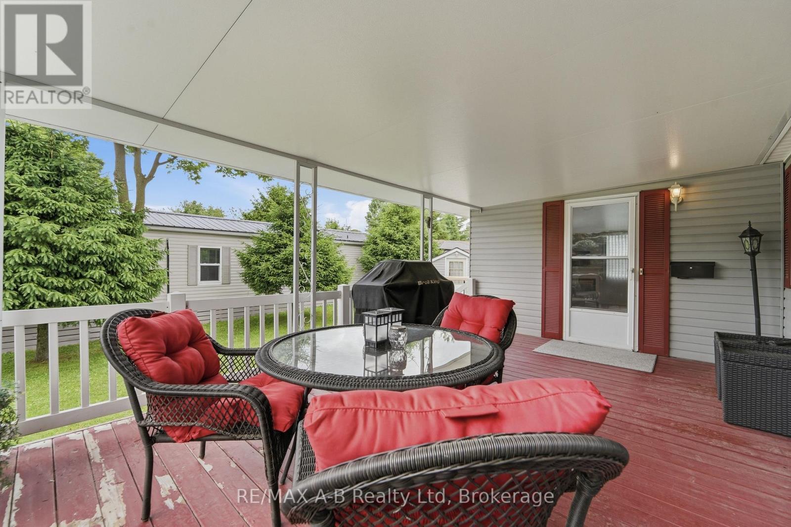
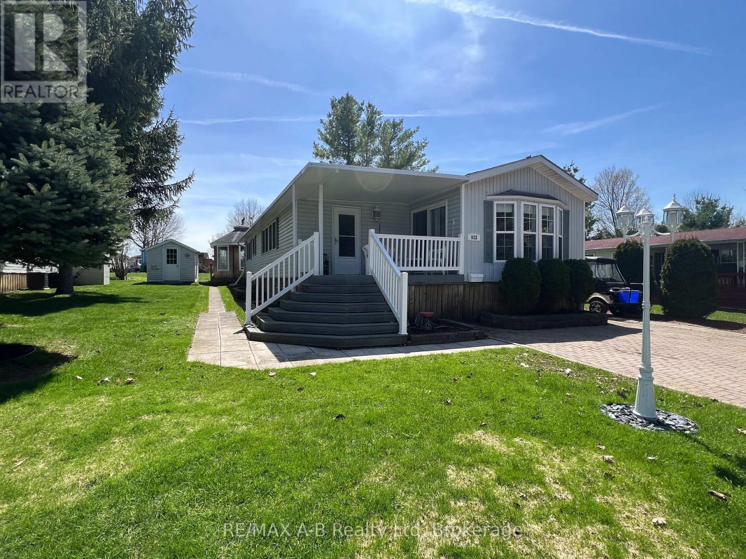
Welcome to carefree retirement living in the highly sought-after 12-month Happy Hills Retirement Resort! Situated with beautifully maintained, mature grounds, this gated community offers exceptional amenities including a heated indoor pool, recreation center, and convenient on-site mail delivery. This meticulously maintained one-bedroom, one-bathroom home is move-in ready and features a bright living room with a cozy propane gas fireplace, open concept family/dining room, updated vinyl plank flooring, California shutters, and shows pride of ownership throughout. Outside, you'll appreciate the large covered porch, concrete driveway and walkway, along with a detached garden shed complete with hydro. Whether you're looking to simplify your lifestyle or enjoy an active retirement community, this charming property is your opportunity to own a peaceful oasis in one of the area's most desirable year-round parks.
Map data © OpenStreetMap contributors
No open houses are scheduled for this home.
Can't make it? Request a private viewing.
| Living room | Main level | 5.92 x 3.52 m |
| Bedroom | Main level | 2.97 x 3.3 m |
| Bathroom | Main level | 2.18 x 2.46 m |
| Kitchen | Main level | 3.07 x 3.52 m |
| Family room | Main level | 3.48 x 3.96 m |
| Dining room | Main level | 3.07 x 1.45 m |