 For sale 25
$324,900
1 bed1 bath700–1,100 sq ft
316489 31st Line #946
Rural Zorra, Zorra
27 days agoMLS® X13789458
RE/MAX A-B Realty Ltd
316489 31st Line #909
Rural Zorra, Zorra, Ontario N0J1J0
For sale· Added
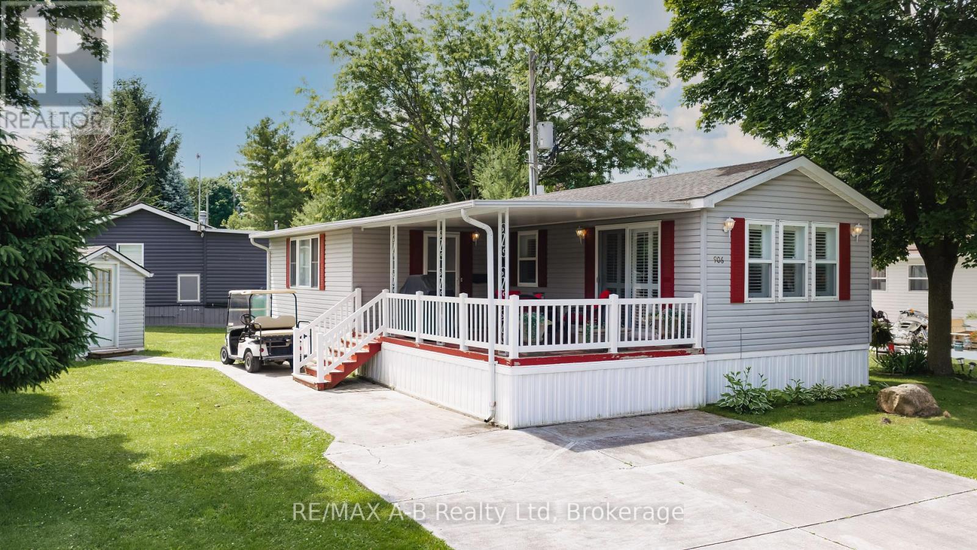
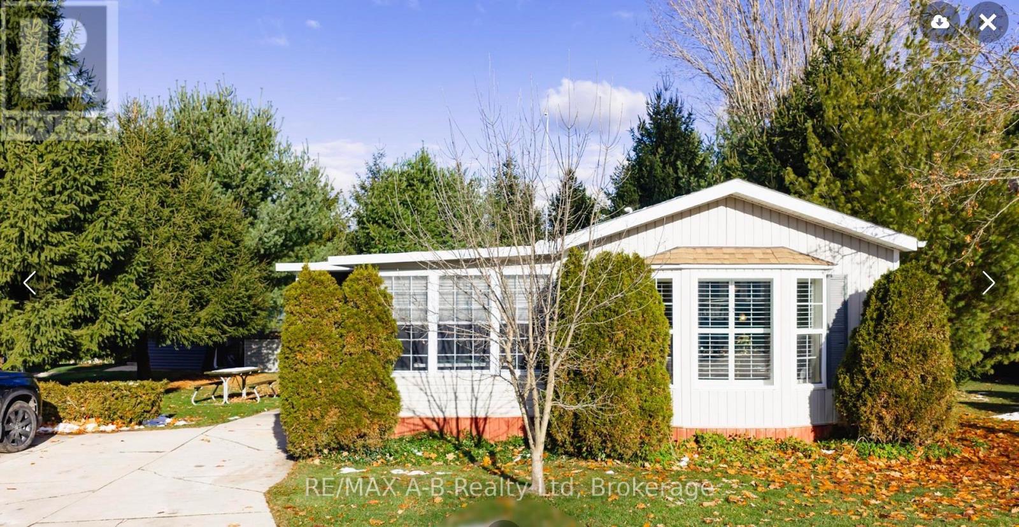
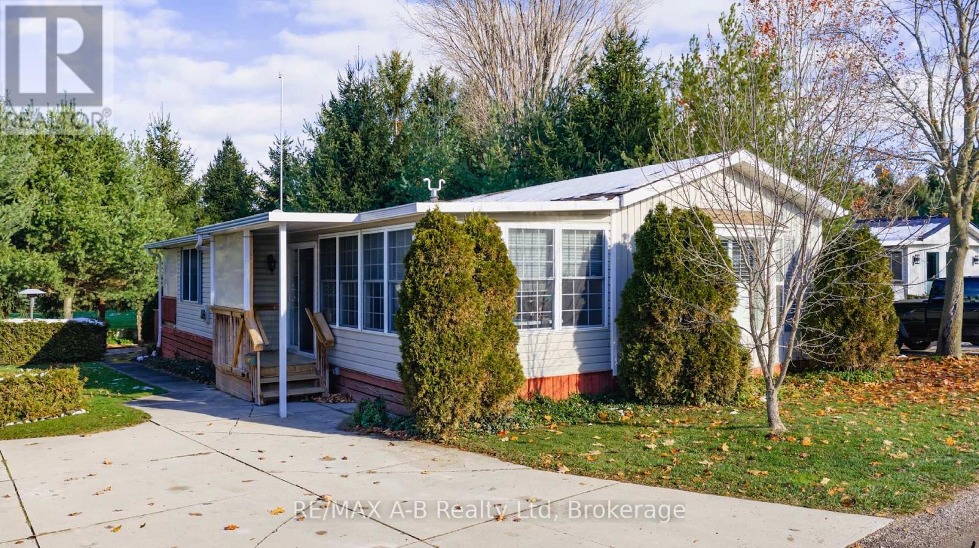
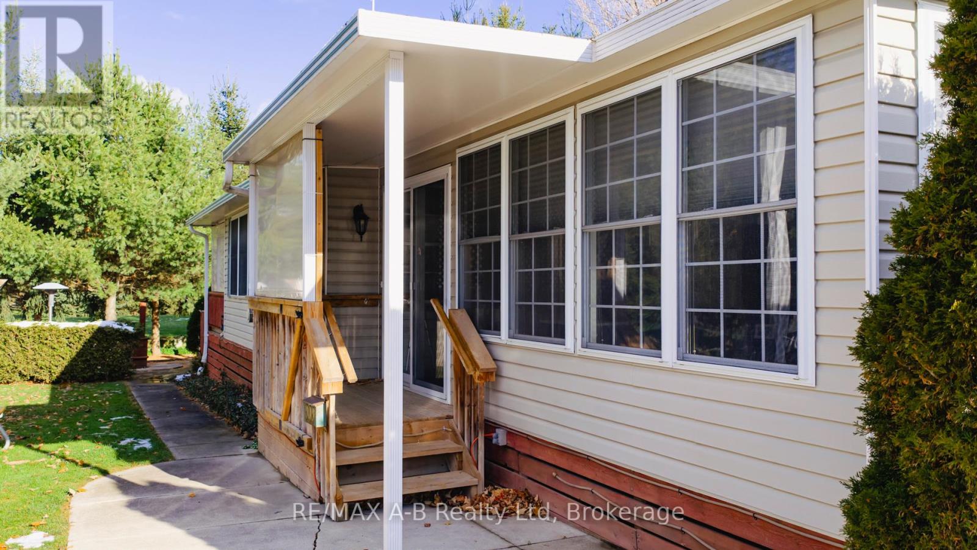
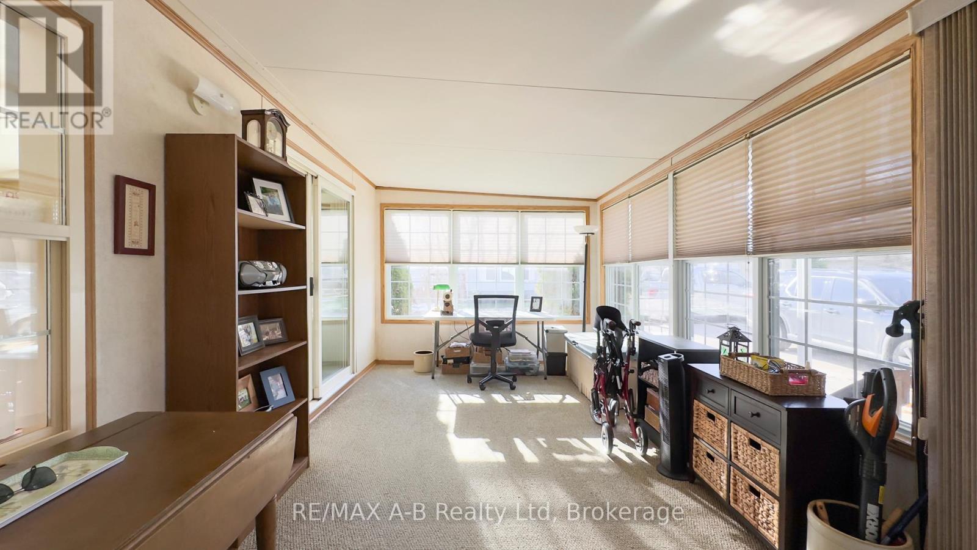
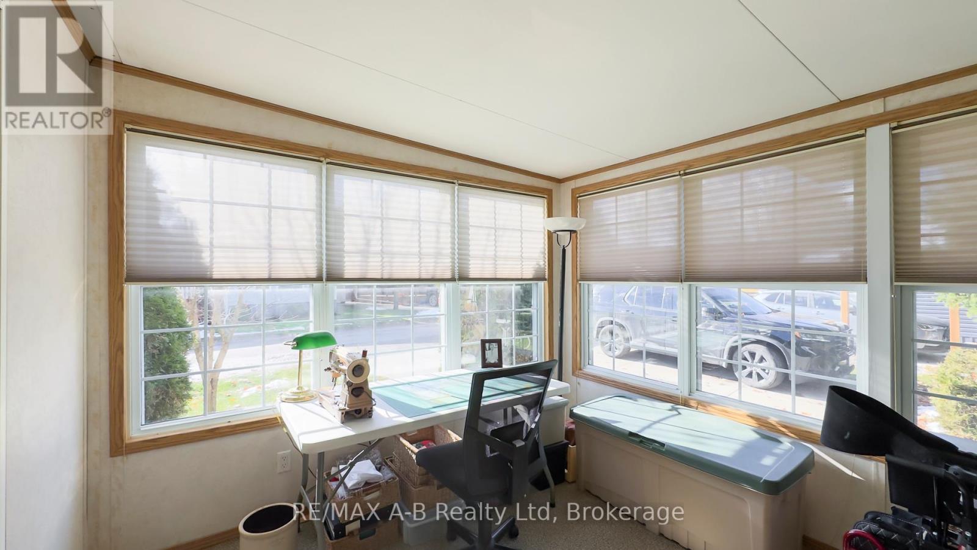
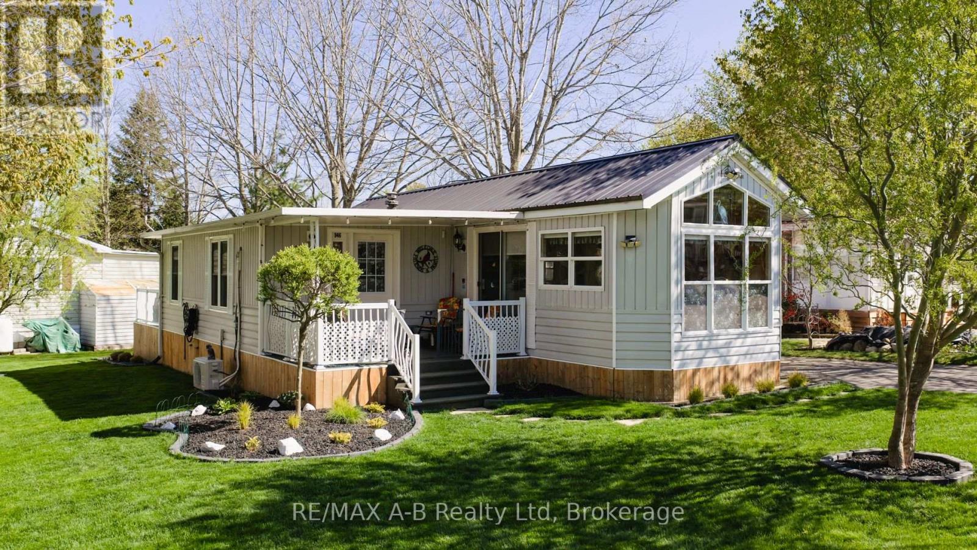
Welcome to Happy Hills retirement village, where your next chapter begins! This two bedroom, one bathroom home offers comfortable and convenient living in a welcoming retirement community setting. The open concept, kitchen and family room, provide a bright and airy feel while the spacious living room and charming three season sunroom offer plenty of room to relax or entertain. Step outside to enjoy the large back deck complete with an enclosed gazebo and hot tub - perfect for hosting family and friends or simply enjoying peaceful afternoons. Additional features include a stand by Briggs and Stratton generator, new eaves trough with heat trace, newer vinyl plank flooring, and California shutter window coverings. At Happy Hills's retirement village you will enjoy gated entry, beautifully landscape grounds, a community recreation centre, which features an indoor heated pool, a rec hall and a variety of social activities making it the perfect place for you to call home.
Map data © OpenStreetMap contributors
No open houses are scheduled for this home.
Can't make it? Request a private viewing.
| Sunroom | Main level | 6.03 x 3 m |
| Family room | Main level | 3.8 x 4.5 m |
| Kitchen | Main level | 3.7 x 2.82 m |
| Bedroom | Main level | 2.77 x 2.74 m |
| Bathroom | Main level | 2.34 x 2.74 m |
| Primary Bedroom | Main level | 3.77 x 3.71 m |
| Living room | Main level | 7.15 x 3.57 m |
| Dining room | Main level | 3.12 x 1.59 m |