 For rent 50
$3,300/mo
3 bed3 bath1,500–2,000 sq ft
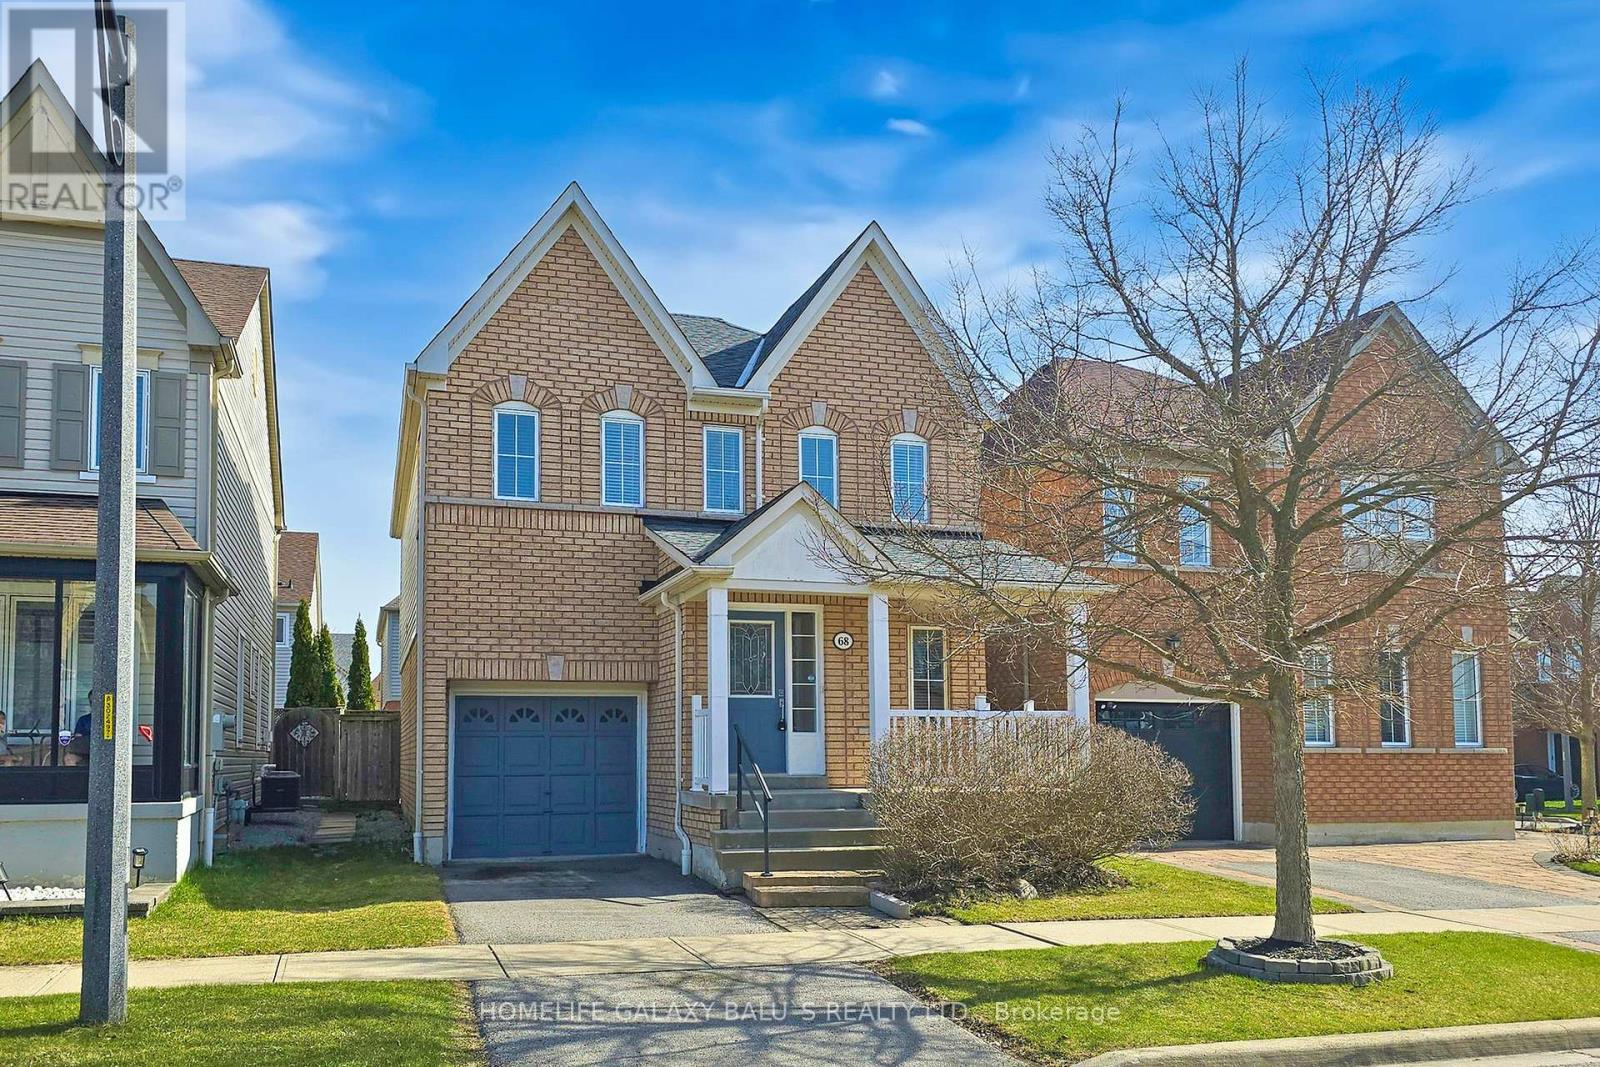
68 Mcnicol Crescent
Northeast Ajax, Ajax
2 months agoMLS® E13591198
HOMELIFE GALAXY BALU'S REALTY LTD.
188 Angus Drive #19
Central, Ajax, Ontario L1S0G5
For rent· Added
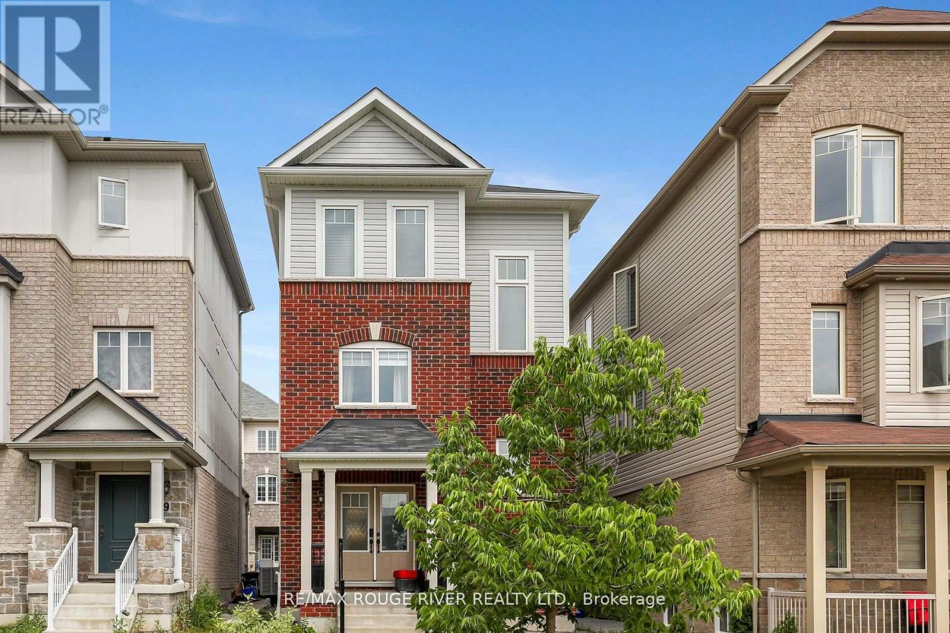
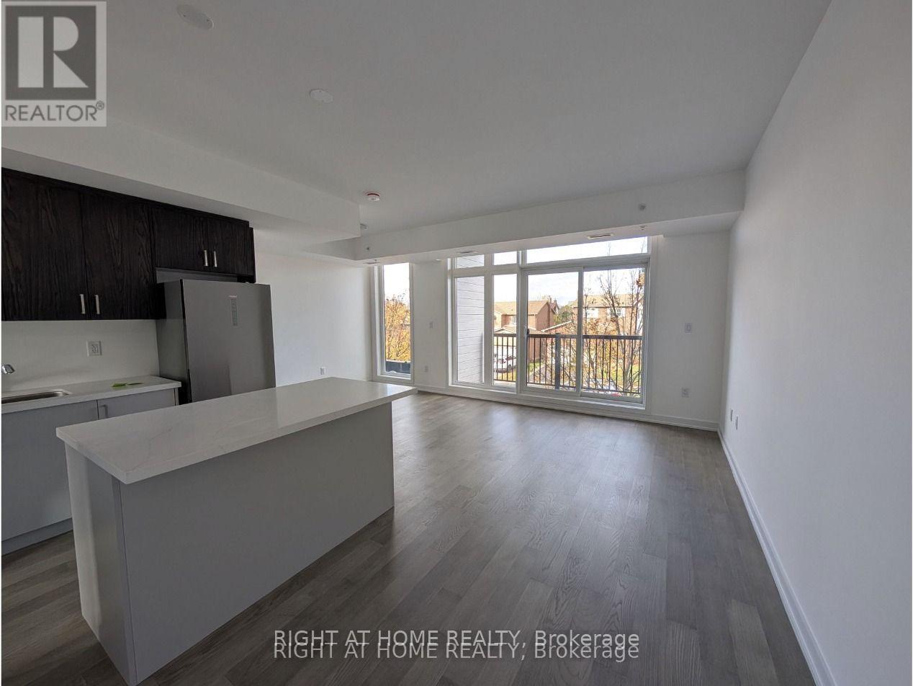
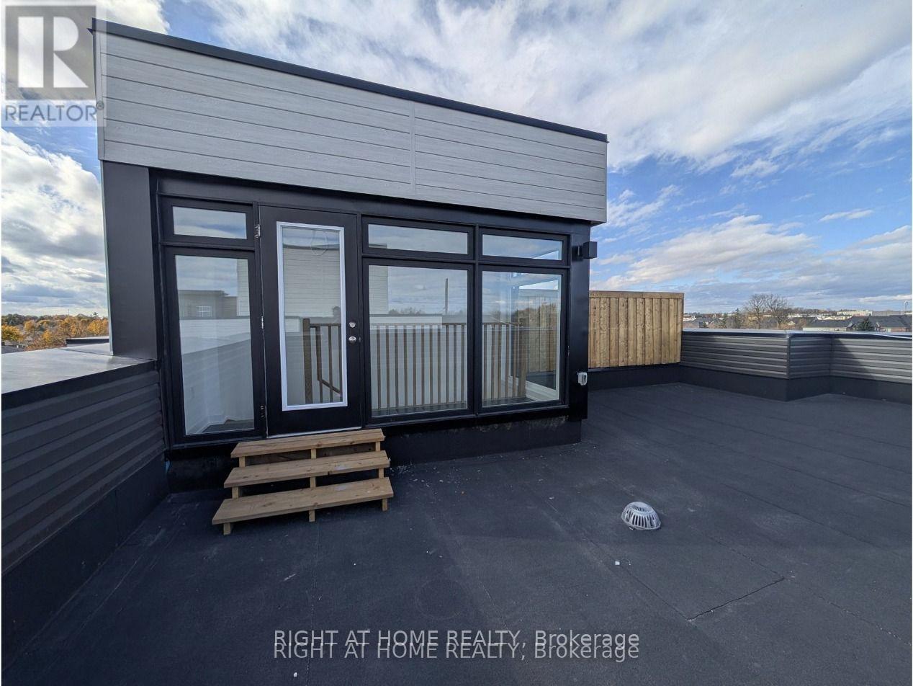
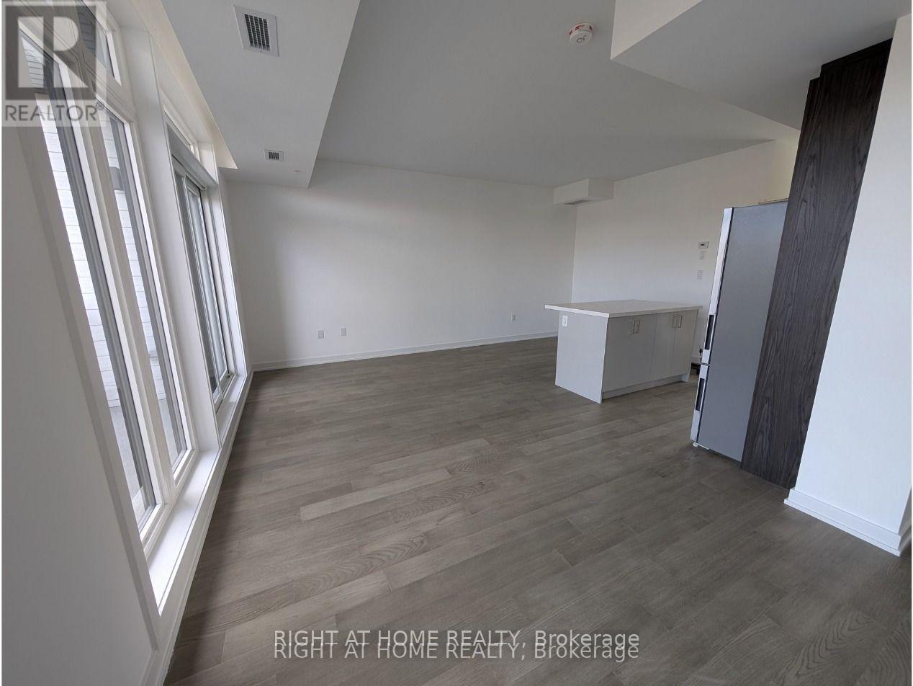
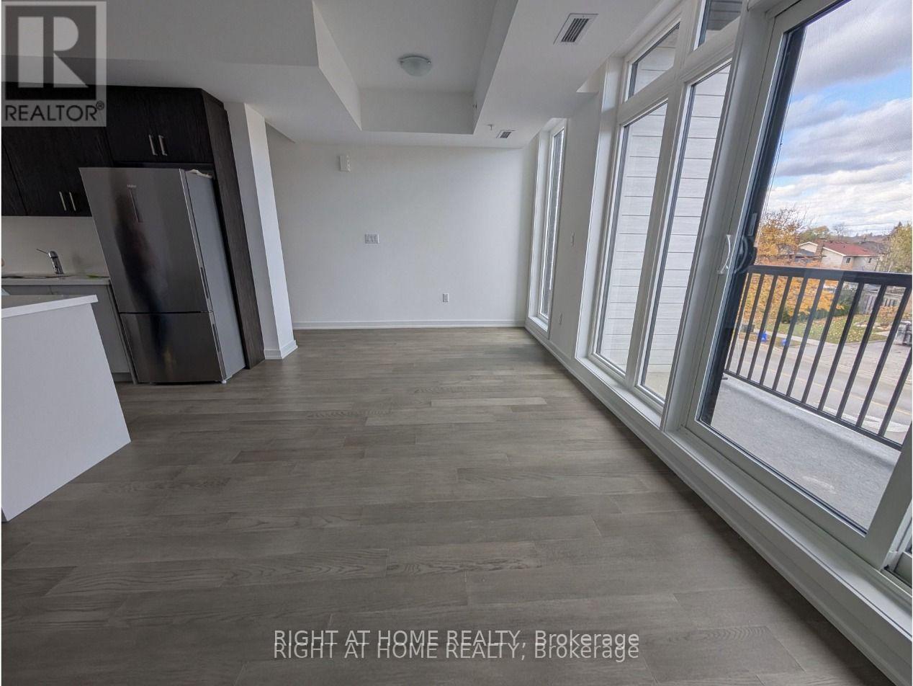
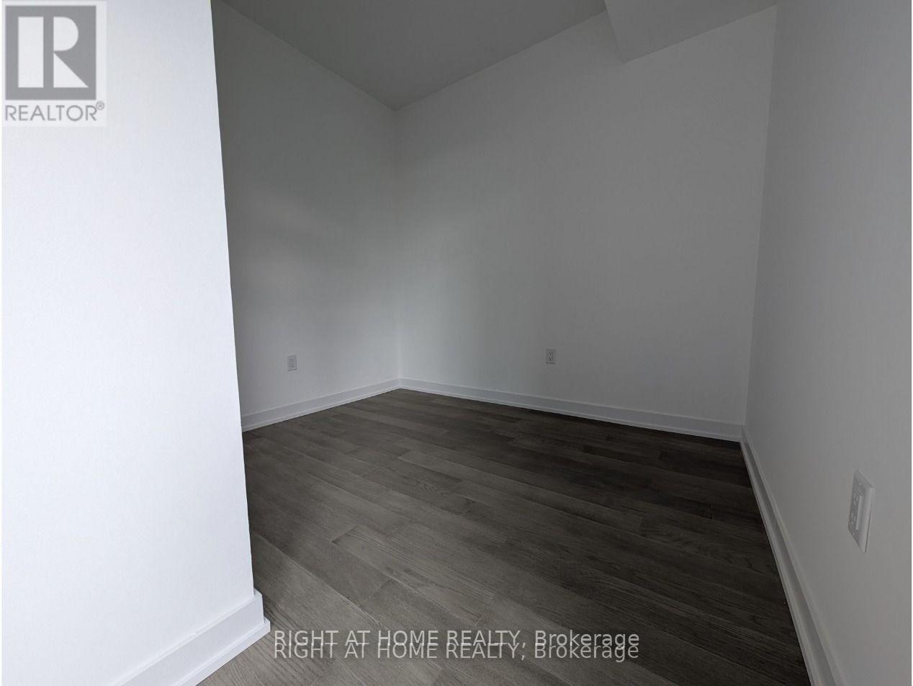
Bright 2+1 bedroom, 2 full bath stacked townhome with a private rooftop terrace, in a newer community in central Ajax. Open-concept main level with high ceilings, large windows and a kitchen built for cooking and hosting, with a generous centre island and plenty of storage. The den works as a home office or guest space. Upstairs, two bedrooms and two full bathrooms including a primary ensuite, plus in-suite laundry. Step up to your own rooftop terrace. Private entrance, central air, tankless water heater and one owned covered parking space included. Pets welcome with restrictions. Minutes to Highway 401, transit, shopping and restaurants. Available immediately from Oct 1, or Nov 1. Flexible.
Map data © OpenStreetMap contributors
No open houses are scheduled for this home.
Can't make it? Request a private viewing.
| Living room | Second level | 3.51 x 6.92 m |
| Kitchen | Second level | 5 x 5.43 m |
| Den | Second level | 3.29 x 2.59 m |
| Primary Bedroom | Third level | 6.46 x 3.72 m |
| Bedroom 2 | Third level | 3.9 x 3.05 m |
| Bathroom | Third level | 1.59 x 2.59 m |
| Bathroom | Third level | 1.86 x 2.8 m |
| Other | Upper Level | 11.95 x 7.13 m |