 For sale 50
$2,499,000
4+2 bed4 bath3,500–5,000 sq ft
94 Roberson Drive
Central West, Ajax
15 days agoMLS® E13835006
CENTURY 21 LEADING EDGE REALTY INC.
21 Buggey Lane
Northeast Ajax, Ajax, Ontario L1Z1X4
For sale· Added
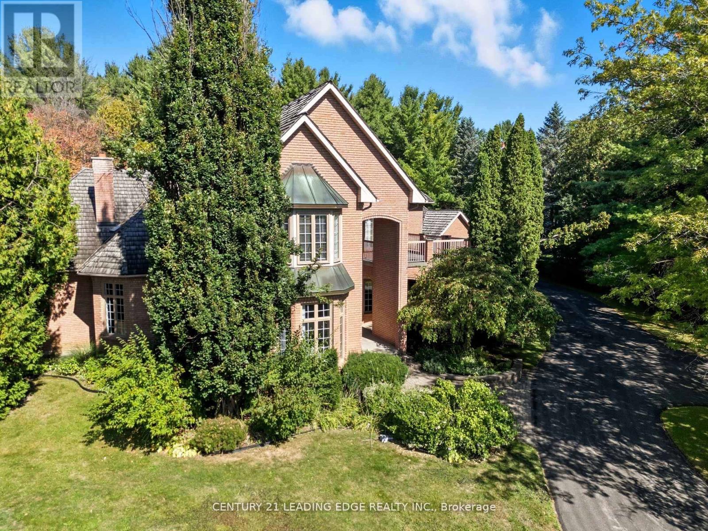
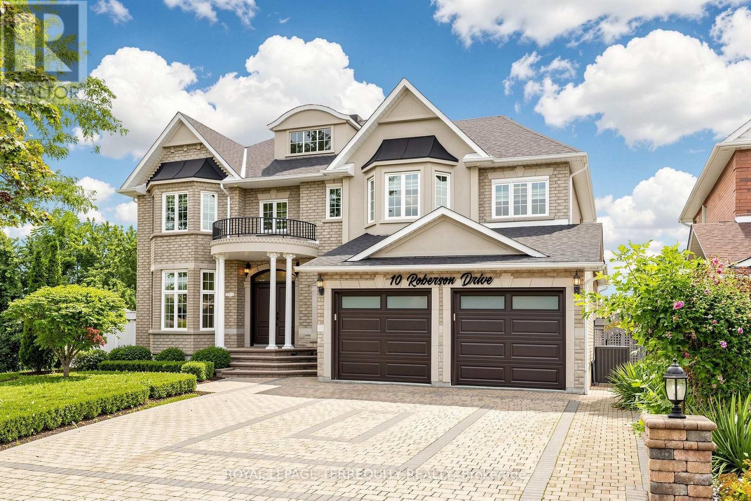
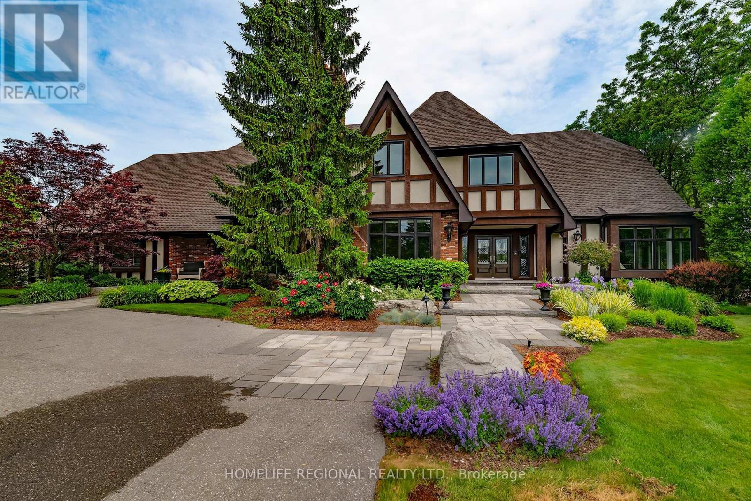
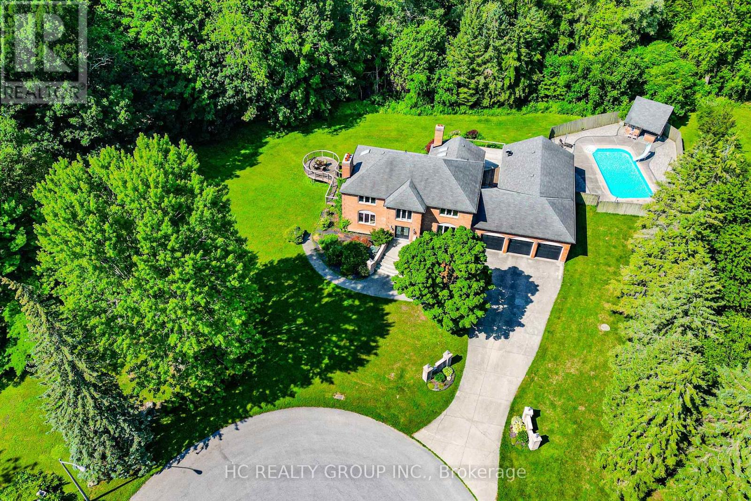
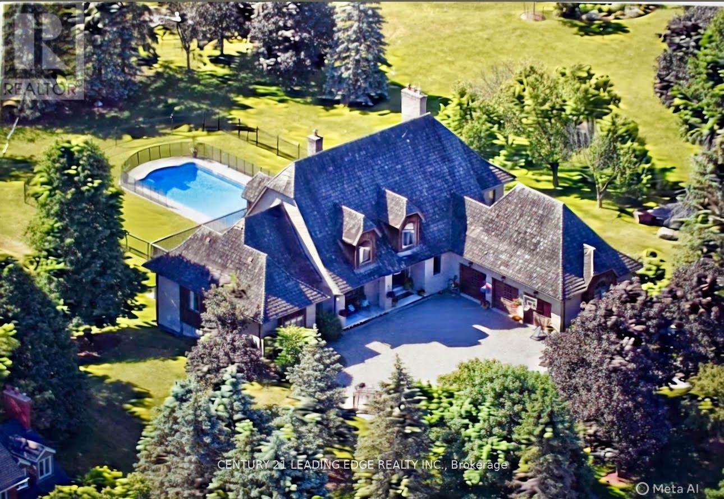
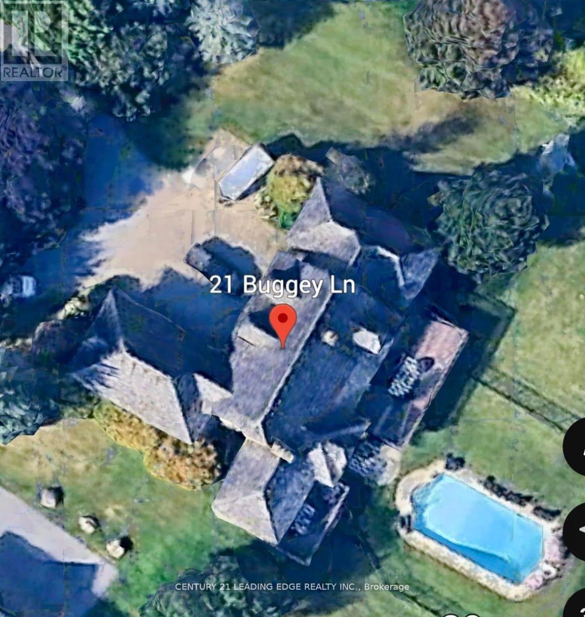
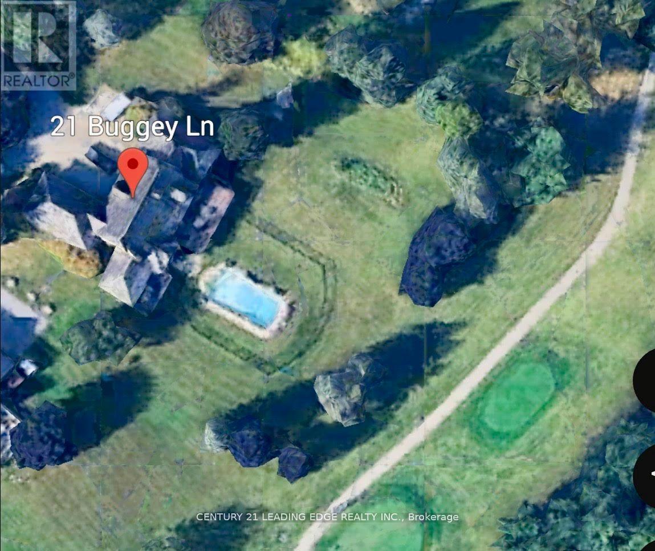
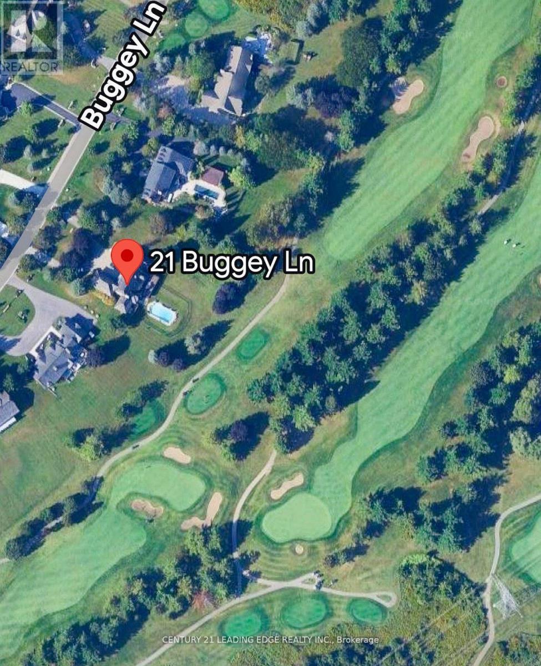
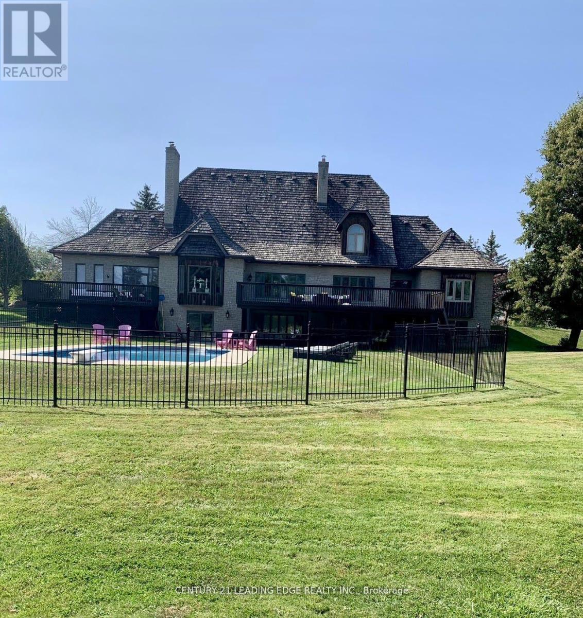
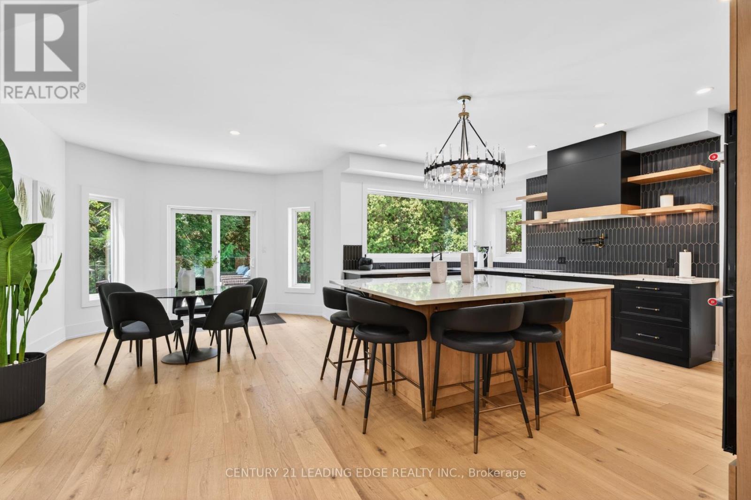
Welcome to 21 Buggey Lane, Ajax.A truly exceptional, one-of-a-kind estate located in one of Ajax's most prestigious enclaves, overlooking the 9th tee of the renowned Deer Creek Golf Course.This stunning home offers over 7,000 sq ft of custom-finished living space designed for both elegant entertaining and comfortable family living. Featuring 4 spacious bedrooms, including a main-floor primary suite with walk-in closet, spa-like ensuite, and private alcove ideal for office, yoga, or reading, all with golf course views.The main level includes a refined library, family room with fireplace, entertainment-sized chef's kitchen, and formal living and dining rooms-each with fireplaces.The upper level boasts a guest suite with ensuite, two additional bedrooms, full bath, versatile nook area, and a custom media room.The fully finished walkout lower level offers a billiards/bar room, large recreation space with bar, two generous office/bedrooms, bathroom, ample storage, and a rare indoor dry hockey rink room.Set on over 1 acres, the professionally landscaped grounds provide a true four-season retreat with a heated saltwater pool and space for a winter skating rink.An extraordinary property offering lifestyle, luxury, and location.
Map data © OpenStreetMap contributors
No open houses are scheduled for this home.
Can't make it? Request a private viewing.
| Kitchen | Main level | 7.78 x 5.18 m |
| Family room | Upper Level | 12.19 x 4.57 m |
| Den | Upper Level | 2.44 x 1.83 m |
| Recreational, Games room | Lower level | 9.76 x 6.4 m |
| Bedroom | Lower level | 3.66 x 3.54 m |
| Bedroom | Lower level | 3.97 x 3.97 m |
| Games room | Lower level | 10.79 x 4.67 m |
| Living room | Main level | 7.35 x 5.49 m |
| Dining room | Main level | 5.79 x 4.88 m |
| Family room | Main level | 6.4 x 5.18 m |
| Office | Main level | 5.36 x 3.97 m |
| Primary Bedroom | Main level | 4.57 x 3.35 m |
| Laundry room | Main level | 7.5 x 3.81 m |
| Bedroom 2 | Upper Level | 5.18 x 4.57 m |
| Bedroom 3 | Upper Level | 7.35 x 4.67 m |
| Bedroom | Upper Level | 6.7 x 4.57 m |