 For sale 50
$1,239,000
4 bed3 bath2,500–3,000 sq ft
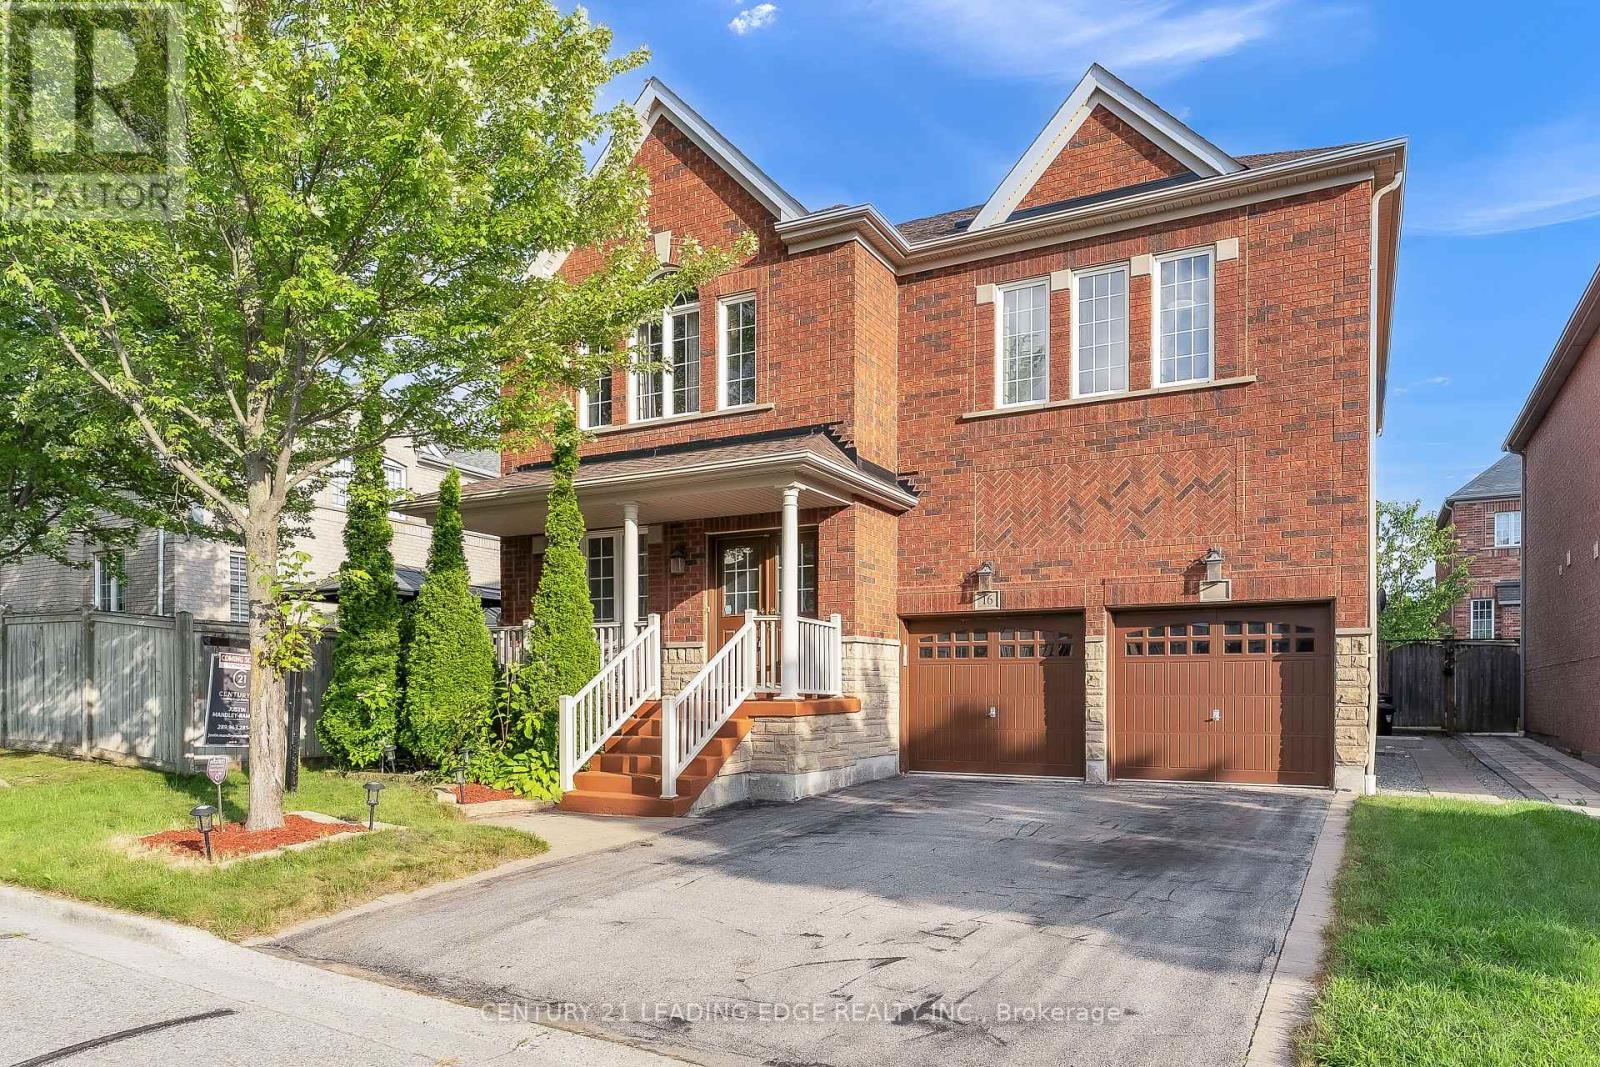
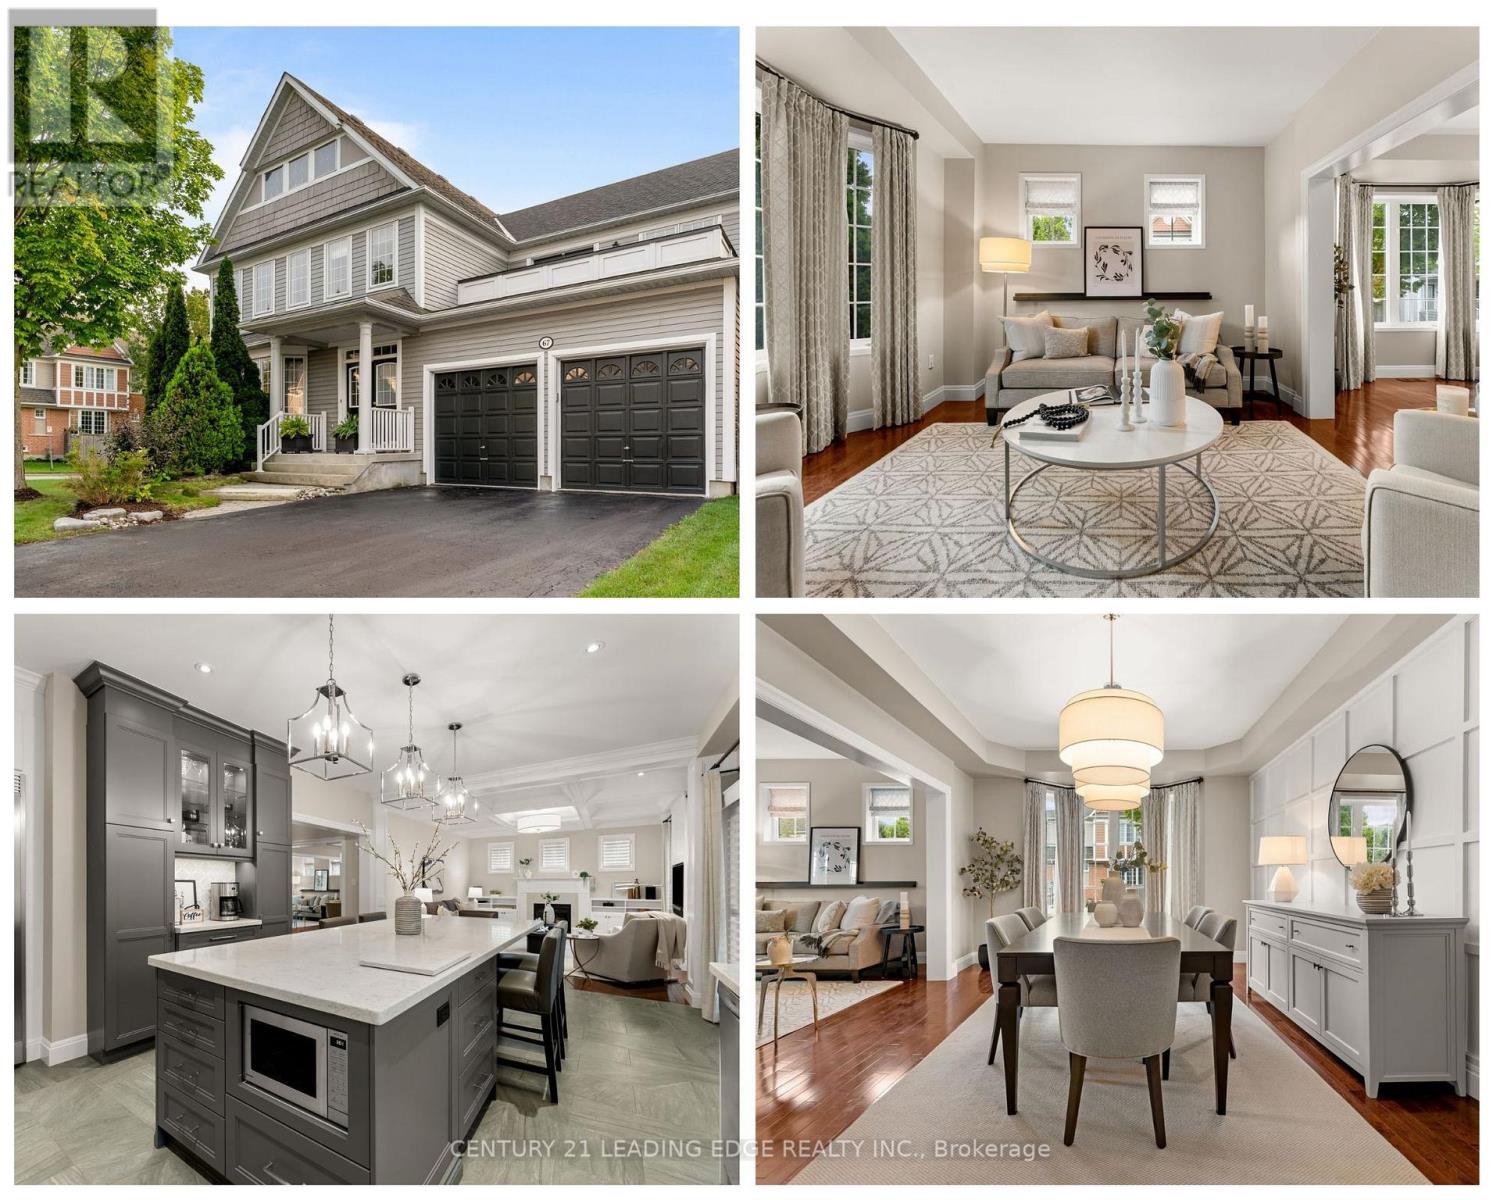
67 Hoile Drive
South East, Ajax
26 days agoMLS® E13798132
CENTURY 21 LEADING EDGE REALTY INC.
4 Mcnamara Court
Northwest Ajax, Ajax, Ontario L1T4W6
For sale· Added
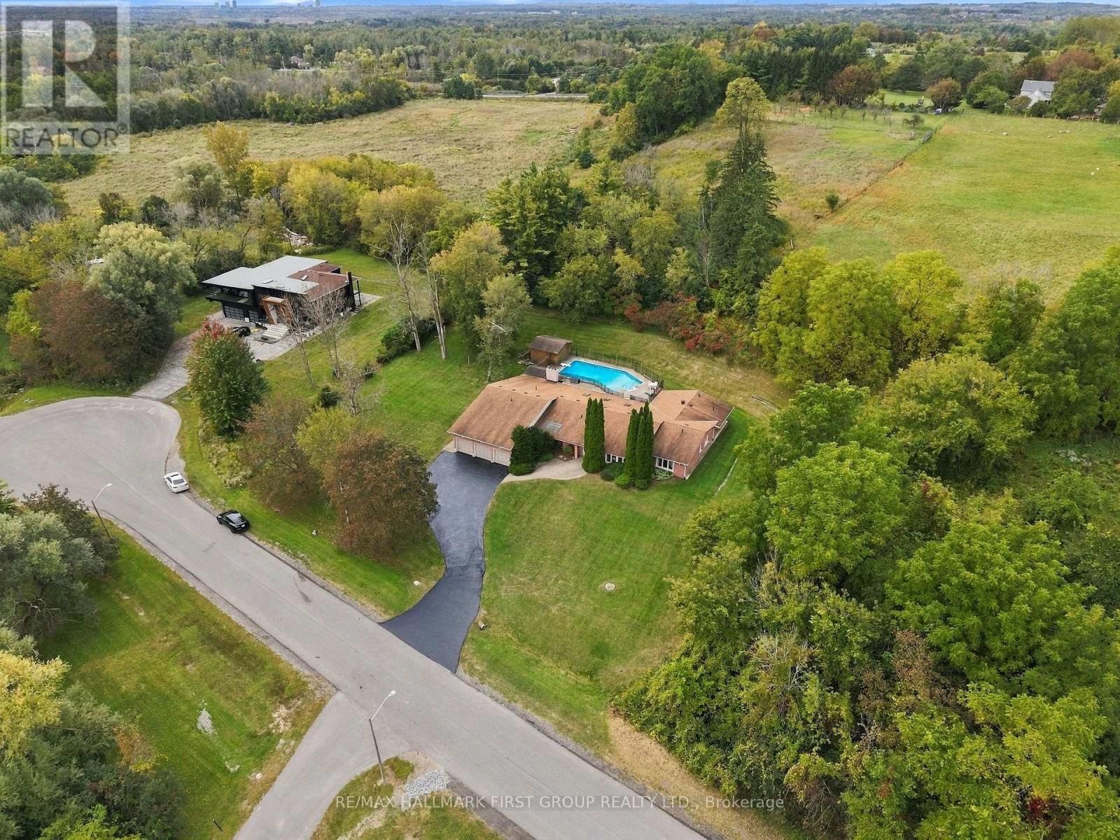
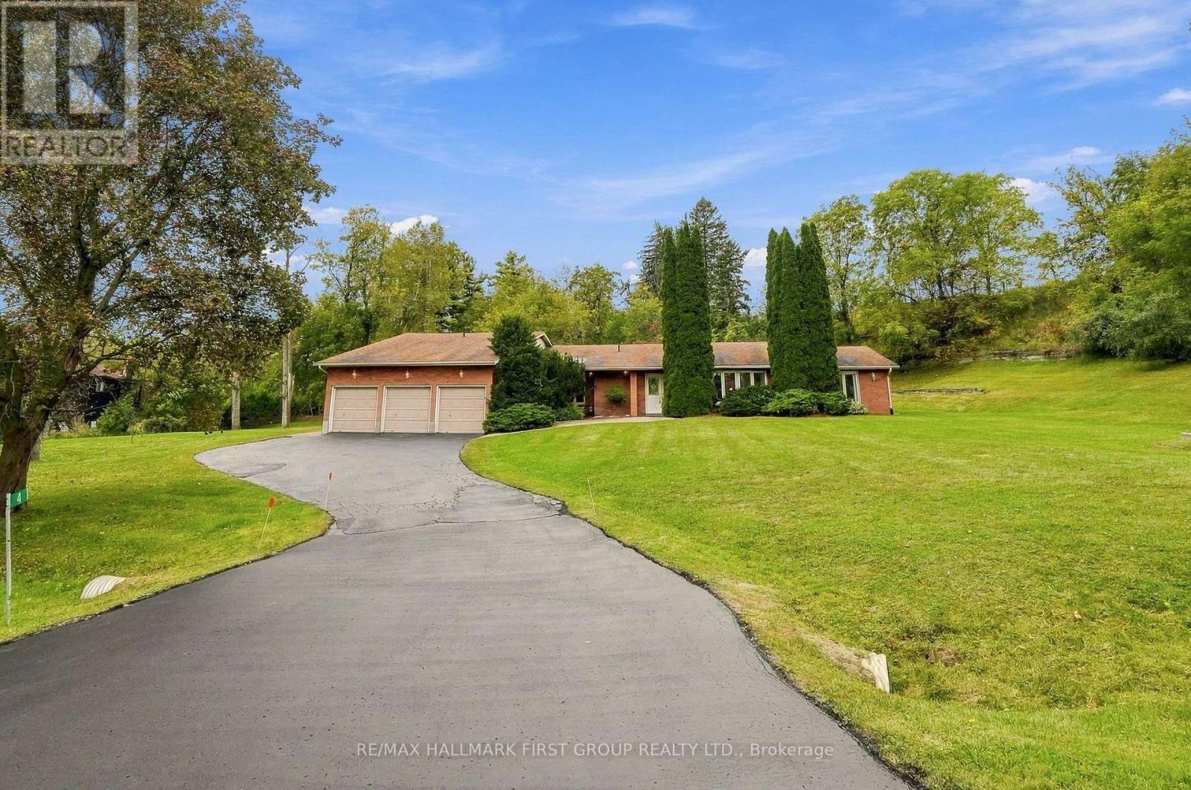
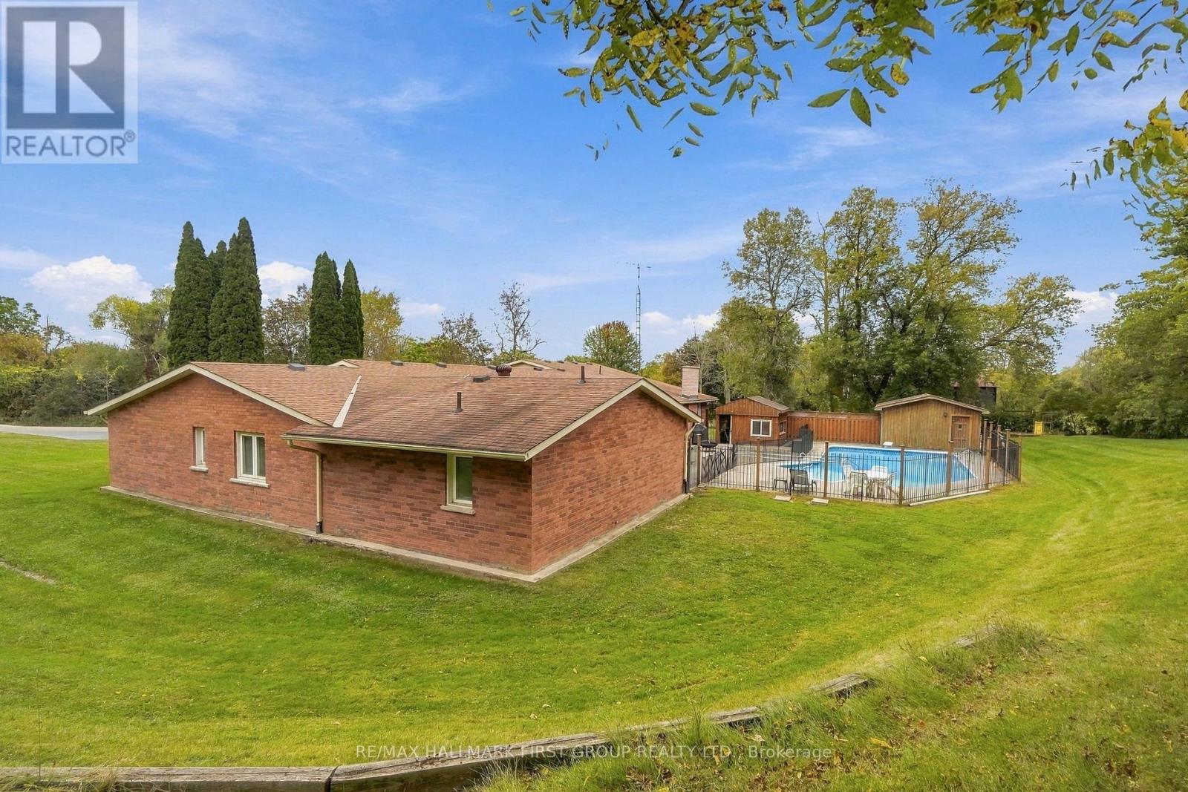
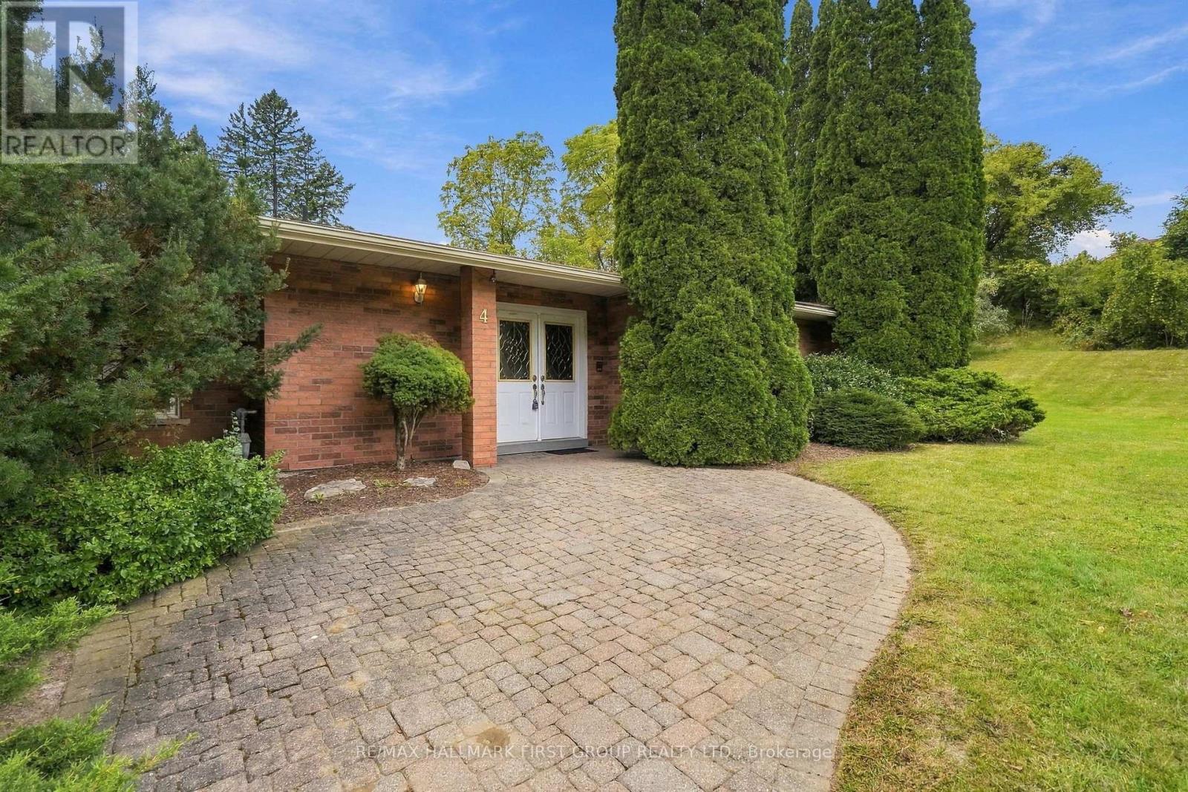
Rarely offered estate bungalow on a private 1.66 acre lot, tucked away on an exclusive court in prestigious Northwest Ajax. With 4,053 sq.ft. above grade, 4 bedrooms, 5 bathrooms, a 3 car garage and parking for 10, it offers the ease of bungalow living with room for the whole family. Designed for hosting and entertaining, the kitchen features abundant cabinetry, countertop space, an oversized pantry and overlooks a generously sized family room, with elegant formal living and dining rooms alongside. Retreat to the huge primary suite with backyard views and a 5 pc ensuite. Sightlines from almost every main floor room lead through the skylit sunroom to the backyard, where a resort-style inground saltwater pool, hot tub and gazebo make your own private retreat. The finished lower level extends the living space and adds a private guest suite with its own bedroom and full bathroom, perfect for visiting family and overnight guests. Ideally located close to parks, trails, recreation, shopping, dining and major highways, this is a rare opportunity to enjoy space, privacy and estate living with everyday convenience.
Map data © OpenStreetMap contributors
No open houses are scheduled for this home.
Can't make it? Request a private viewing.
| Living room | Main level | 5.76 x 5.5 m |
| Laundry room | Main level | 2.67 x 2.48 m |
| Mud room | Main level | 2.52 x 1.6 m |
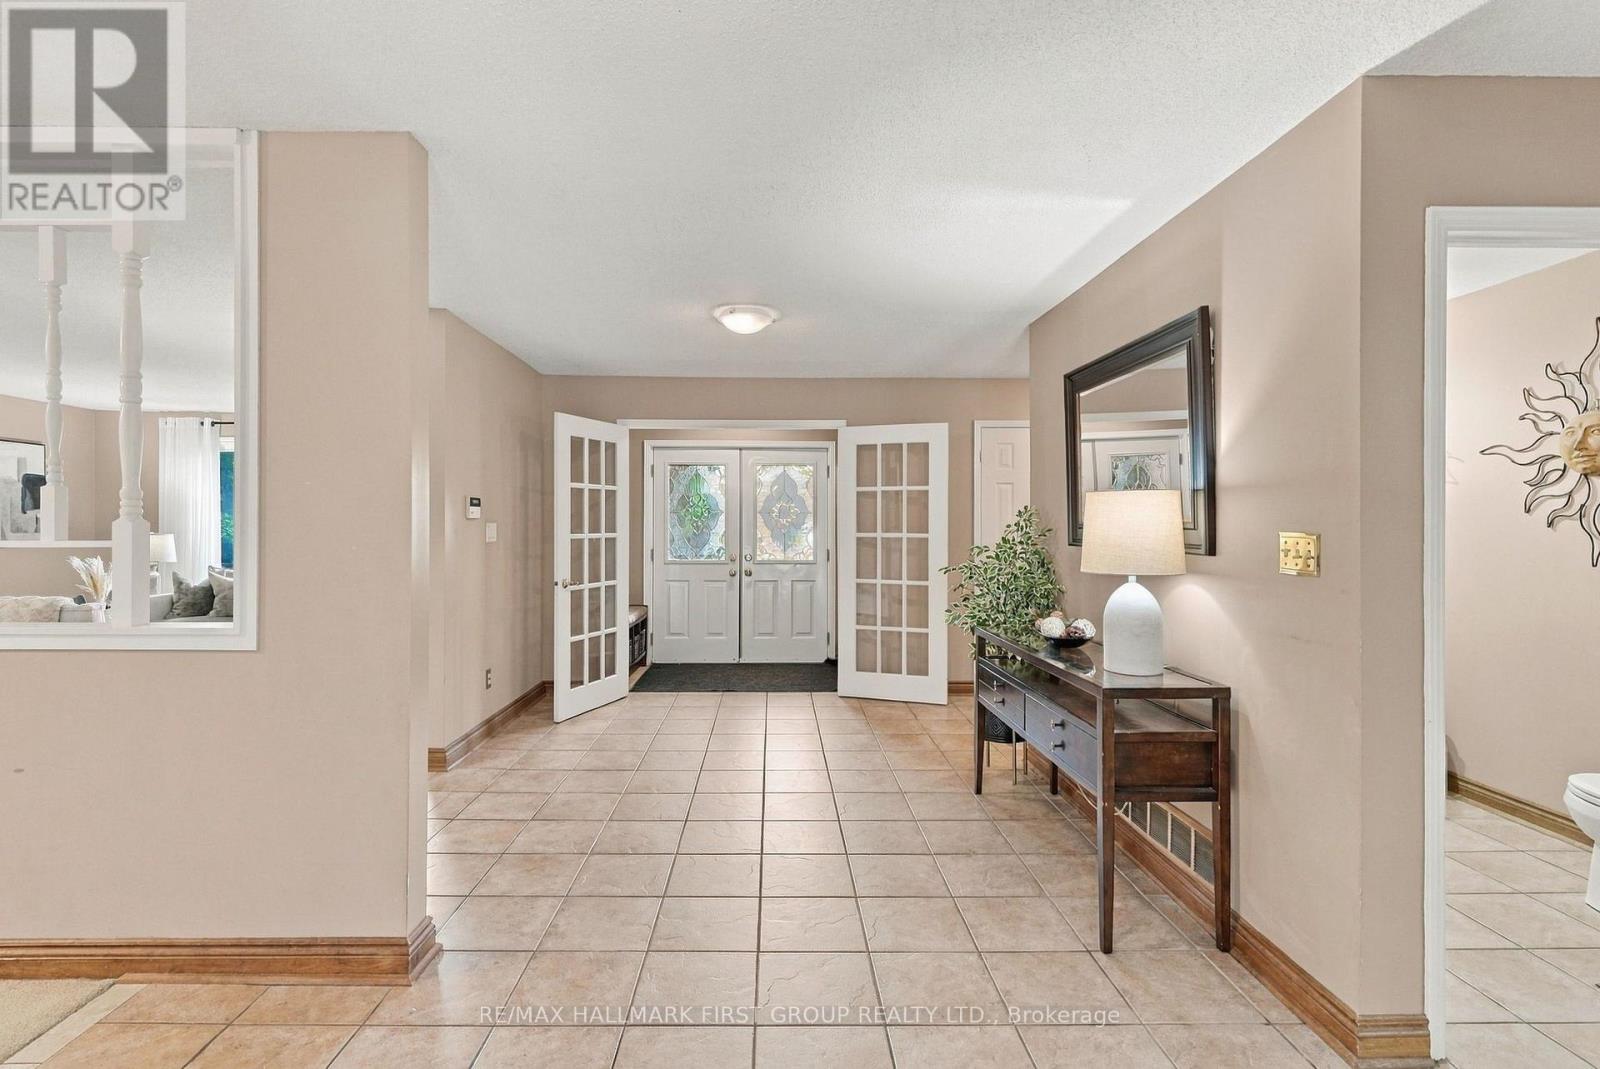
| Foyer | Main level | 6.69 x 3.15 m |
| Bedroom | Basement | 4.12 x 4.01 m |
| Recreational, Games room | Basement | 8.5 x 4.18 m |
| Dining room | Basement | 5.51 x 4.14 m |
| Other | Basement | 4.11 x 4.03 m |
| Dining room | Main level | 5.47 x 3.73 m |
| Kitchen | Main level | 8.68 x 3.51 m |
| Eating area | Main level | 8.68 x 3.51 m |
| Family room | Main level | 8.67 x 4.2 m |
| Sunroom | Main level | 11.24 x 4.68 m |
| Primary Bedroom | Main level | 5.52 x 4.65 m |
| Bedroom 2 | Main level | 4.58 x 3.02 m |
| Bedroom 3 | Main level | 4.12 x 3.37 m |
| Bedroom 4 | Main level | 4.2 x 3.42 m |