 For sale 50
$1,040,000
4 bed3 bath2,000–2,500 sq ft
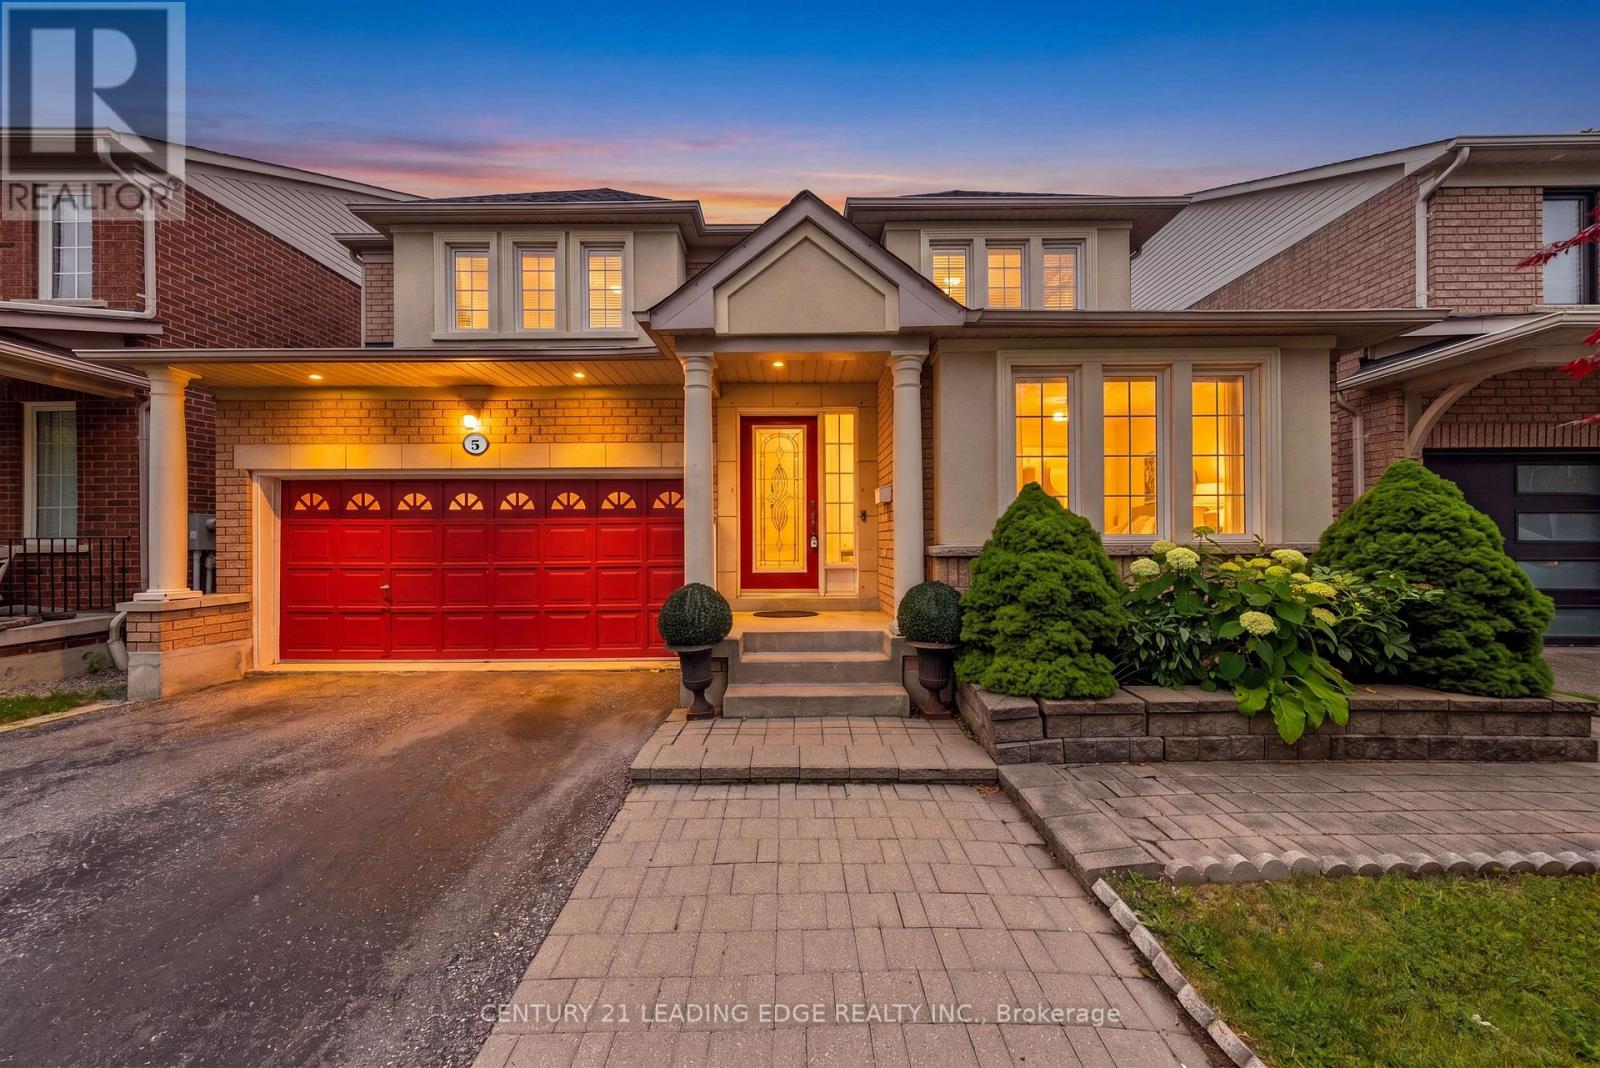
5 Haskell Avenue
Northwest Ajax, Ajax
1 month agoMLS® E13687372
CENTURY 21 LEADING EDGE REALTY INC.
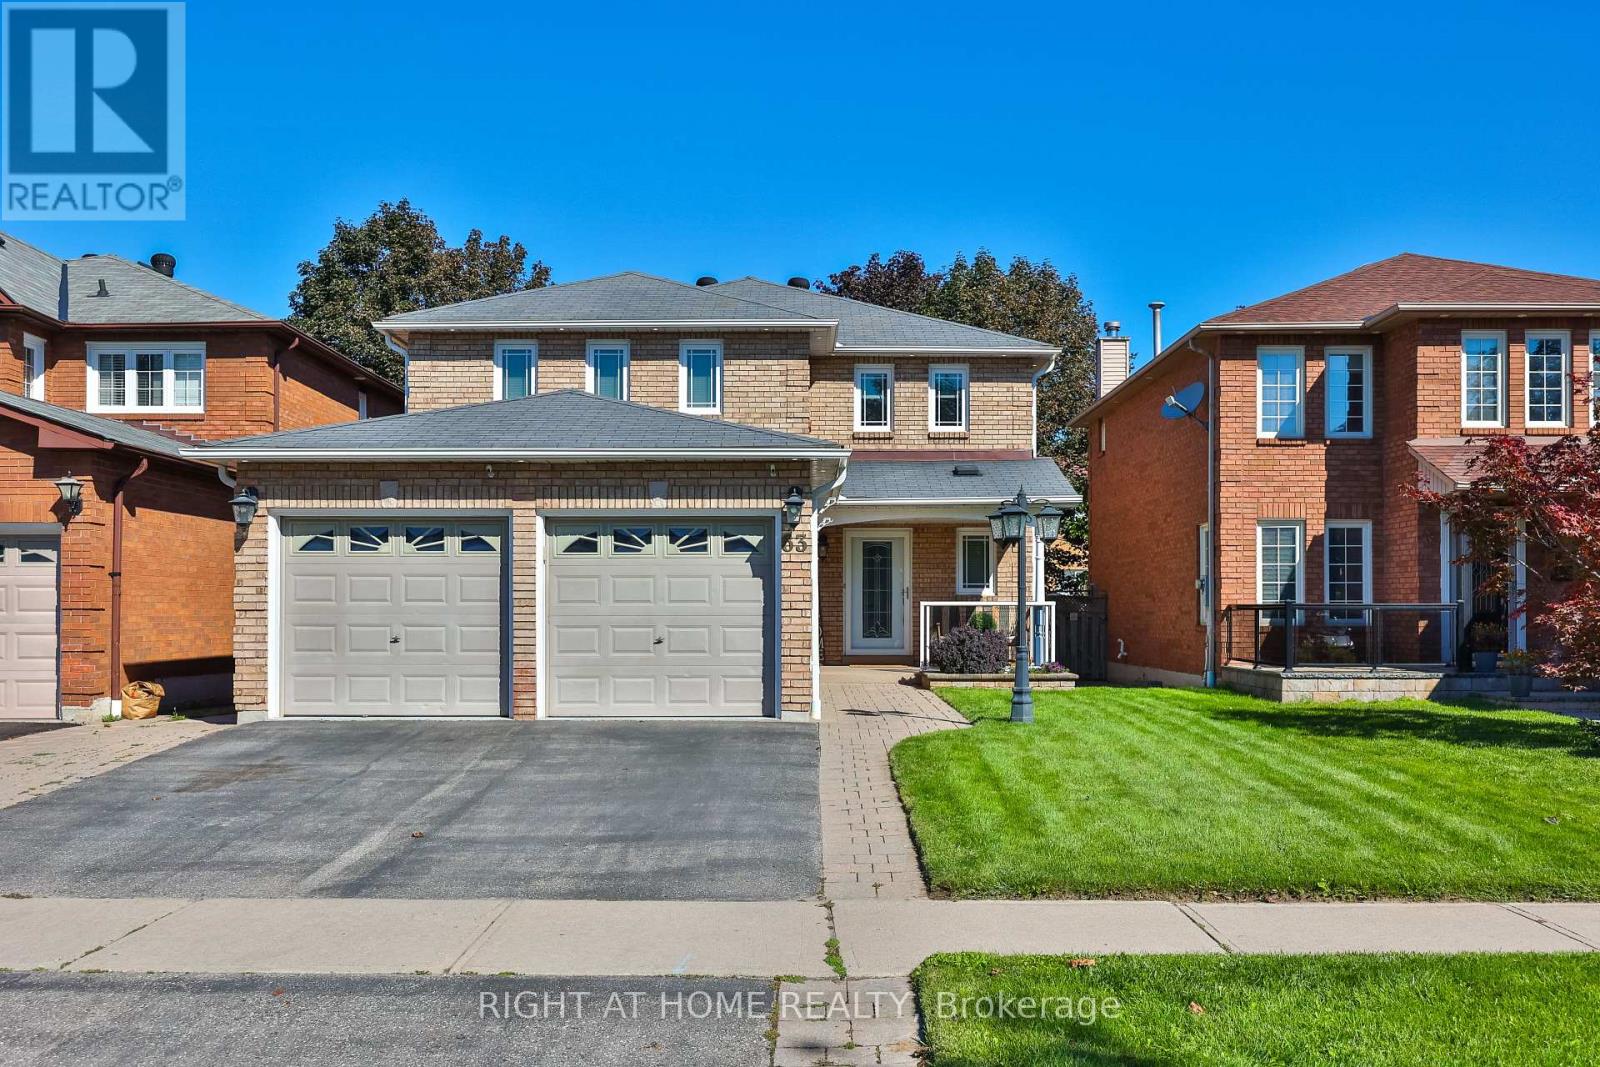
33 Mosely Crescent
Central East, Ajax, Ontario L1Z0M9
For sale· Added
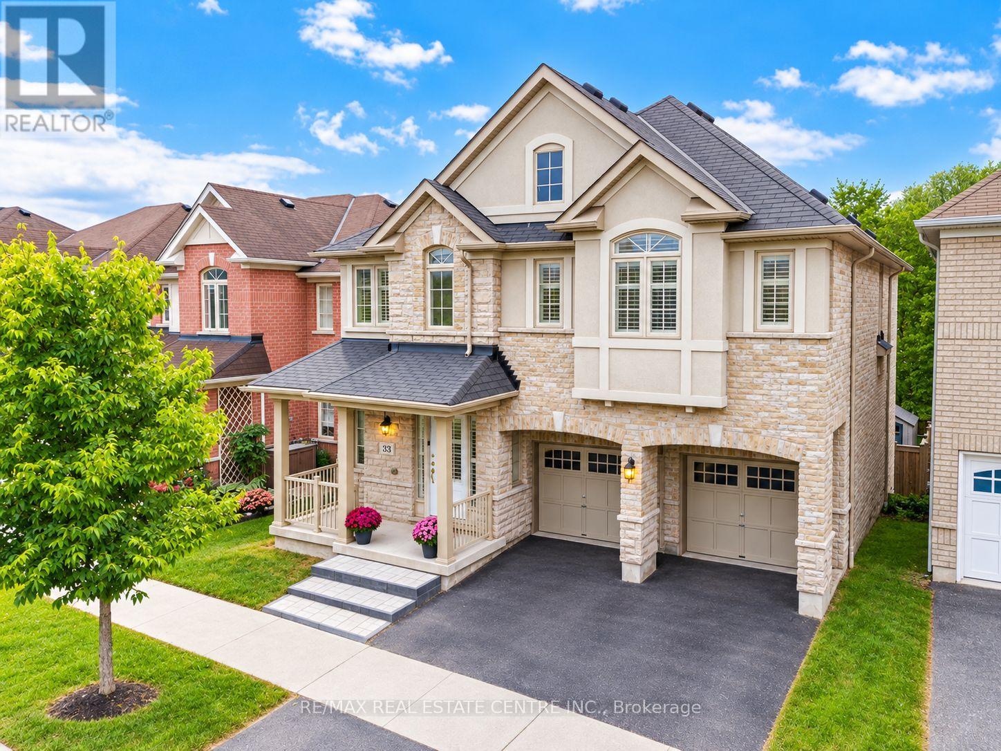
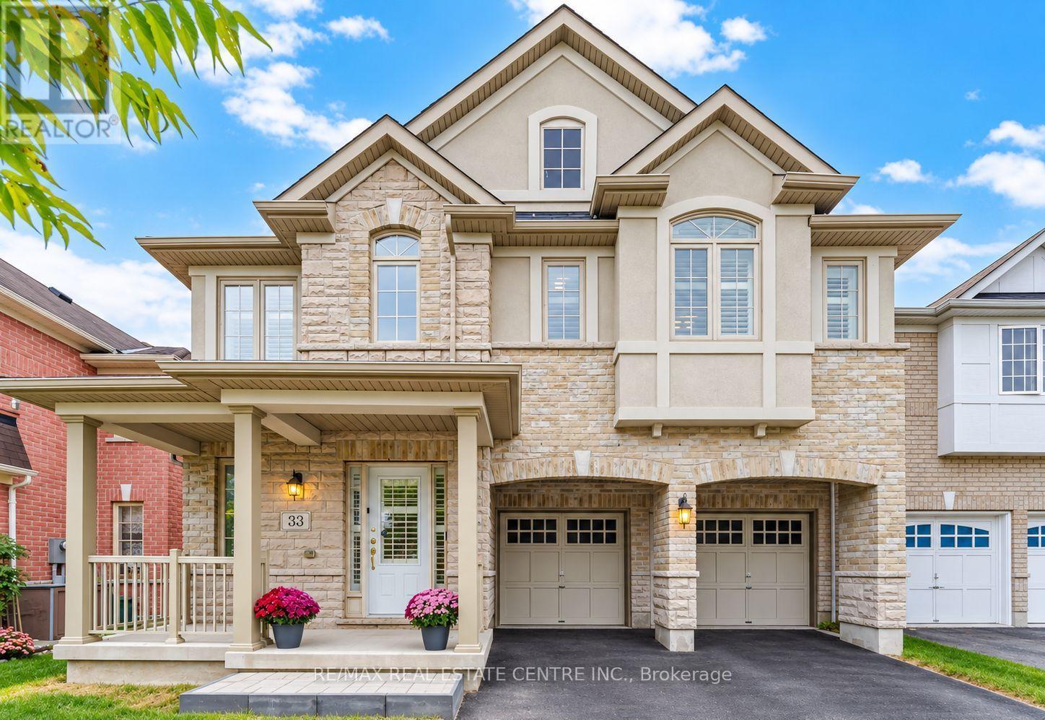
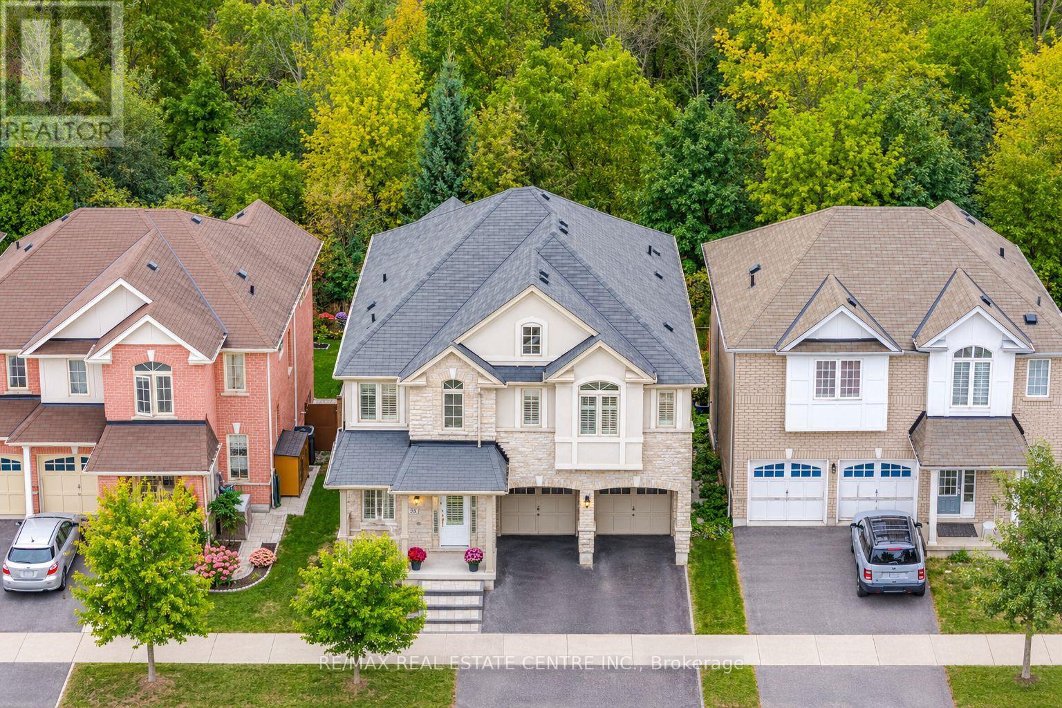
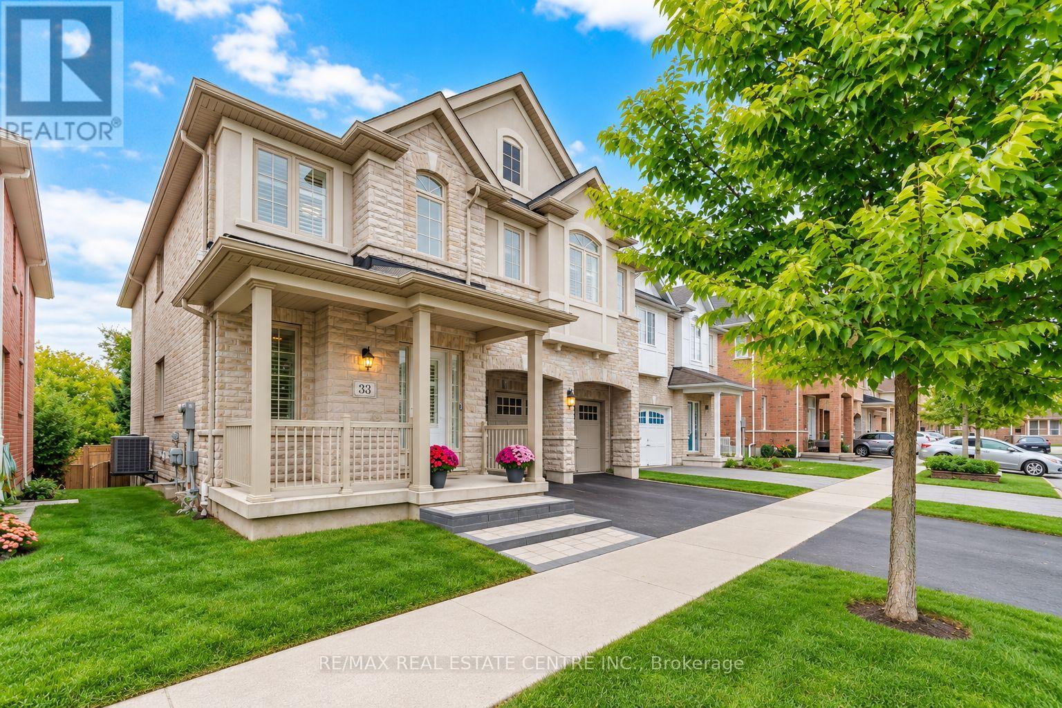
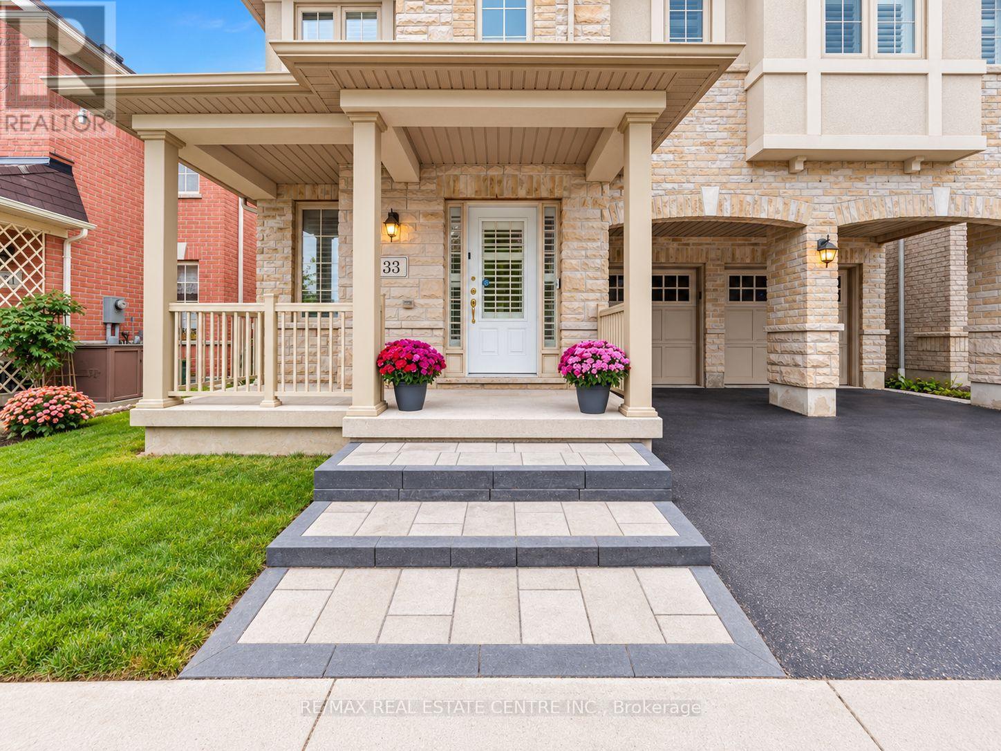
Welcome to 33 Mosely Crescent, a rare executive home offering approx 3,900 sq. ft. of finished living space, with 5 + 1 Bedrms, 5 Baths, fully finished WALK-OUT basement with RENTAL INCOME POTENTIAL nestled on a 40-ft RAVINE lot backing onto the Carruthers Creek Trail in sought-after Northeast Ajax.The main level is thoughtfully designed for both everyday living & entertaining, beginning with a formal living space & flowing into a bright, open-concept layout. At the heart of the home is a large kitchen featuring a centre island, granite countertop, stainless steel appliances, servery & Walk-In pantry, along with a breakfast area filled with natural light & a walkout to the deck. The spacious family rm with lots of natural light makes this space the perfect place to unwind & relax as well as providing a great space to entertain. Upstairs, the generous primary retreat features a private ensuite & separate his & hers W/I closets. The remaining 4 bedrms are all excellent in size & offer convenient access to bathrms, while the second-flr laundry rm adds practical everyday convenience.The fully finished walkout basement provides an exceptional extension of the living space, featuring a large recreation & living area, bedrm, full 3-piece bathrm, separate laundry & ample storage. With direct access to the backyard & a highly functional layout, this level offers excellent potential to be converted into a income-generating rental suite. Set against a peaceful ravine backdrop with the Carruthers Creek Trail directly behind the property, the home is surrounded by parks, green space & an extensive network of walking & cycling trails. Enjoy close proximity to great schools, restaurants, Costco, Walmart & lots of other shopping & the Audley Recreation Centre, and convenient access to Highways 407, 412 & 401. This home has been well loved & taken care of & offers a combination of unique features that is hard to find. Upgrades include: Wainscotting, Crown Moulding, 200 AMP Panel
Map data © OpenStreetMap contributors
No open houses are scheduled for this home.
Can't make it? Request a private viewing.
| Living room | Main level | 2.74 x 3.66 m |
| Laundry room | Second level | 0 x 0 m |
| Recreational, Games room | Basement | 0 x 0 m |
| Kitchen | Basement | 0 x 0 m |
| Dining room | Main level | 4.06 x 3.66 m |
| Bedroom | Basement | 0 x 0 m |
| Kitchen | Main level | 4.11 x 2.44 m |
| Eating area | Main level | 4.11 x 3.05 m |
| Family room | Main level | 5.49 x 3.35 m |
| Primary Bedroom | Second level | 5.33 x 5.24 m |
| Bedroom 2 | Main level | 4.06 x 4.27 m |
| Bedroom 3 | Second level | 3.81 x 4.27 m |
| Bedroom 4 | Second level | 3.25 x 3.96 m |
| Bedroom 5 | Second level | 3.66 x 3.35 m |