 For rent 50
$3,300/mo
3 bed3 bath1,500–2,000 sq ft
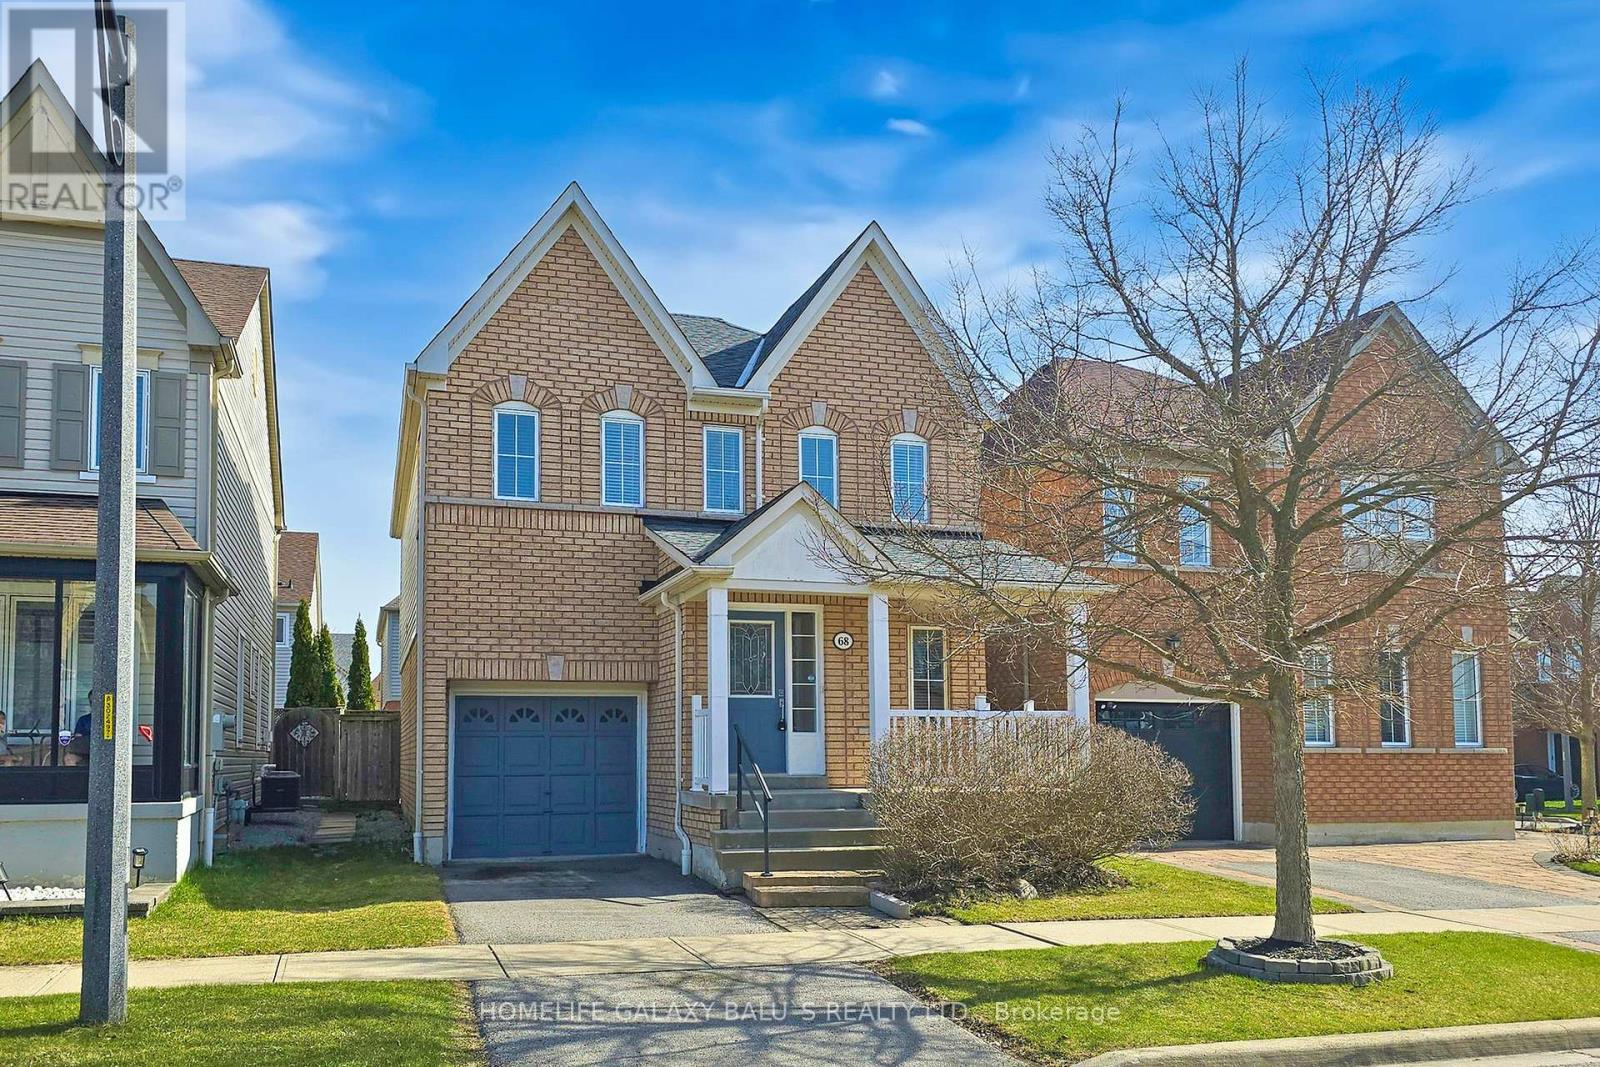
68 Mcnicol Crescent
Northeast Ajax, Ajax
2 months agoMLS® E13591198
HOMELIFE GALAXY BALU'S REALTY LTD.
44 Thackery Drive
Northeast Ajax, Ajax, Ontario L1T0B4
For rent· Added
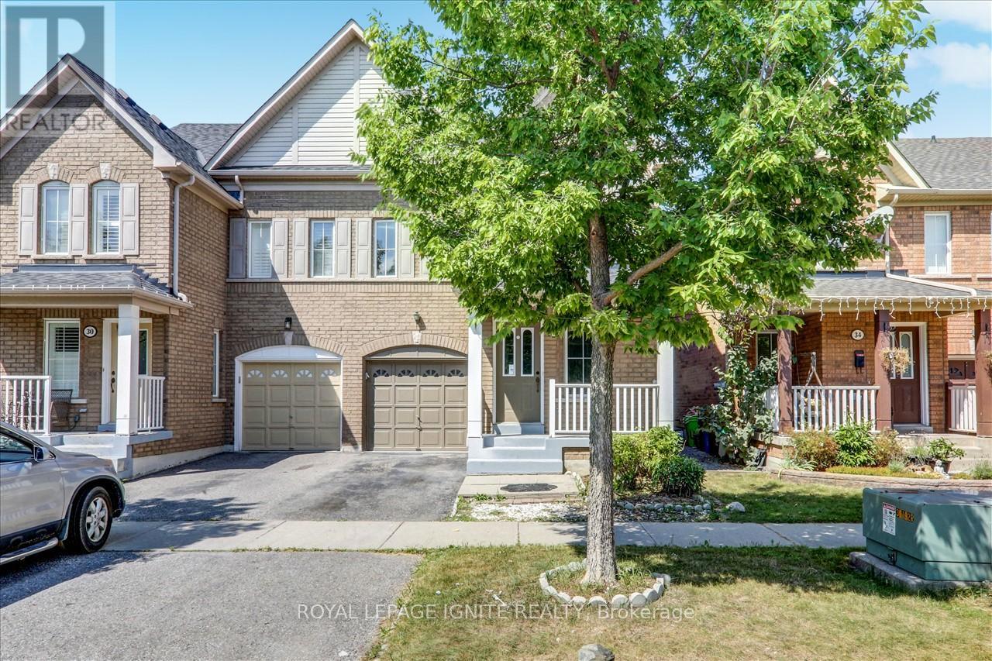
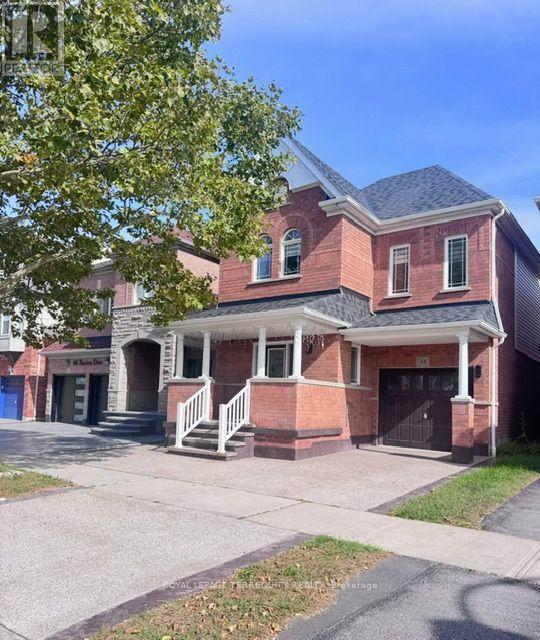
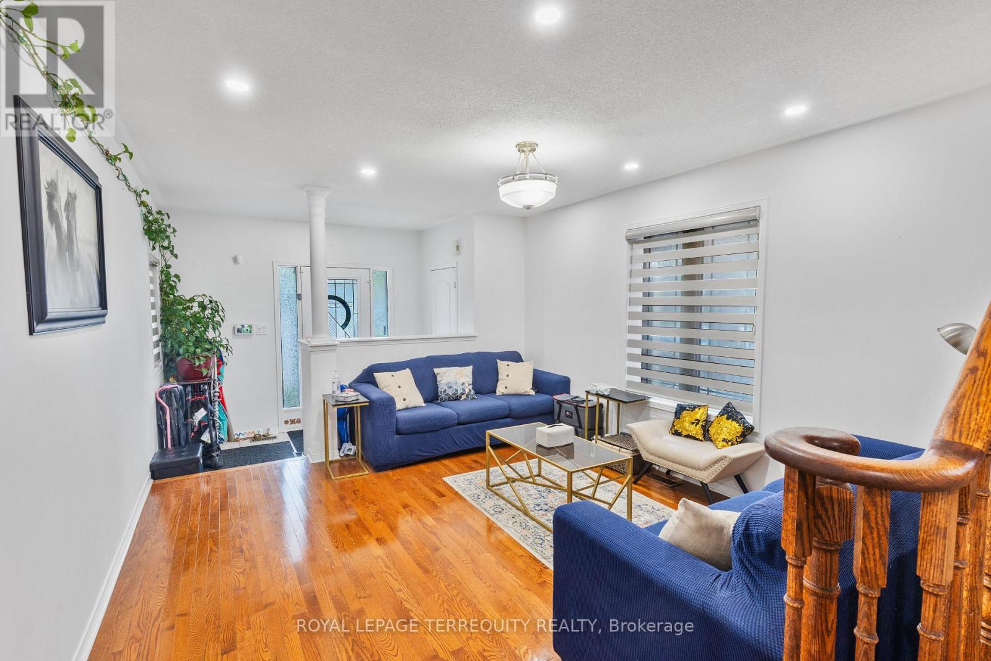
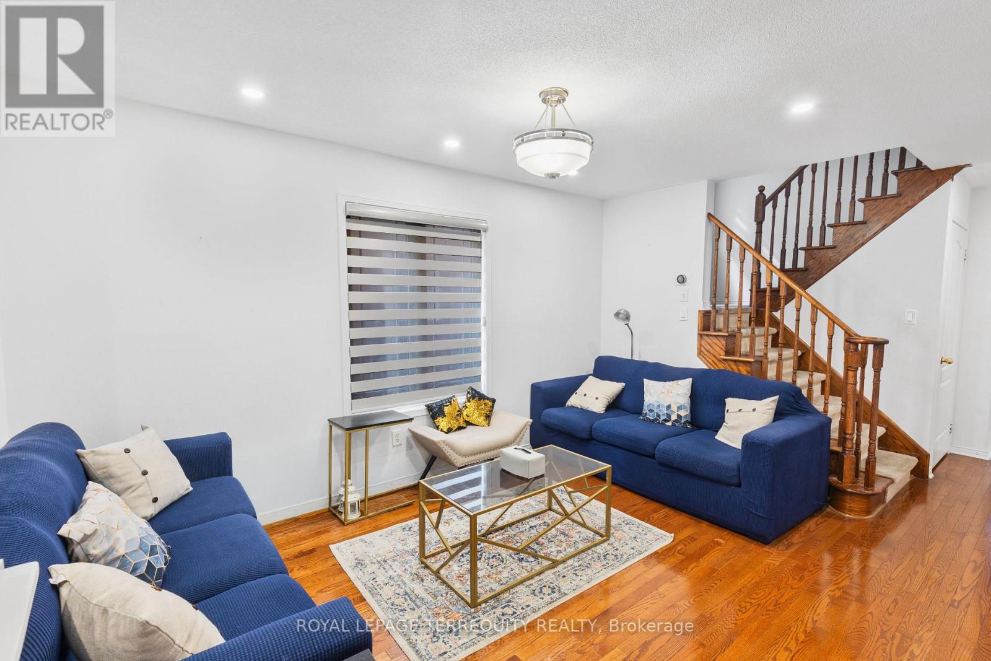
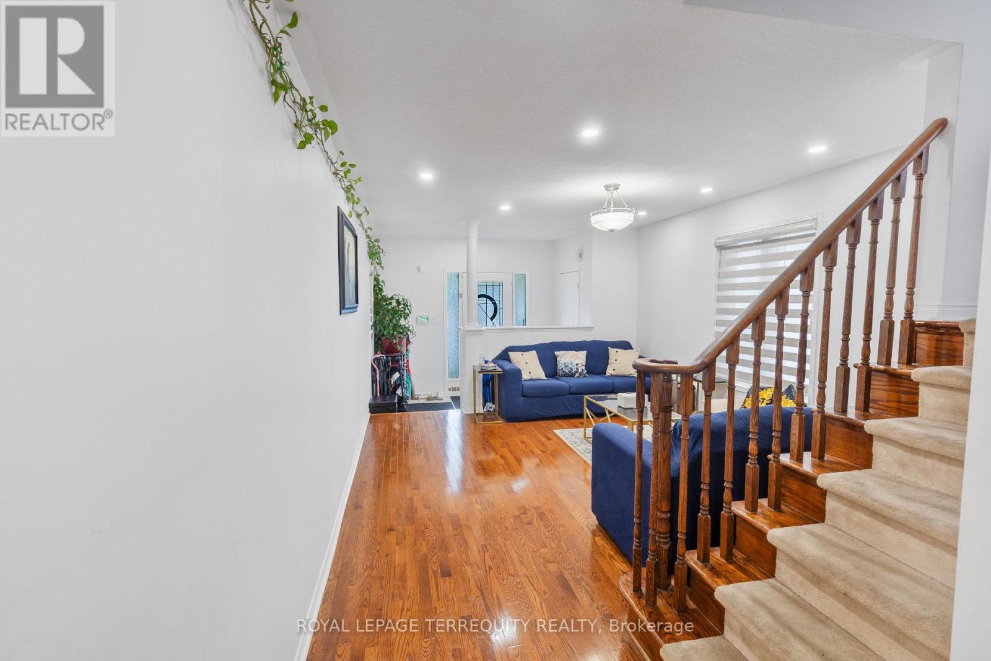
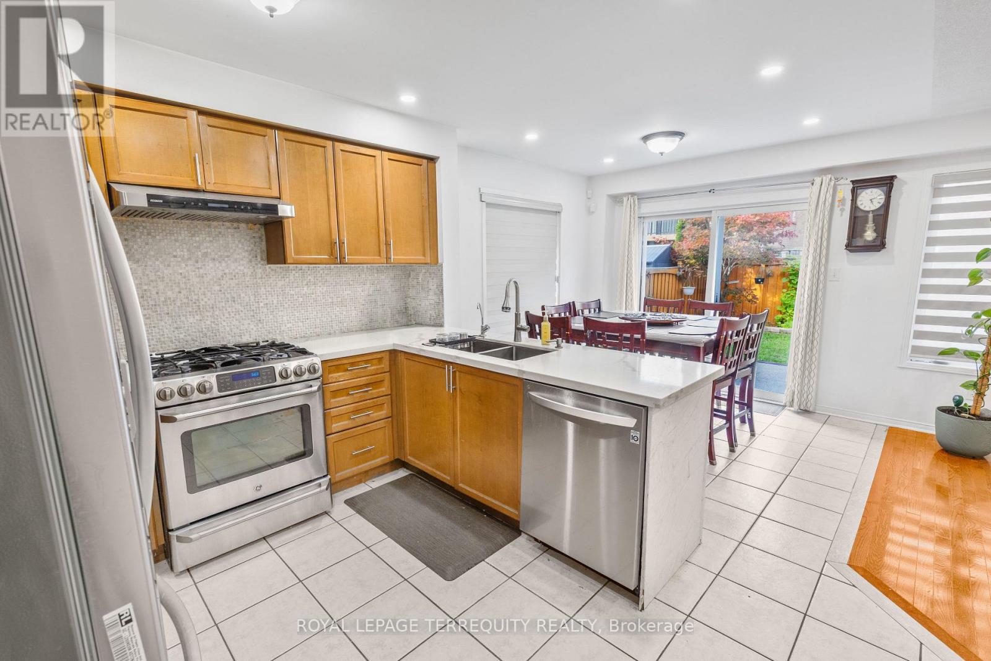
Beautiful and spacious detached family home offering 4+1 bedrooms and 4 bathrooms in a desirable Ajax neighbourhood. Thoughtfully designed with comfort, style and functionality in mind, this home features hardwood floors throughout the main level, a bright open-concept living room and a separate family room with a cozy fireplace overlooking the backyard. The well-appointed kitchen features quartz countertops, stainless steel appliances and ceramic flooring, opening to a sun-filled breakfast area with a walkout to the fully fenced backyard, perfect for outdoor entertaining and relaxing. The spacious primary bedroom offers his-and-hers closets and a 4-piece ensuite, while three additional generously sized bedrooms feature large closets and windows and an easy access to upper level laundry room. The finished basement offers excellent versatility with an open recreation area, additional bedroom and powder room, providing flexible space for a home office, guest room, playroom or additional living area. Conveniently located close to schools, parks, shopping, public transit and major highways. An excellent opportunity to lease a spacious, versatile and beautifully maintained family home in a sought-after Ajax community.
Map data © OpenStreetMap contributors
No open houses are scheduled for this home.
Can't make it? Request a private viewing.
| Living room | Main level | 4.72 x 3.99 m |
| Family room | Main level | 4.62 x 4.19 m |
| Kitchen | Main level | 3.96 x 3.37 m |
| Eating area | Main level | 3.23 x 3.04 m |
| Primary Bedroom | Upper Level | 4.62 x 4.19 m |
| Bedroom 2 | Upper Level | 4.09 x 3.8 m |
| Bedroom 3 | Upper Level | 3.4 x 3.37 m |
| Bedroom 4 | Upper Level | 3.63 x 3.3 m |