 For sale 50
$569,000
3 bed2 bath1,100–1,500 sq ft
10835 Raven Lake West Shore Township
Sherborne, Algonquin Highlands
5 months agoMLS® X13137984
Forest Hill Real Estate Inc.
19243 Highway 35 Highway
Stanhope, Algonquin Highlands, Ontario K0M1J2
For sale· Added
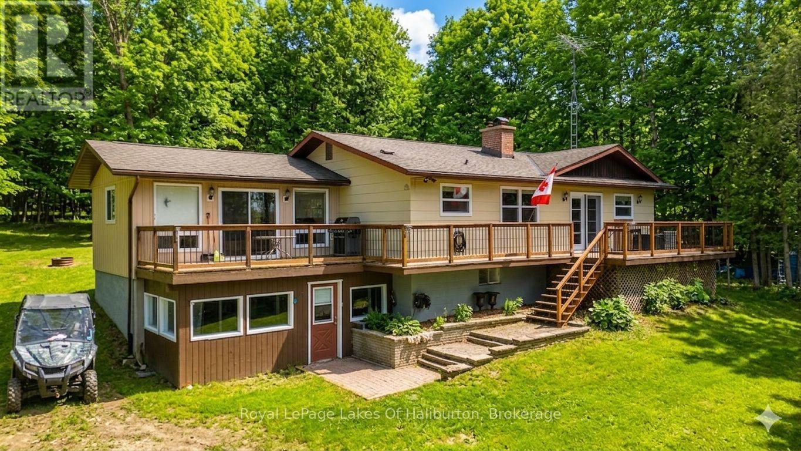
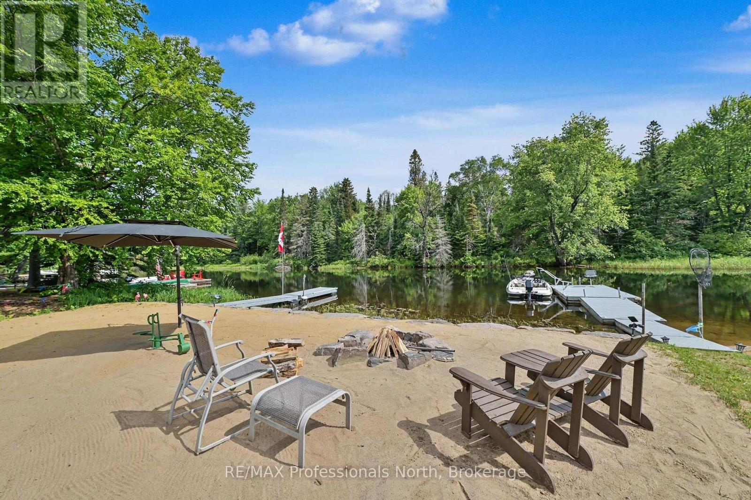
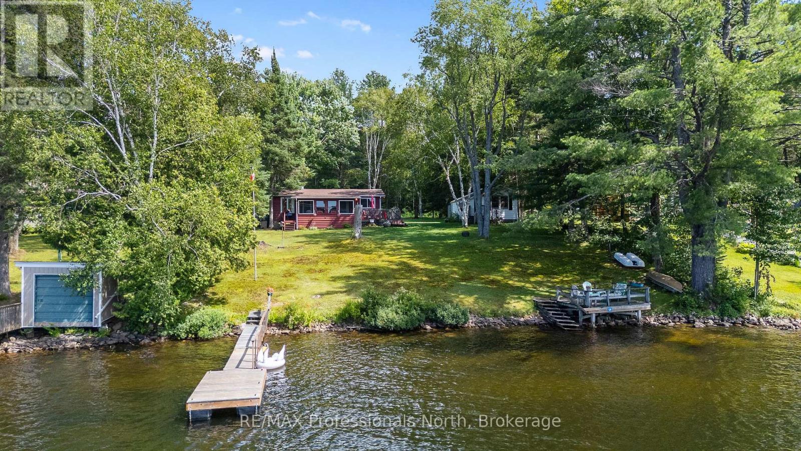
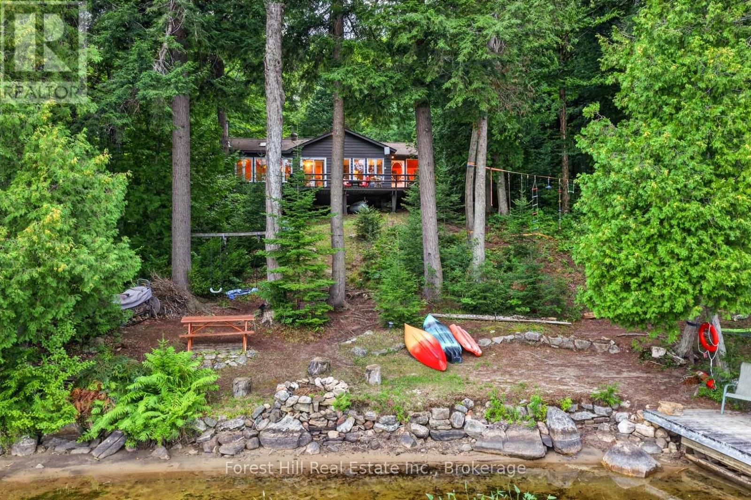
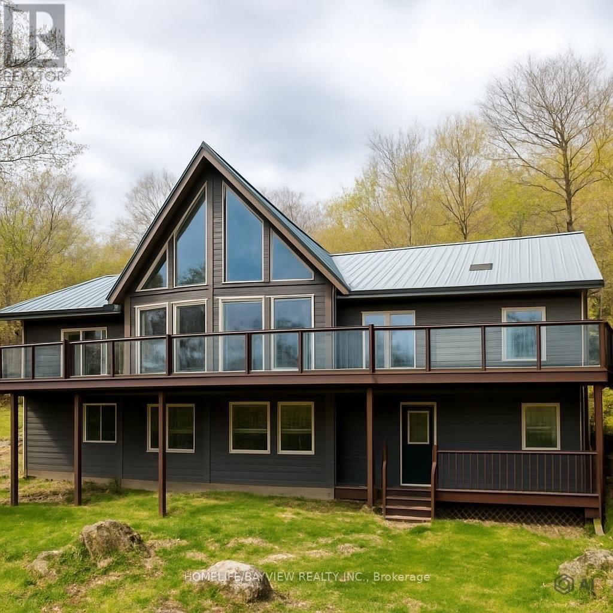
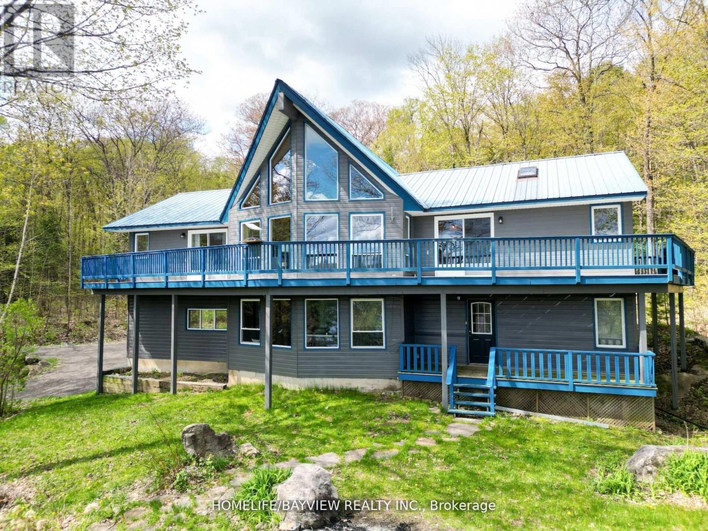
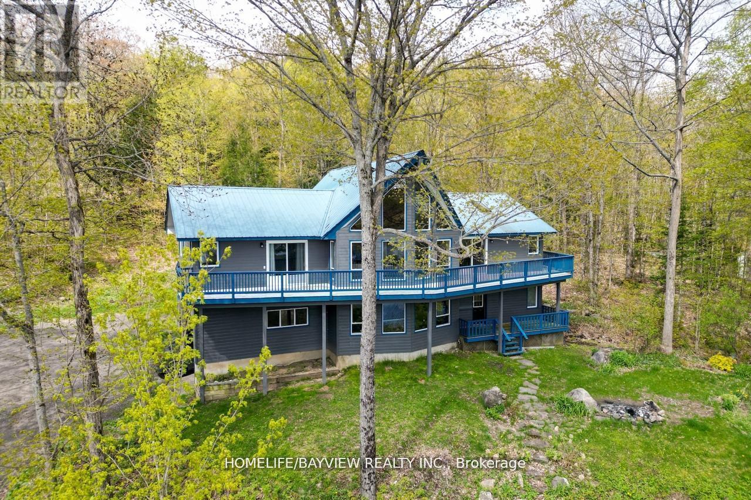
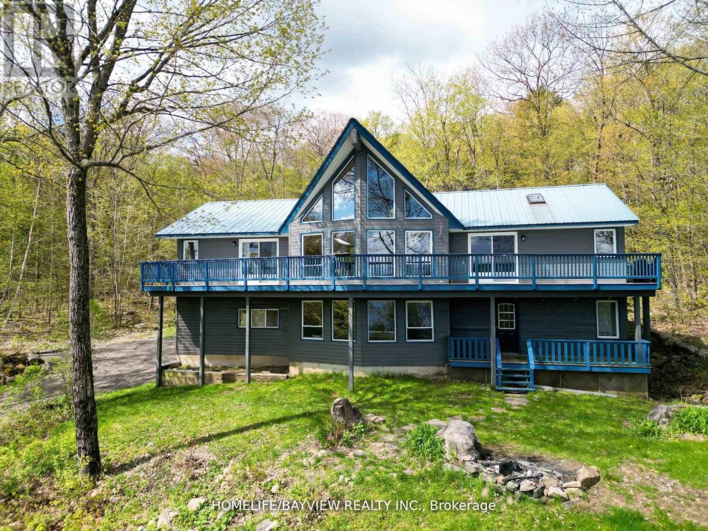
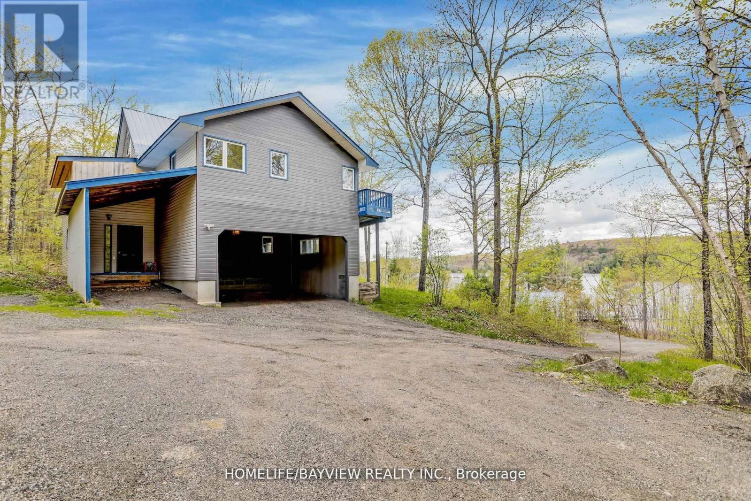
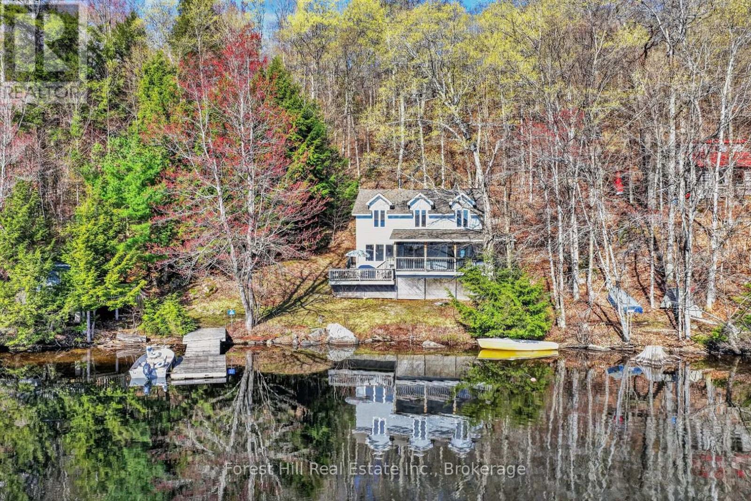
A stunning, turnkey 4-season A-frame chalet on 2.33 private acres overlooking Kushog Lake! Offering nearly 3,000 sq. ft. of carpet-free living space, this 5-bed + loft retreat blends warm wooden accents and rustic charm with modern updates. Highlights include soaring vaulted ceilings, floor-to-ceiling lake-view windows, skylights, and a stone feature wall with an electric fireplace. The renovated open kitchen features S/S appliances, a pantry, and an oversized island built for large family gatherings, with access to an updated wraparound deck and a new glass railing for clear, unobstructed lake views. The primary suite offers a morning balcony, walk-in closet, and Jacuzzi ensuite. The bright, fully above-grade lower level features a family room, 2 bedrooms, an all-season room/exercise room, and 3 walkout entrances including direct carport access. Enjoy direct lake access across a quiet year-round road, complete with a dock, new lakefront deck, and new staircase. Includes a detached 2-car garage with hydro, double carport, and boat/trailer storage bay. Minutes to Minden, Dorset, dining, ski hills, and trails. Don't miss this one-of-a-kind Kushog Lake-view chalet!! The first picture is A.I generated it to show the current new glass railing and deck floor boards; the rest of the pictures show the previous railing. Shows beautifully!
Map data © OpenStreetMap contributors
No open houses are scheduled for this home.
Can't make it? Request a private viewing.
| Family room | Lower level | 11.88 x 5.03 m |
| Bedroom 3 | Upper Level | 3.1 x 2.9 m |
| Laundry room | Upper Level | 2.23 x 2.96 m |
| Den | Upper Level | 5.79 x 2.34 m |
| Loft | Third level | 0.94 x 3.84 m |
| Bedroom 4 | Lower level | 3.38 x 3.2 m |
| Bedroom 5 | Lower level | 4.14 x 3.4 m |
| Exercise room | Lower level | 5.13 x 2.82 m |
| Utility room | Lower level | 3.94 x 2.29 m |
| Kitchen | Upper Level | 4.67 x 3.4 m |
| Dining room | Upper Level | 4.67 x 4.27 m |
| Living room | Upper Level | 6.4 x 6.02 m |
| Primary Bedroom | Upper Level | 5.73 x 4.47 m |
| Bedroom 2 | Upper Level | 3.91 x 2.95 m |