
 For sale 50
$679,900
3 bed3 bath2,158 sq ft
34 Boblo Island Boulevard
Amherstburg
7 days agoMLS® 26024598
REMAX PREFERRED REALTY LTD. - 586
101 Erie Isle Court
Amherstburg, Ontario N9V0H1
For sale· Added
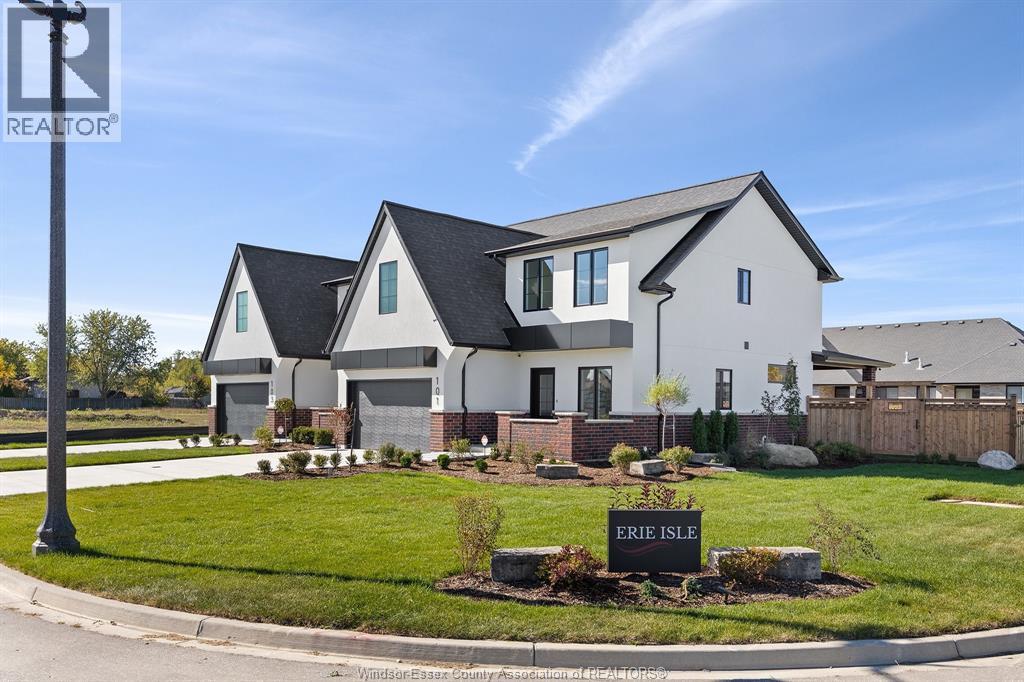
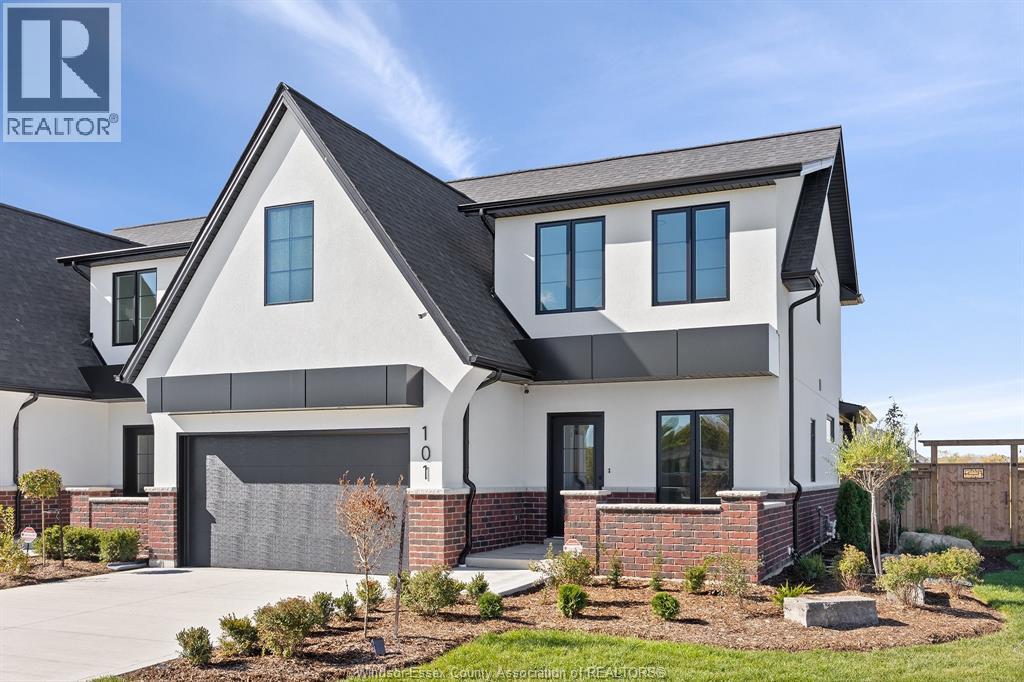
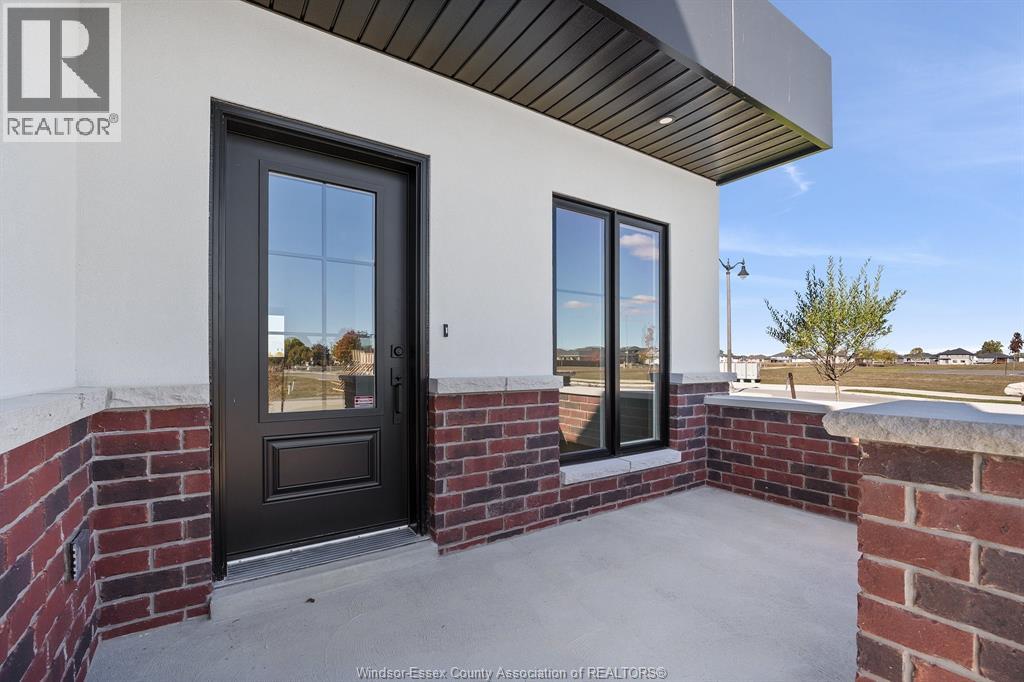
Welcome to 101 Erie Isle Court, a stunning 2,278 sq. ft. semi-detached home built by Everjonge Homes, known for exceptional craftsmanship and modern design. Located in Kingsbridge, Amherstburg’s fastest-growing community, this home offers luxury finishes,9’ceilings,and an open-concept layout designed for today’s lifestyle. The chef’s kitchen features quartz countertops, stylish cabinetry, and an oversized island, flowing effortlessly into the great room, where large windows invite natural light. Upstairs, the primary suite boasts a spa-like ensuite and walk-in closet, while additional spacious bedrooms provide comfort and flexibility. This home comes fully equipped with a concrete driveway, landscape package, and privacy fence—ready for you to move in and enjoy. Set in a vibrant new development just minutes from parks, schools, and downtown, this home is perfect for families, professionals, or anyone seeking a blend of elegance and convenience
Map data © OpenStreetMap contributors
No open houses are scheduled for this home.
Can't make it? Request a private viewing.
| 3pc Ensuite bath | Second level | — |
| 4pc Bathroom | Second level | — |
| 2pc Bathroom | Main level | — |
| Primary Bedroom | Second level | 15.5 x 14 |
| Bedroom | Second level | 10 x 13 |
| Bedroom | Second level | 10.5 x 14 |
| Laundry room | Second level | 9 x 6 |
| Living room | Main level | 16 x 19 |
| Kitchen | Main level | 12.5 x 16.5 |
| Dining room | Main level | 13 x 13.5 |
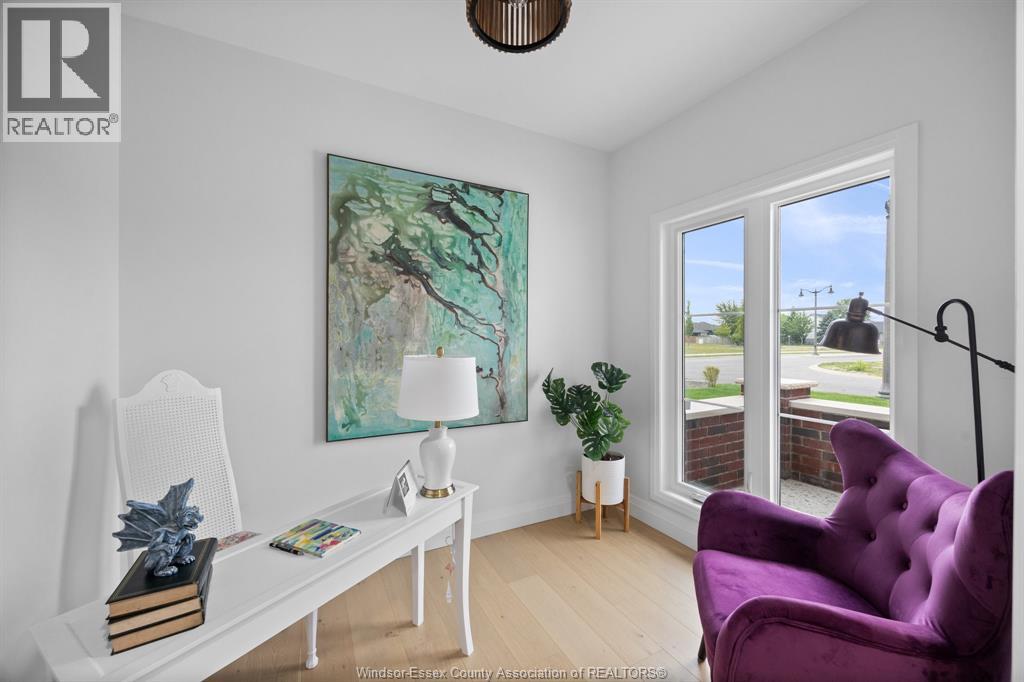
| Office | Main level | 7.5 x 9.5 |
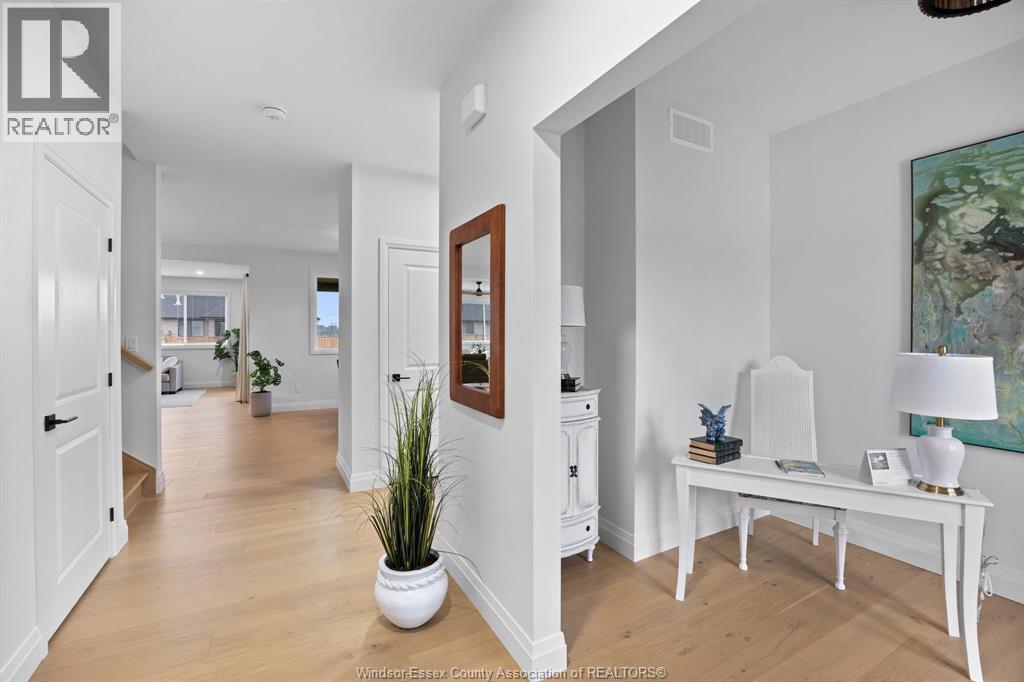
| Foyer | Main level | 5.5 x 18.5 |




