 For sale 50
$439,000
4 bed3 bath
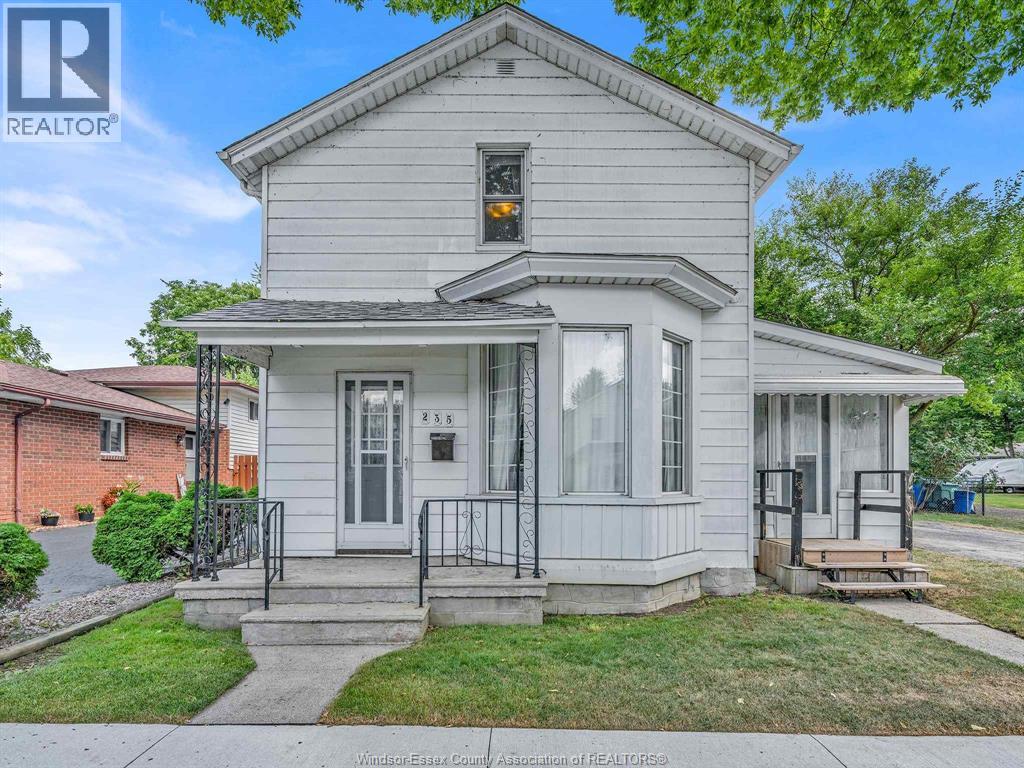
235 George Street
Amherstburg
1 month agoMLS® 26021258
THE DAN GEMUS REAL ESTATE TEAM LTD.
146 Park Street
Amherstburg, Ontario N9V1P1
For sale· Added
Experience the perfect blend of historic charm, meticulous care, and exceptional potential. Whether you're seeking a turnkey family home or a prime location for a professional practice, this property delivers. Meticulously maintained and move-in ready, this 3-bedroom, 2-bathroom home features a thoughtful layout with a convenient main-floor bedroom-ideal for single-level living. The professionally landscaped lot and stunning gardens create a peaceful, welcoming setting. Immediate possession available. Massive 36' x 24' solid cement block garage offers the ultimate workshop or hobby space, complete with 18-foot ceilings, full heating, and a private 2-piece bathroom. Located within walking distance of Amherstburg's best amenities. Zoned Residential Office (RO) with potential for future Commercial General zoning (subject to site plan approval).
Map data © OpenStreetMap contributors
No open houses are scheduled for this home.
Can't make it? Request a private viewing.
| 3pc Bathroom | Second level | — |
| 4pc Bathroom | Main level | — |
| Cold room | Lower level | — |
| Laundry room | Lower level | — |
| Utility room | Lower level | — |
| Bedroom | Second level | — |
| Bedroom | Second level | — |
| Kitchen | Main level | — |
| Other | Main level | — |
| Bedroom | Main level | — |
| Dining room | Main level | — |
| Living room | Main level | — |