 For sale 50
$439,000
4 bed3 bath
235 George Street
Amherstburg
1 month agoMLS® 26021258
THE DAN GEMUS REAL ESTATE TEAM LTD.
303 Stone Ridge Avenue
Amherstburg, Ontario N9V3W4
For sale· Added
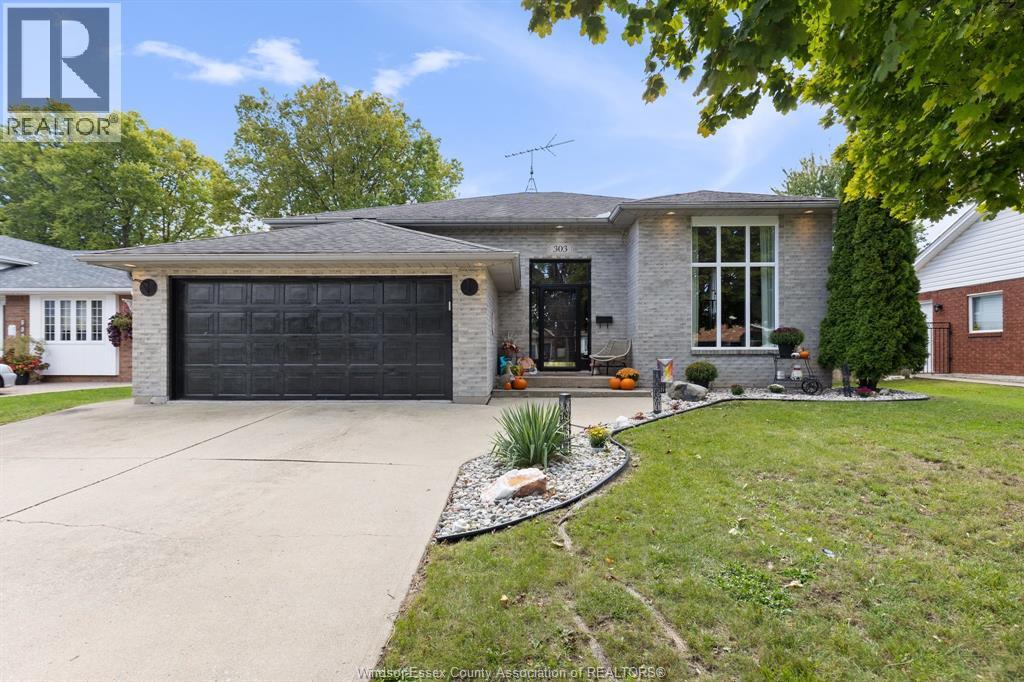
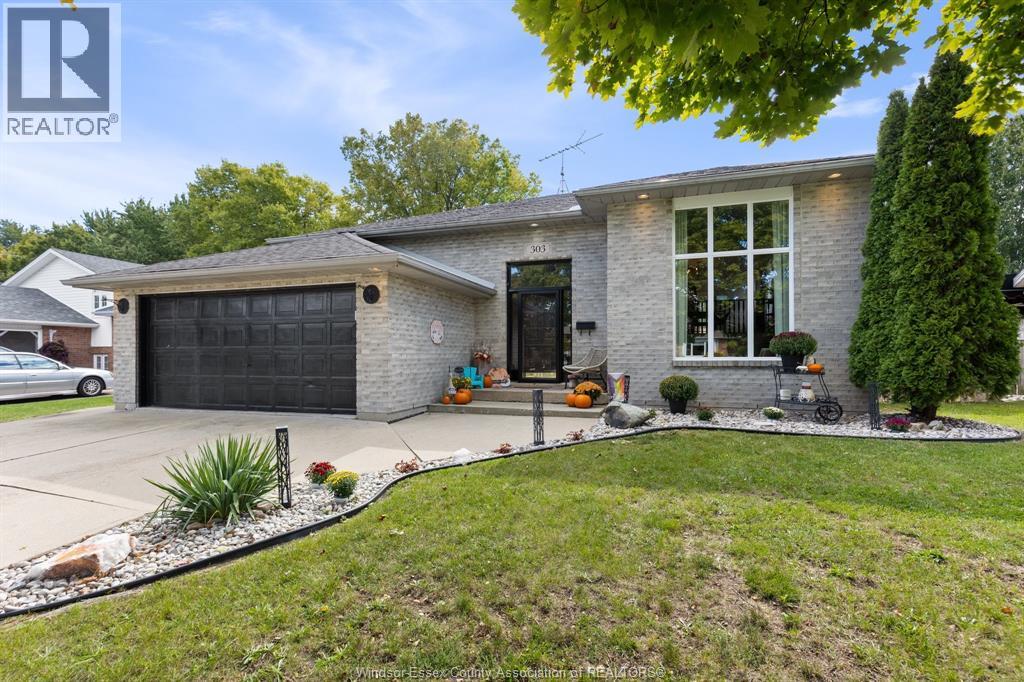
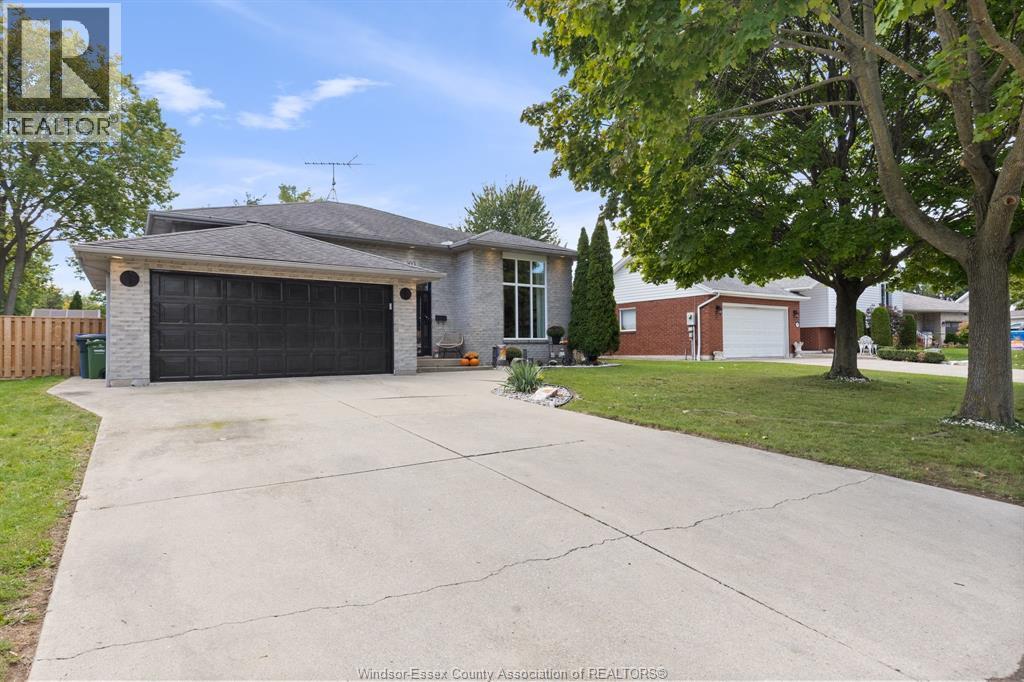
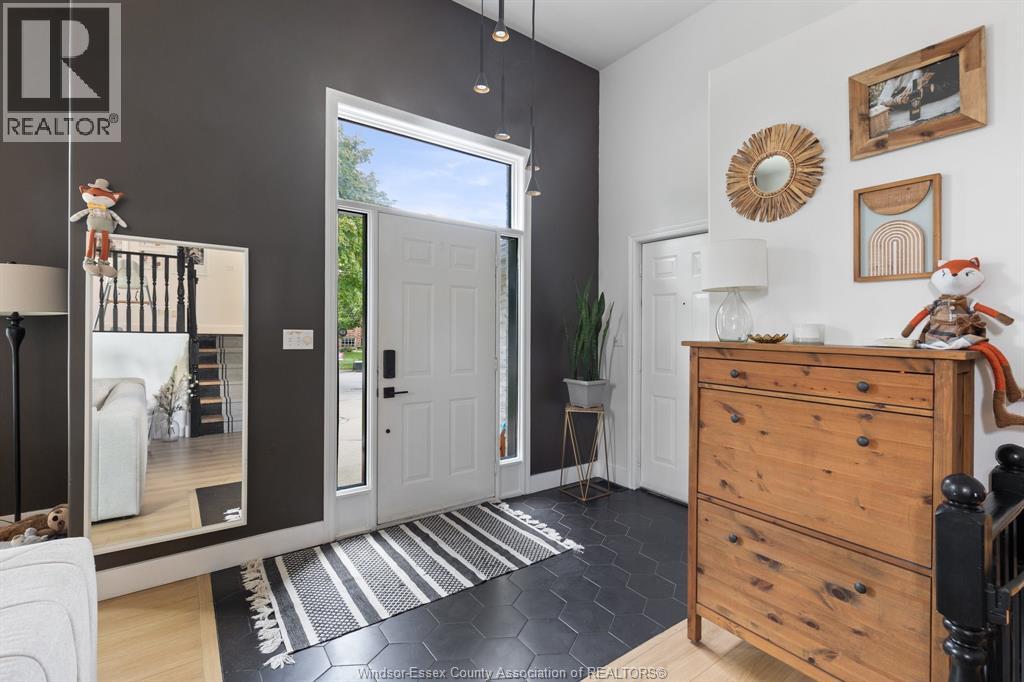
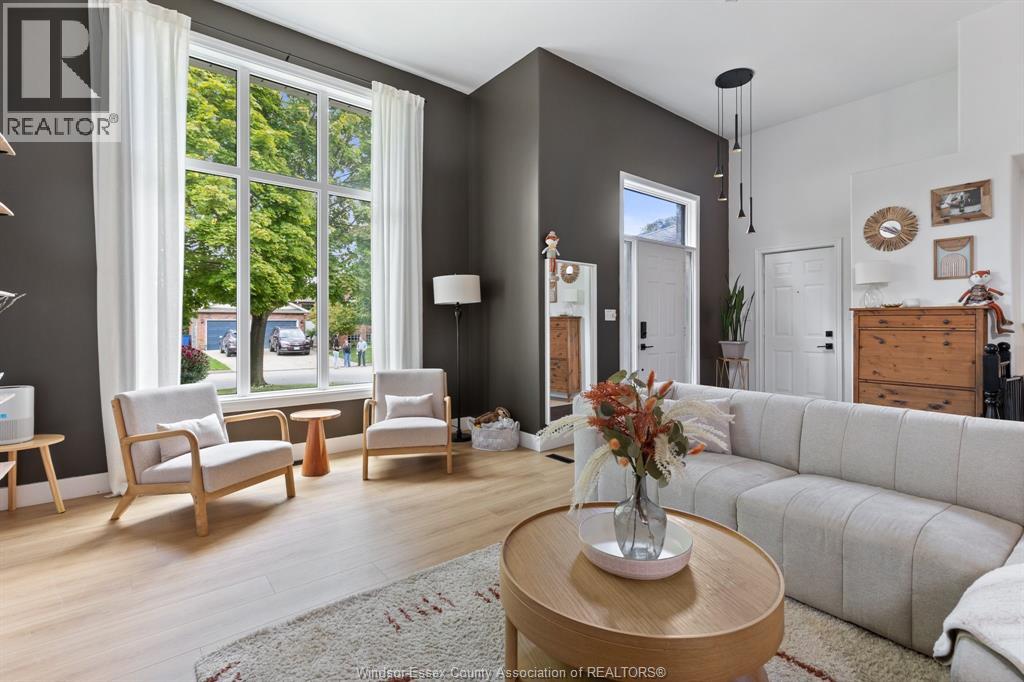
WELCOME TO 303 STONE RIDGE AVENUE! THIS WELL-MAINTAINED BRICK RAISED RANCH OFFERS 3+1 BEDROOMS, 1.5 BATHS AND AN ATTACHED 2-CAR GARAGE. THE BRIGHT, FUNCTIONAL LAYOUT HAS BEEN ENHANCED WITH MANY RECENT UPDATES INCLUDING SELECT NEW WINDOWS, PATIO DOORS, CUSTOM BLINDS, NEW MAIN-FLOOR FLOORING, NEW LOWER-LEVEL CARPET AND UPDATED LIGHT FIXTURES. THE KITCHEN AND LAUNDRY ARE EQUIPPED WITH BRAND-NEW LG APPLIANCES, ALONG WITH A NEW HOT WATER HEATER AND LAUNDRY TUB. STEP OUTSIDE TO A NEWLY FENCED YARD FEATURING A TWO-TIERED DECK PERFECT FOR ENTERTAINING, BBQS OR RELAXING OUTDOORS. NICELY LANDSCAPED WITH EASY MAINTENANCE IN MIND, THIS MOVE-IN-READY HOME OFFERS PLENTY OF SPACE INSIDE AND OUT. LOCATED IN AMHERSTBURG, A WELCOMING WATERFRONT COMMUNITY KNOWN FOR ITS SMALL-TOWN CHARM AND SENSE OF COMMUNITY, THIS IS A GREAT PLACE TO CALL HOME!
Map data © OpenStreetMap contributors
No open houses are scheduled for this home.
Can't make it? Request a private viewing.
| Other | Lower level | — |
| 2pc Bathroom | Lower level | — |
| Storage | Lower level | — |
| Laundry room | Lower level | — |
| Family room/Fireplace | Lower level | — |
| Eating area | Main level | — |
| Kitchen | Main level | — |
| 4pc Bathroom | Main level | — |
| Bedroom | Main level | — |
| Bedroom | Main level | — |
| Primary Bedroom | Main level | — |
| Dining room | Main level | — |
| Living room | Main level | — |
| Foyer | Main level | — |