 NewFor sale 50
$514,000
4 bed2 bath
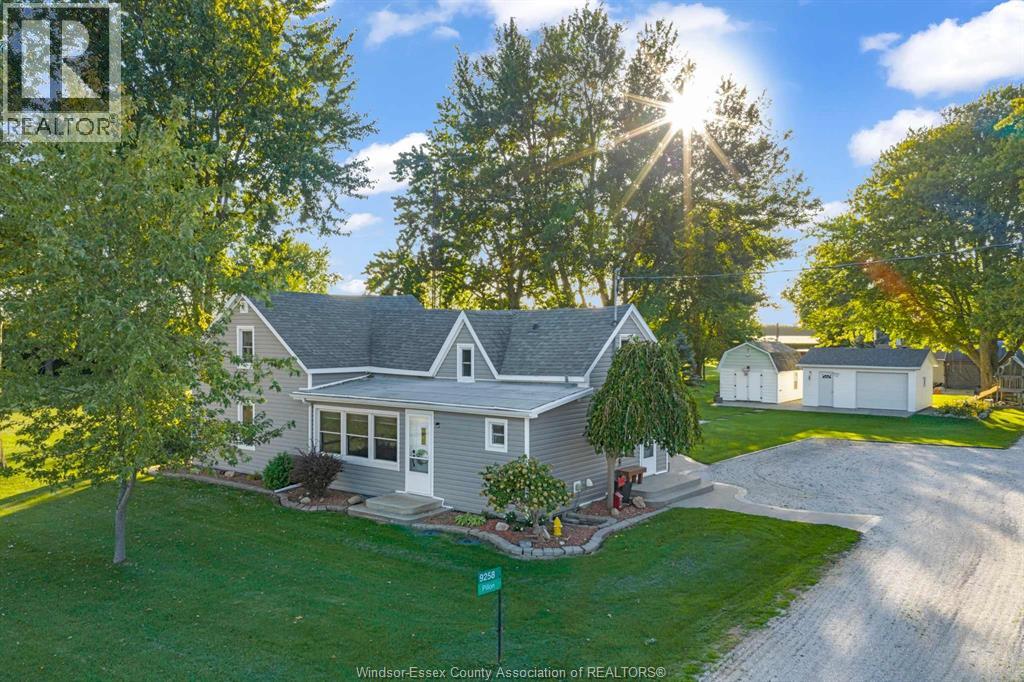
9258 9th Concession Road South
Amherstburg
6 days agoMLS® 26024573
THE DAN GEMUS REAL ESTATE TEAM LTD.
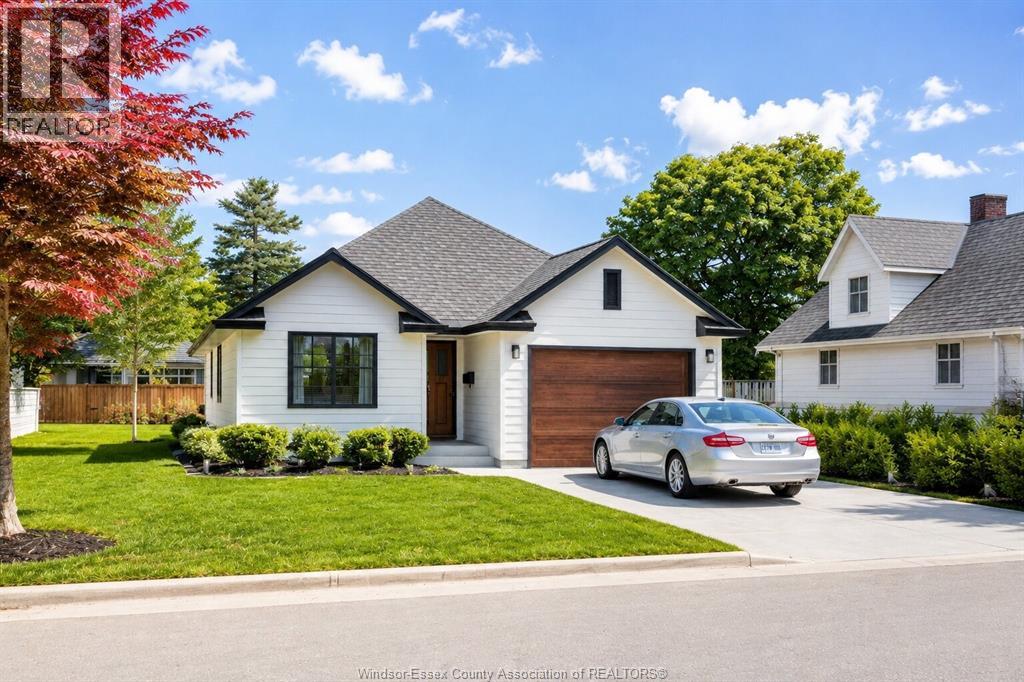
164 Mcleod Avenue
Amherstburg, Ontario N9V2Y8
For sale· Added
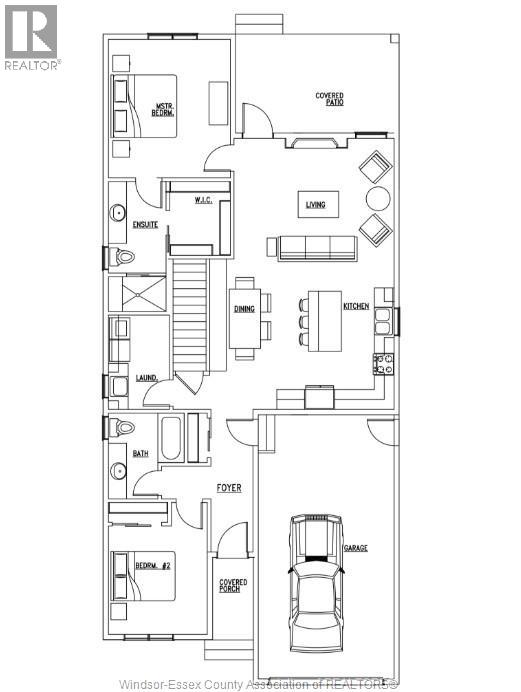
TO BE BUILT - Custom Home Design at an amazing price. Coulson Design + Build presents 'The Driftwood.' This thoughtfully designed ranch features a bright open-concept layout where the living. dining, and kitchen spaces flow seamlessly together, highlighted by a large island perfect for entertaining. The private primary suite includes a walk-in closet and ensuite bath. while a second bedroom and full bathroom provide flexibility for guests or a home office. Enjoy the convenience of main floor laundry, an attached garage with interior entry, and a covered rear patio ideal for relaxing or outdoor dining. Modern design. quality construction, and outstanding value- The Driftwood delivers new home living without compromise.
Map data © OpenStreetMap contributors
No open houses are scheduled for this home.
Can't make it? Request a private viewing.
| 3pc Ensuite bath | Main level | — |
| 4pc Bathroom | Main level | — |
| Laundry room | Main level | — |
| Bedroom | Main level | — |
| Bedroom | Main level | — |
| Primary Bedroom | Main level | — |
| Mud room | Main level | — |
| Kitchen | Main level | — |
| Eating area | Main level | — |
| Living room | Main level | — |
| Foyer | Main level | — |