 For sale 50
$549,900
1+2 bed2 bath
584 Pettypiece Drive
Amherstburg
1 month agoMLS® 26022780
REMAX PREFERRED REALTY LTD. - 586
21 Fairway Crescent
Amherstburg, Ontario N9V3T5
For sale· Added
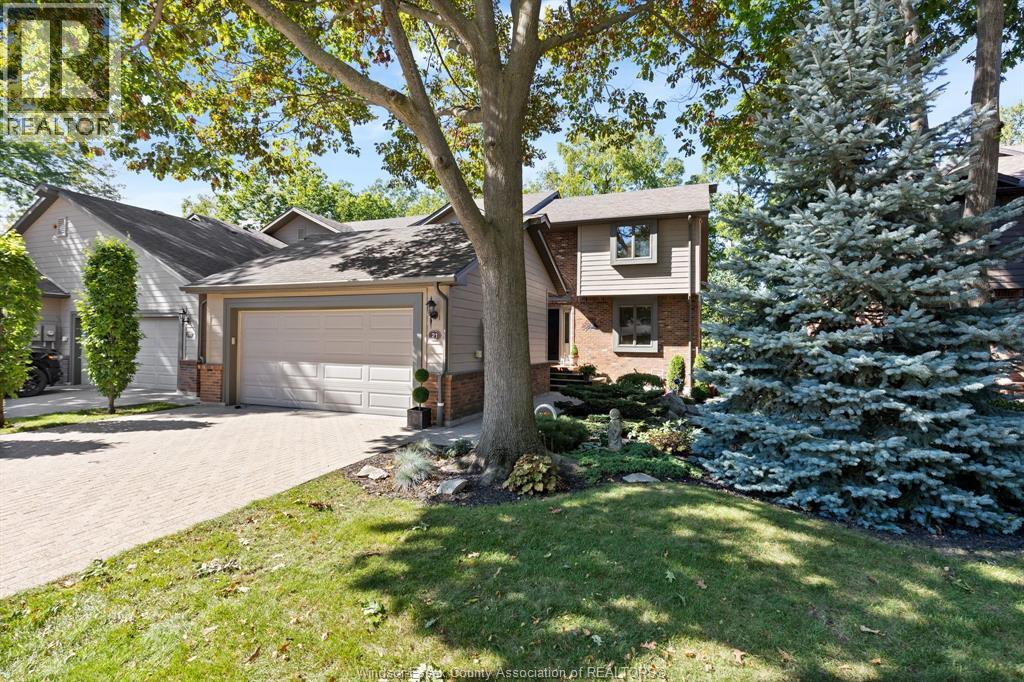
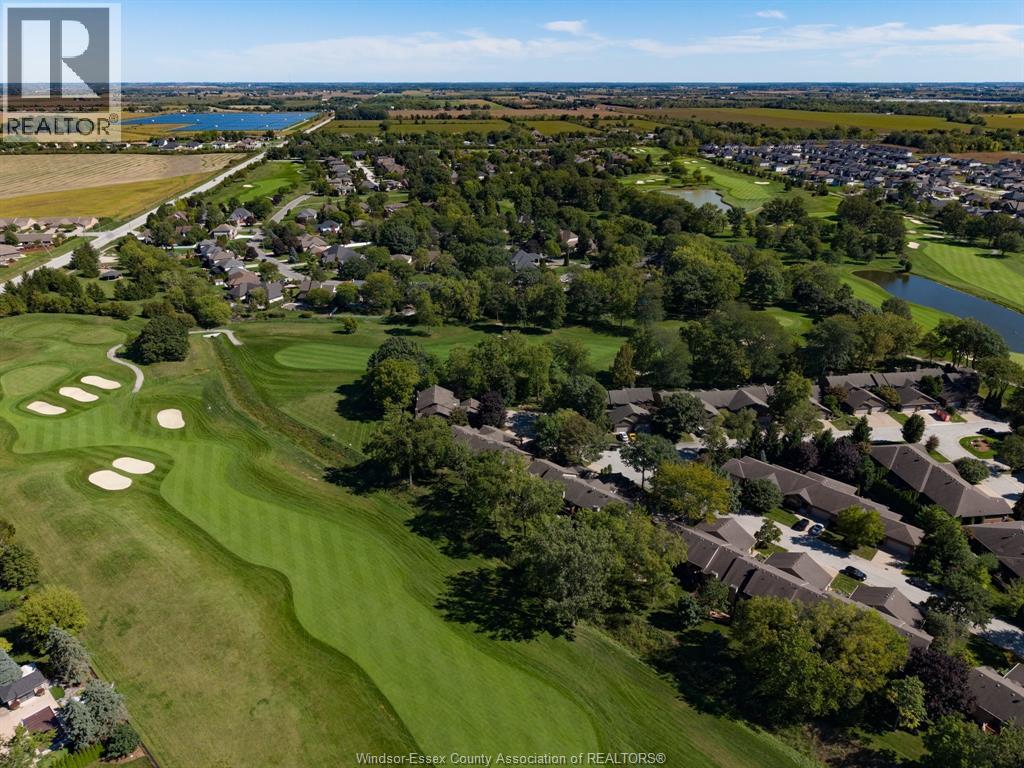
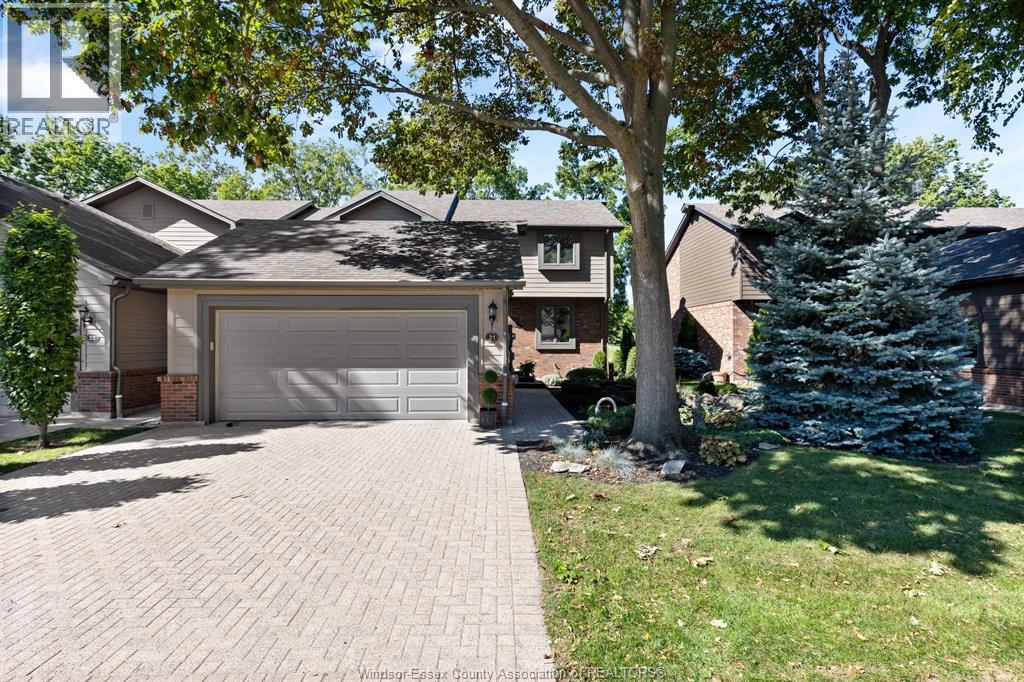
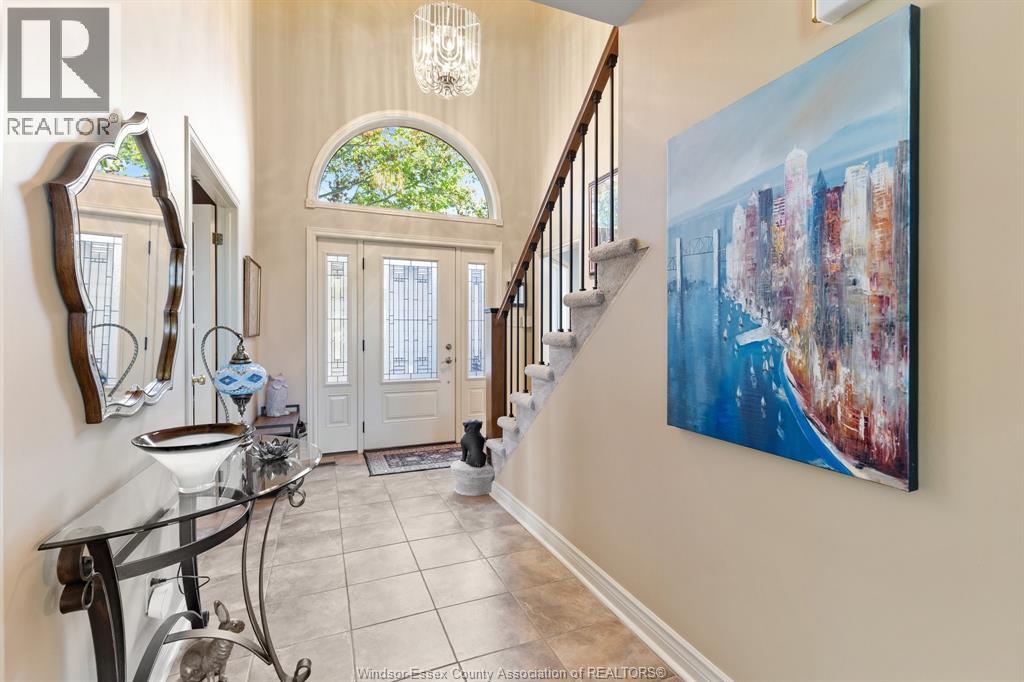
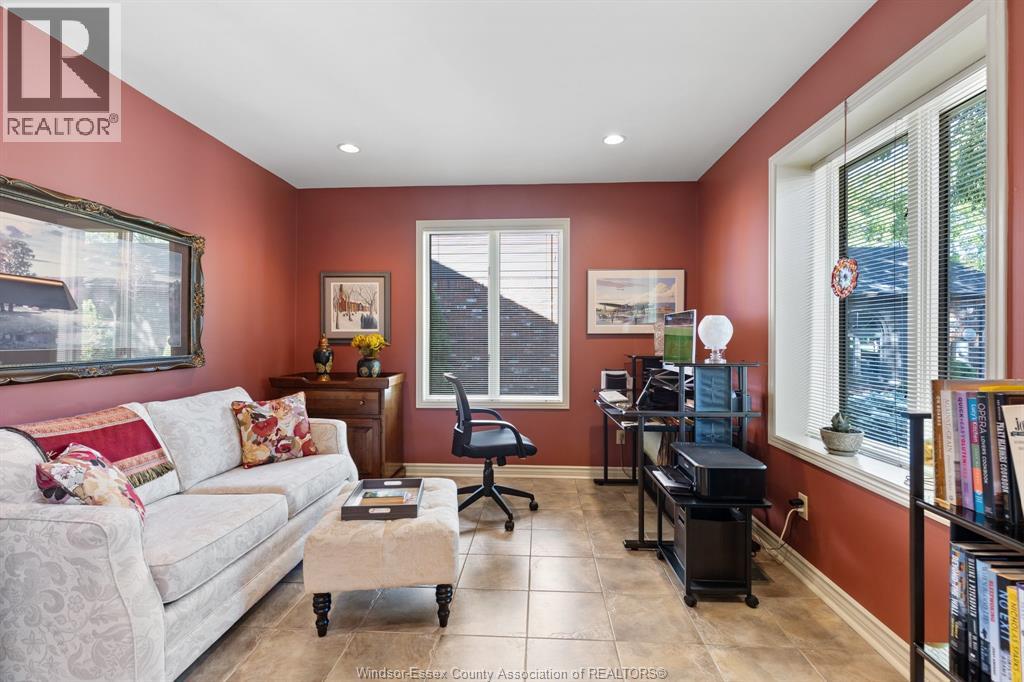
Live on the course at 21 Fairway Crescent in Pointe West, Amherstburg, with your back deck overlooking hole 8 fairway. The main floor is made for family moments, with vaulted ceilings, a cozy gas fireplace, a wet bar, a front office, and a den for flex space. The eat-in kitchen flows into the 2-car garage. Upstairs, two large bedrooms each have an ensuite, and the primary opens to a sun deck for crisp mornings and relaxed evenings. The finished basement adds a second living room and plenty of storage. Amherstburg's shops, restaurants, and waterfront are close by. Come see it for yourself today!
Map data © OpenStreetMap contributors
No open houses are scheduled for this home.
Can't make it? Request a private viewing.
| 5pc Ensuite bath | Second level | — |
| 4pc Ensuite bath | Second level | — |
| 2pc Bathroom | Main level | — |
| Other | Basement | 38.4 x 11.5 |
| Cold room | Basement | — |
| Family room | Basement | 30.8 x 17.6 |
| Bedroom | Second level | 11.8 x 12.5 |
| Primary Bedroom | Second level | 18 x 11.8 |
| Laundry room | Main level | 8.1 x 6.9 |
| Eating area | Main level | 8.8 x 11.9 |
| Kitchen | Main level | 11.9 x 9.6 |
| Office | Main level | 10.1 x 12.1 |
| Living room/Fireplace | Main level | 14 x 21 |
| Dining room | Main level | 12 x 14.2 |
| Foyer | Main level | 9 x 4 |