For sale 50
$759,900
2+1 bed3 bath
58 Fairway Crescent
Amherstburg
2 months agoMLS® 26019884
MANOR WINDSOR REALTY LTD.
2145 Front Road North
Amherstburg, Ontario N9V3R3
For sale· Added
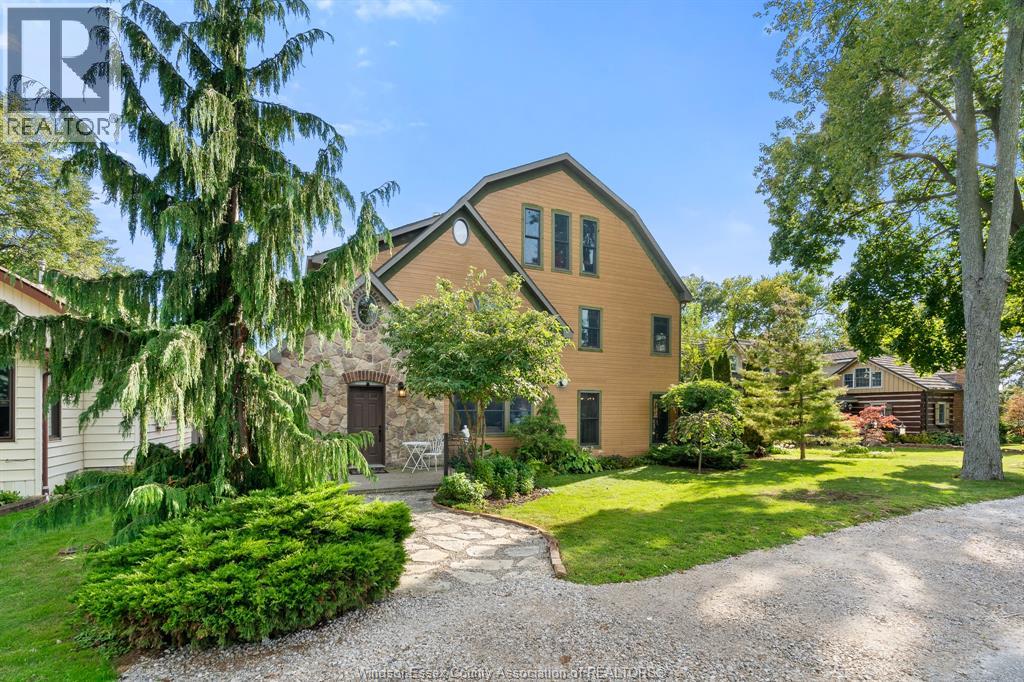
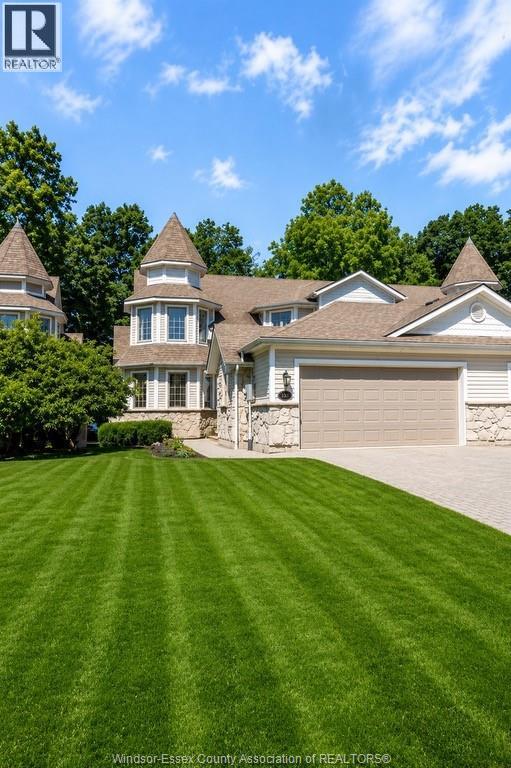
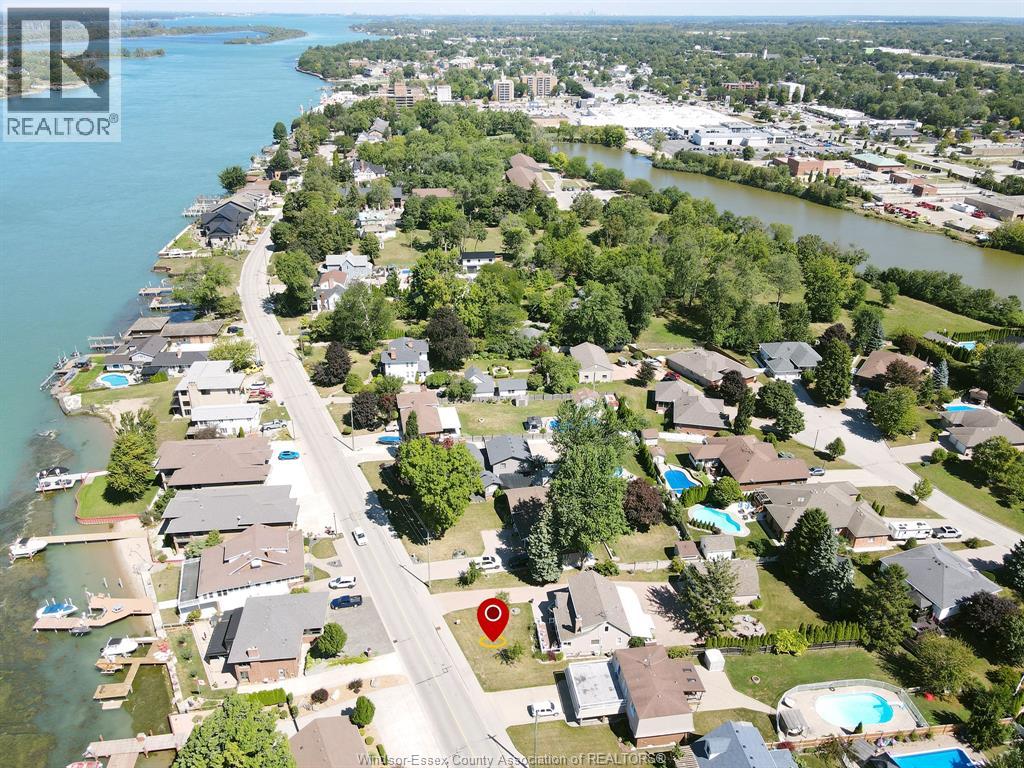
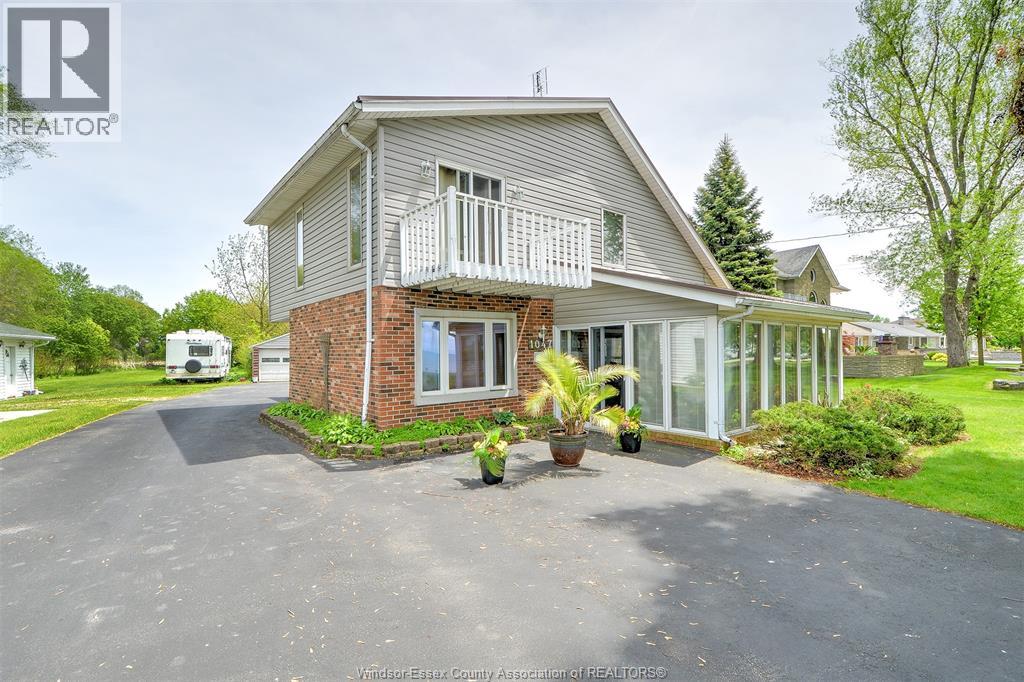
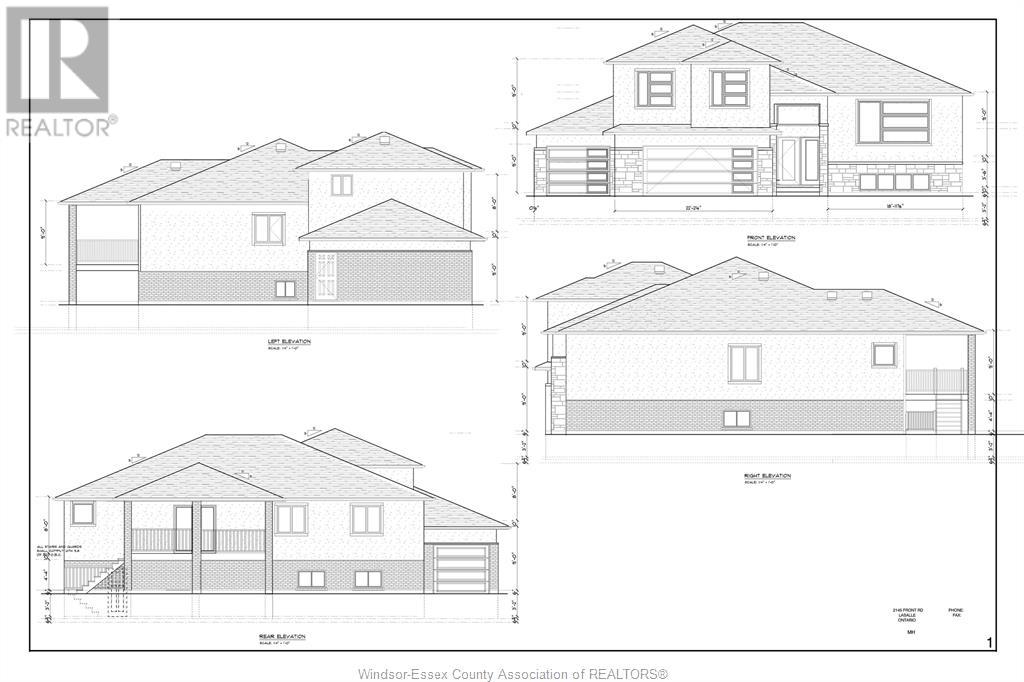
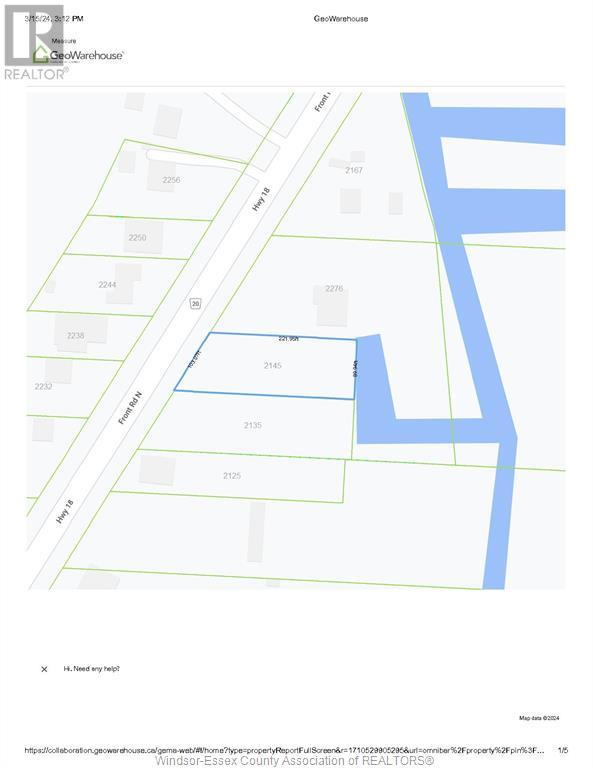
Welcome to your dream home to be built on this stunning property in Amherstburq. This stunning brand-new raised ranch plus bonus room built by Saya Homes Ltd. is the perfect blend of luxury 5 comfort. With 4 bedrooms & 3 full bathrooms upstairs, you will have plenty of space to create your own oasis. The master bedroom features its own ensuite & walk-in closet, ensuring your own private retreat. The main floor boasts a spacious open concept design, with a large living room, dining room, and a modern kitchen w/high-end finishes and appliances. The basement, which has a grade/separate entrance, is fully finished and features a second kitchen, 2 bedrooms/office, and a full washroom. You can lease the basement for extra income or use it as a private space for your extended family. The exterior of the house is equally impressive 3 car garage. You can still put your own touch on this one.
Map data © OpenStreetMap contributors
No open houses are scheduled for this home.
Can't make it? Request a private viewing.
| 4pc Bathroom | Main level | — |
| 3pc Ensuite bath | Main level | — |
| 2pc Bathroom | Main level | — |
| Utility room | Lower level | — |
| Living room | Lower level | — |
| Kitchen | Lower level | — |
| Bedroom | Lower level | — |
| Bedroom | Lower level | — |
| Primary Bedroom | Second level | — |
| Laundry room | Main level | — |
| Kitchen | Main level | — |
| Bedroom | Main level | — |
| Bedroom | Main level | — |
| Bedroom | Main level | — |
| Dining room | Main level | — |
| Living room | Main level | — |
| 4pc Bathroom | Lower level | — |
| 5pc Ensuite bath | Second level | — |
| Foyer | Main level | — |