 For sale 50
$774,710
4+1 bed3 bath
71 Scott Drive
Amherstburg
26 days agoMLS® 26022895
REMAX PREFERRED REALTY LTD. - 586
216 Cowan Court
Amherstburg, Ontario N9V0G9
For sale· Added
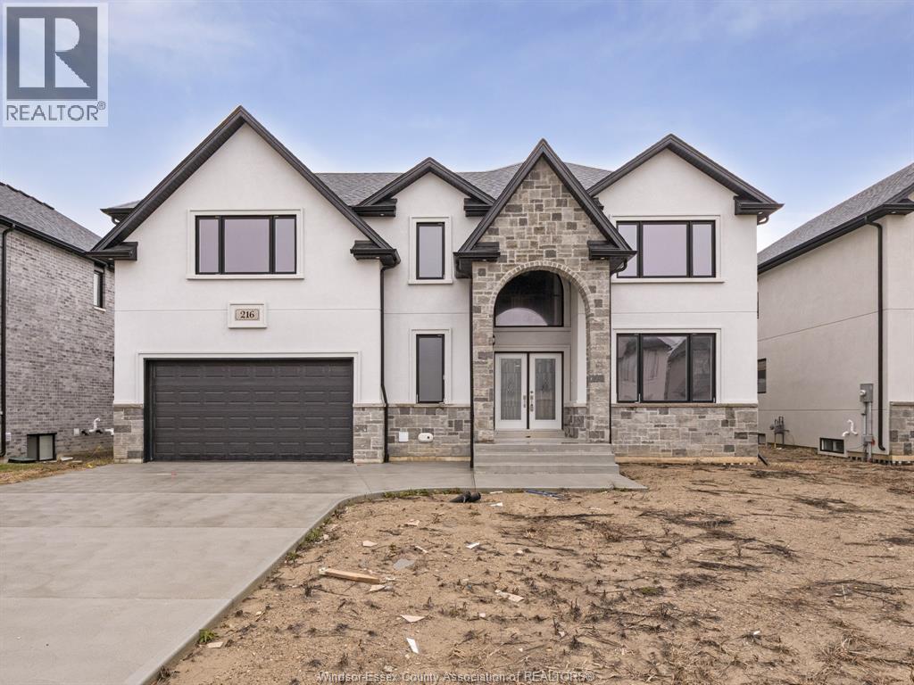
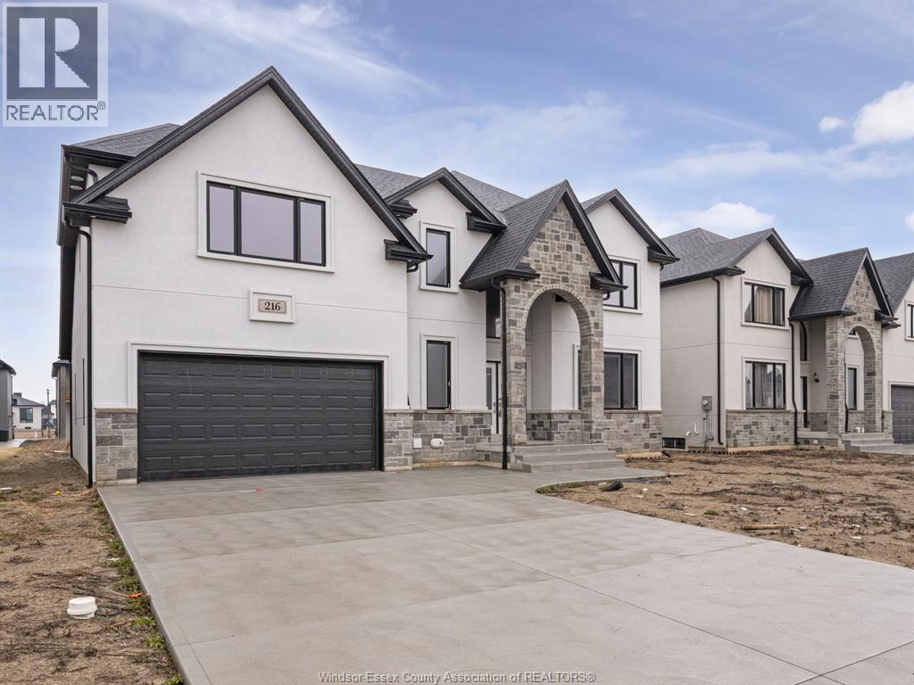
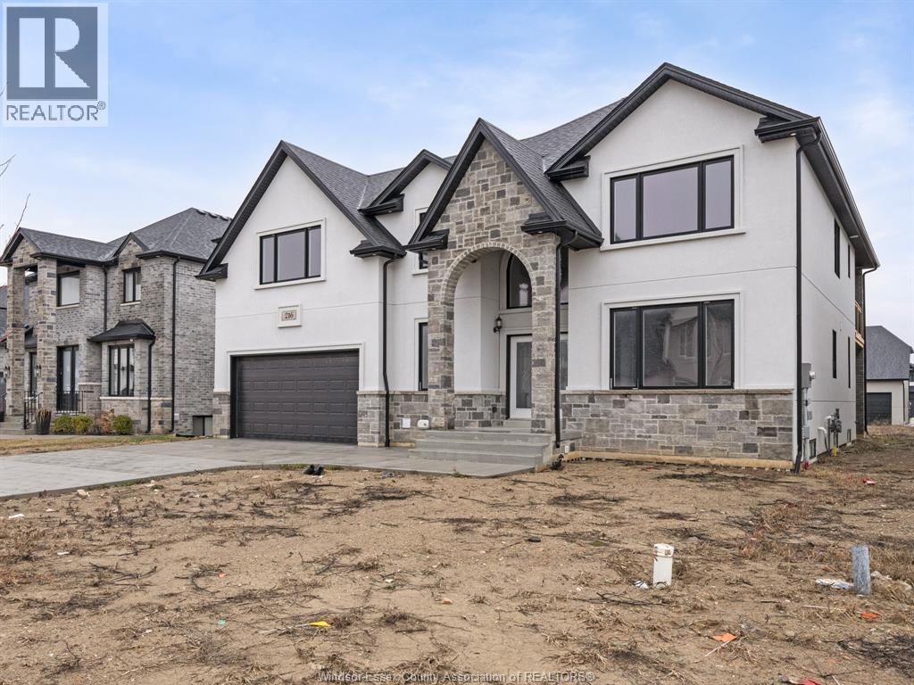
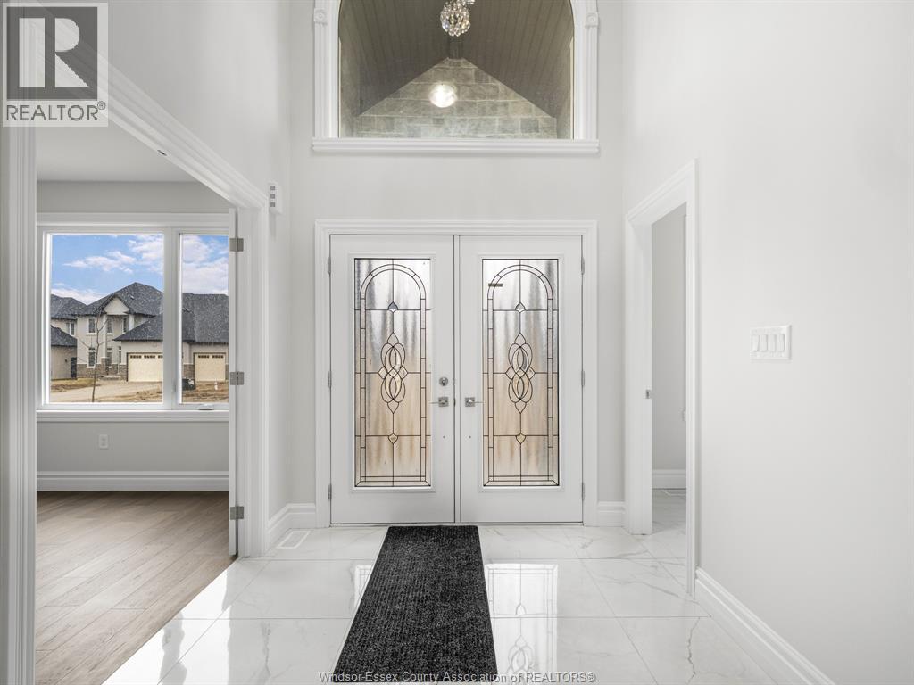
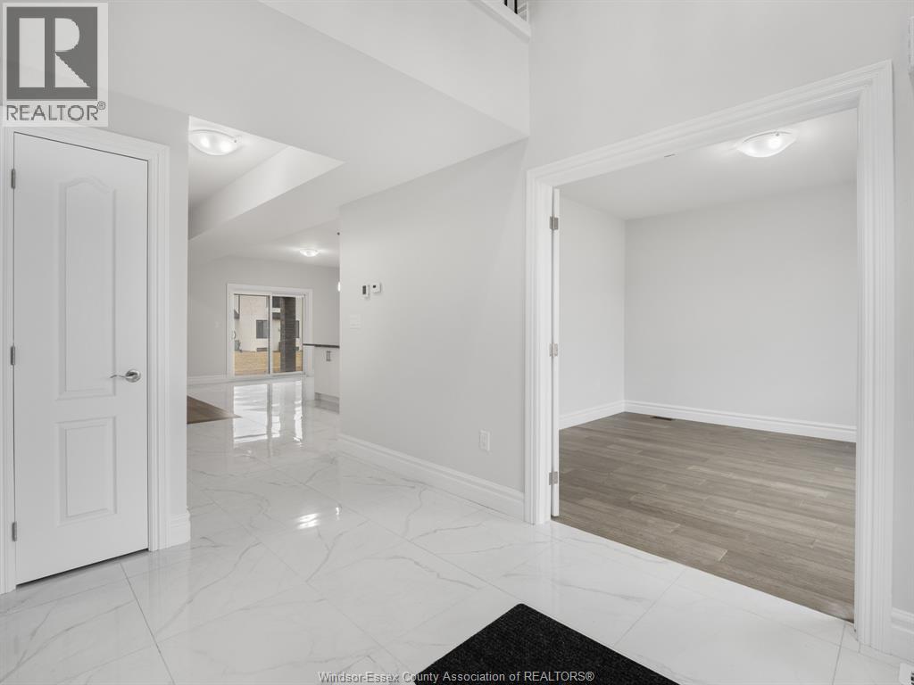
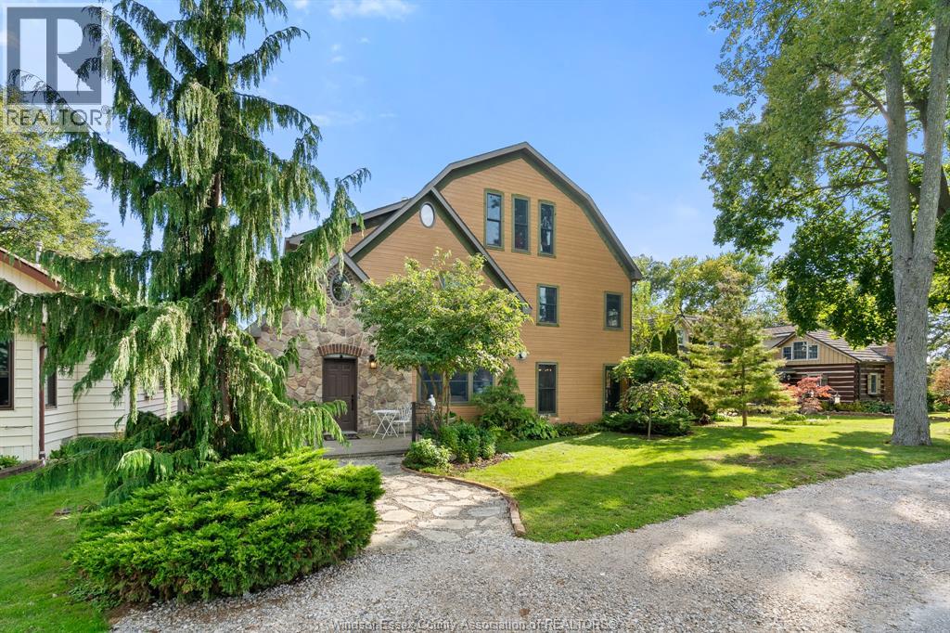
Spacious two-storey home with high-end finishes throughout, offering a functional layout perfect for modern family living. A large foyer with porcelain tile welcomes you into the home, with a versatile sitting room, office, or den and a convenient full bathroom on the main floor. The open-concept kitchen features granite countertops and an oversized island, flowing into the family room with fireplace and dining area with patio door access to the rear yard. Upstairs, you’ll find 4 generously sized bedrooms along with a spacious laundry room, including a primary suite with a 5-piece ensuite, additional ensuite in bedrooms, and walk-in closets. The lower level offers a grade entrance, providing excellent potential for additional living space or future development. A beautifully finished driveway completes the exterior.
Map data © OpenStreetMap contributors
No open houses are scheduled for this home.
Can't make it? Request a private viewing.
| 4pc Ensuite bath | Second level | 5.5 x 9.11 |
| 5pc Ensuite bath | Second level | 9.3 x 13 |
| 5pc Bathroom | Second level | 9.8 x 7.10 |
| 4pc Bathroom | Main level | 9.8 x 7.8 |
| Laundry room | Second level | 7.2 x 9.5 |
| Bedroom | Second level | 15.2 x 19.3 |
| Bedroom | Second level | 13.3 x 12.11 |
| Bedroom | Second level | 12.5 x 12.10 |
| Primary Bedroom | Second level | 21.5 x 15.6 |
| Living room/Fireplace | Main level | 25.8 x 15.5 |
| Dining room | Main level | 10.6 x 13.7 |
| Mud room | Main level | 10.7 x 7.9 |
| Den | Main level | 13.9 x 12.10 |
| Kitchen | Main level | 13.5 x 18.5 |
| Foyer | Main level | 12.10 x 7.8 |