 For sale 50
$524,900
2+1 bed2 bath
243 Hawthorn
Amherstburg
28 days agoMLS® 26022672
BUCKINGHAM REALTY (WINDSOR) LTD.
223 Livingstone Crescent
Amherstburg, Ontario N9V0H1
For sale· Added
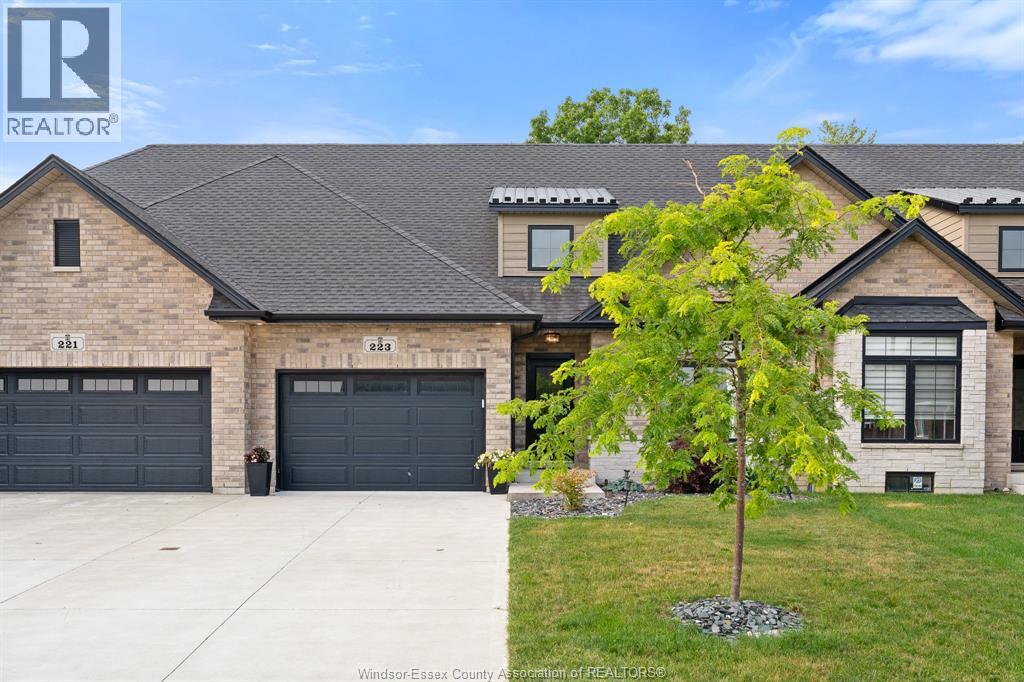
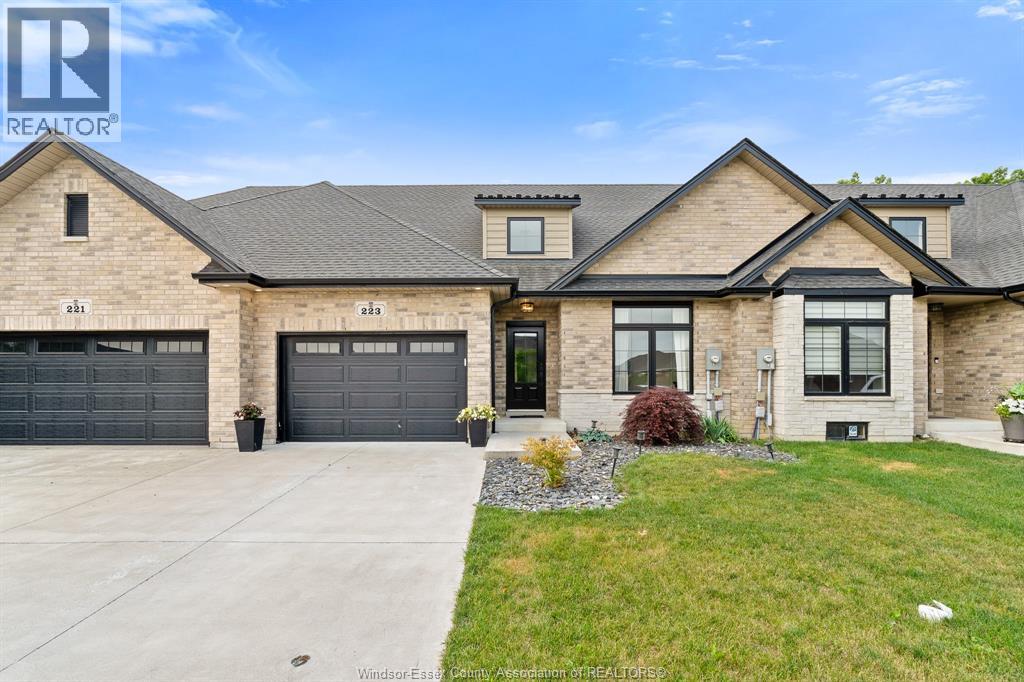
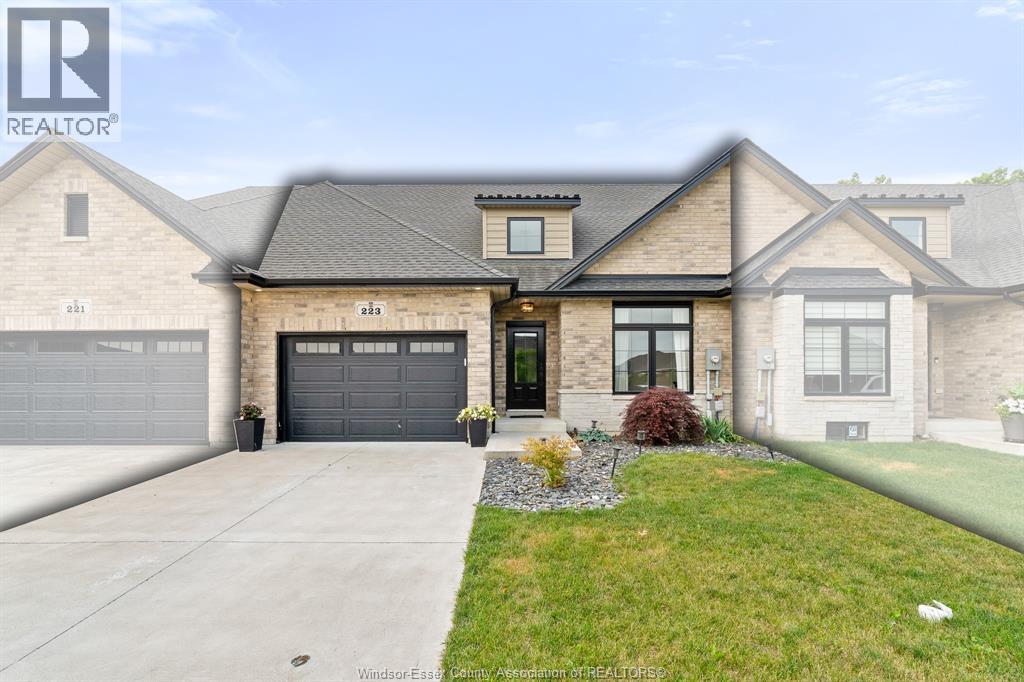
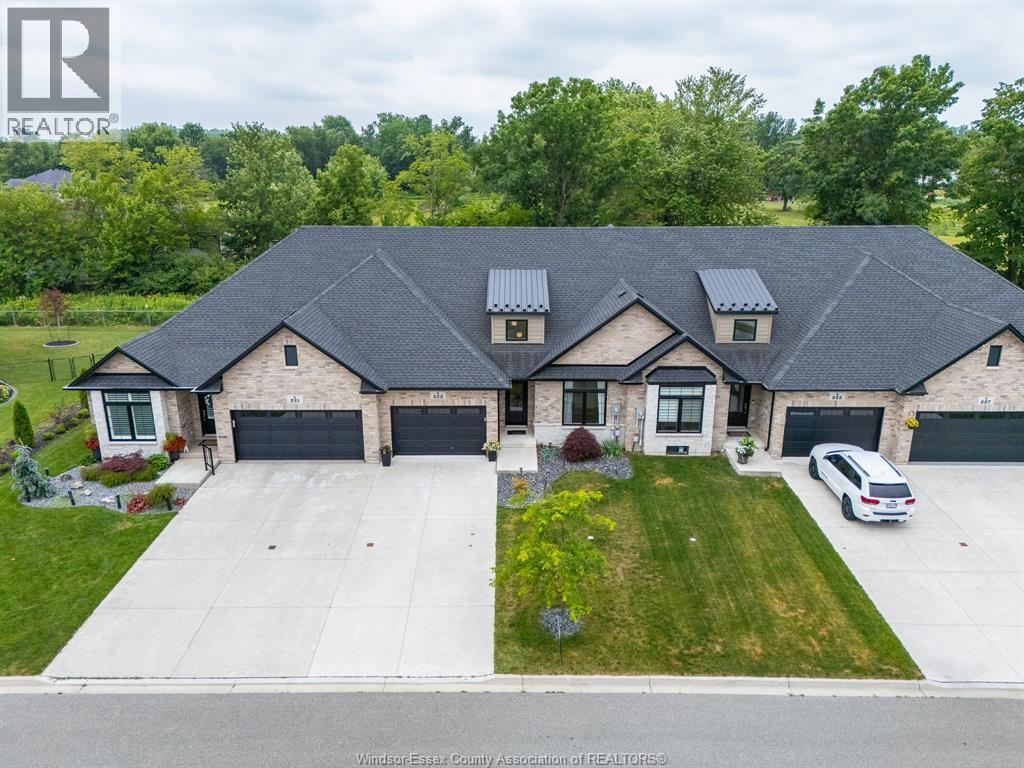
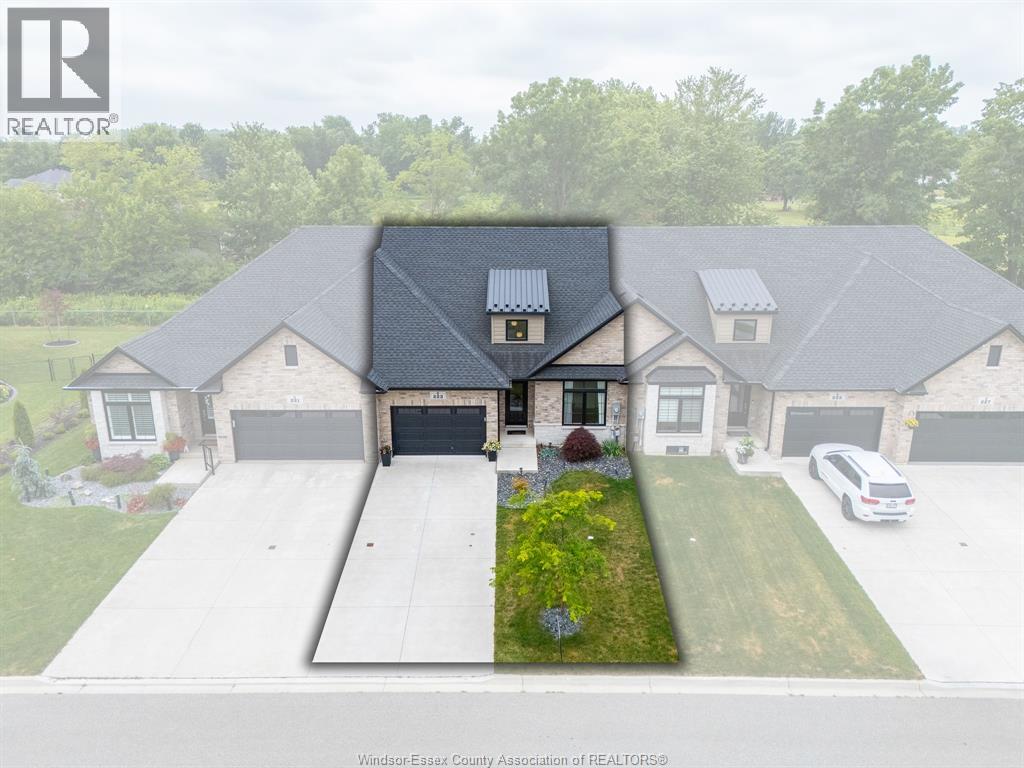
Welcome to The Landings of Amherstburg, where style, comfort, and low-maintenance living come together in this amazing full brick and stone townhome. Offering approximately 1,250 sq. ft., this beautifully appointed home features a bright, open-concept layout with impressive 9-foot ceilings and quality finishes throughout. Luxury upgrades include stunning whitewashed hardwood flooring, a modern quartz kitchen with a newly installed backsplash, and a cozy gas fireplace that creates the perfect gathering space. The home offers 2 spacious bedrooms and 2 upgraded bathrooms, thoughtfully designed for both comfort and functionality. Step outside to a truly one-of-a-kind rear yard, offering exceptional privacy with no rear neighbours and a quiet setting—perfect for relaxing or entertaining. Whether you're downsizing, purchasing your first home, or looking for easy, maintenance-free living, this exceptional townhome checks all the boxes. Don't miss your opportunity to own this beautiful home in one of Amherstburg's most desirable communities!
Map data © OpenStreetMap contributors
No open houses are scheduled for this home.
Can't make it? Request a private viewing.
| Utility room | Basement | 47.10 x 31.9 |
| 4pc Bathroom | Main level | 8.2 x 7.5 |
| Bedroom | Main level | 11 x 11.4 |
| Laundry room | Main level | 5.11 x 8 |
| 4pc Ensuite bath | Main level | 11.4 x 5.2 |
| Primary Bedroom | Main level | 13 x 13.7 |
| Living room/Fireplace | Main level | 17.8 x 18.3 |
| Dining room | Main level | — |
| Kitchen | Main level | 9.8 x 14.8 |
| Foyer | Main level | — |