 NewFor sale 50
$514,000
4 bed2 bath
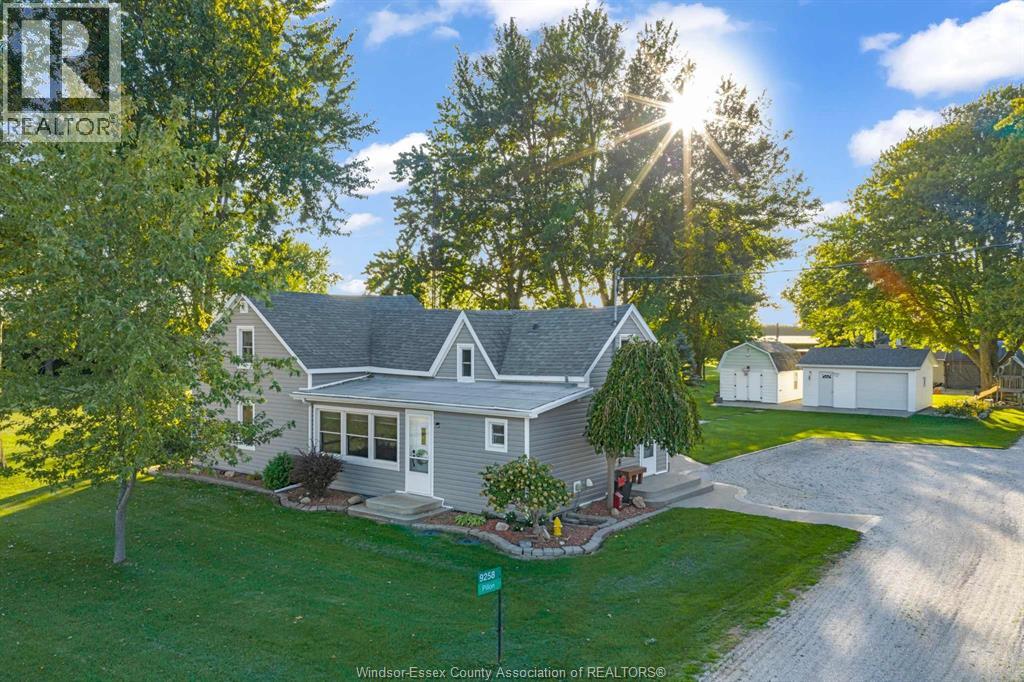
9258 9th Concession Road South
Amherstburg
6 days agoMLS® 26024573
THE DAN GEMUS REAL ESTATE TEAM LTD.
265 Richmond
Amherstburg, Ontario N9V1H1
For sale· Added
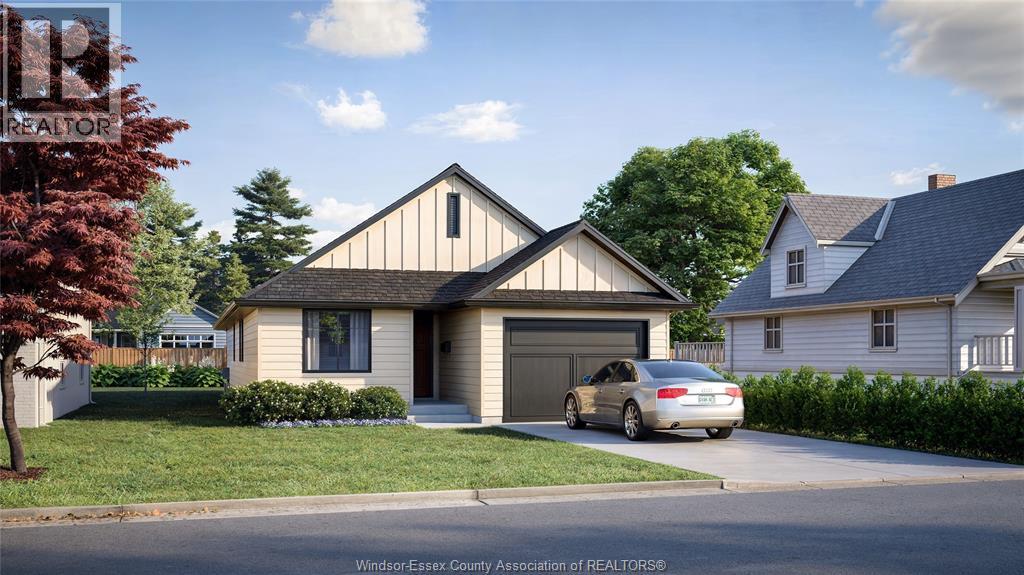
TO BE BUILT BY AWARD WINNING COULSON DESIGN BUILD INC. IN BEAUTIFUL WALKABLE AREA OF AMHERSTBURG. THIS STUNNING 1037 SQ FT HOME OFFERS 2 BEDROOMS AND 2 BATHROOMS, INCLUDING A LUXURIOUS MASTER SUITE WITH A WALK-IN CLOSET AND PRIVATE ENSUITE BATH. THOUGHTFULLY DESIGNED WITH COMFORT AND STYLE IN MIND, THE LAYOUT INCLUDES OPEN-CONCEPT LIVING, A COVERED FRONT PORCH, AND A GENEROUS REAR COVERED PATIO WHICH IS PERFECT FOR ENTERTAINING OR RELAXING. A FULL UNFINISHED BASEMENT OFFERS ENDLESS POTENTIAL AND THE ATTACHED GARAGE PROVIDES ADDED CONVENIENCE. QUALITY CRAFTSMANSHIP THROUGHOUT MAKES THIS AN IDEAL CHOICE FOR YOUR NEXT DREAM HOME.
Map data © OpenStreetMap contributors
No open houses are scheduled for this home.
Can't make it? Request a private viewing.
| 3pc Ensuite bath | Main level | — |
| 4pc Bathroom | Main level | — |
| Bedroom | Main level | — |
| Primary Bedroom | Main level | — |
| Laundry room | Main level | — |
| Foyer | Main level | — |
| Dining room | Main level | — |
| Living room | Main level | — |
| Kitchen | Main level | — |