 For sale 50
$774,710
4+1 bed3 bath
71 Scott Drive
Amherstburg
26 days agoMLS® 26022895
REMAX PREFERRED REALTY LTD. - 586
295 Crystal Bay Drive
Amherstburg, Ontario N9V4A6
For sale· Added
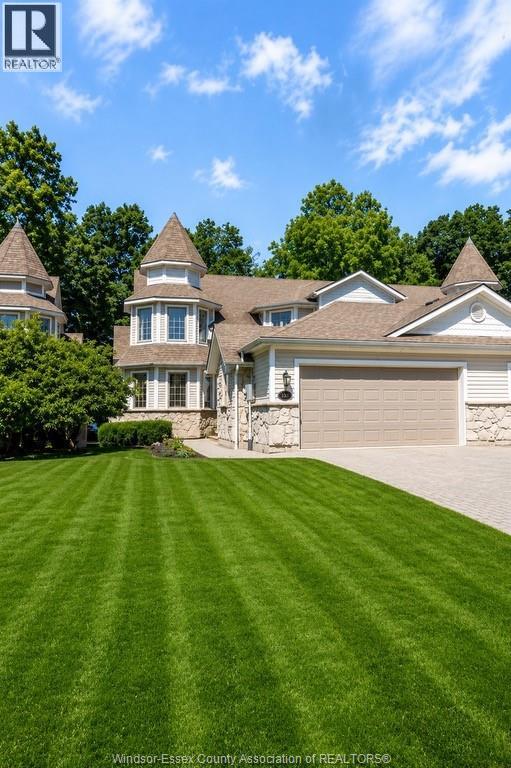
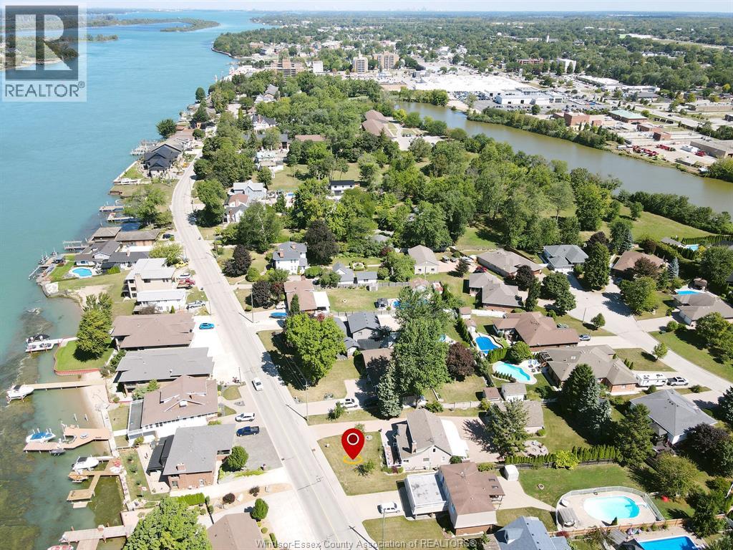
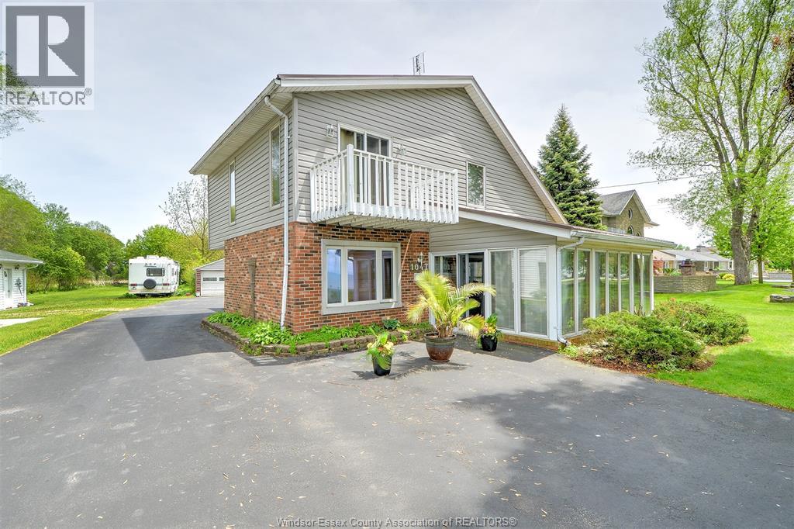
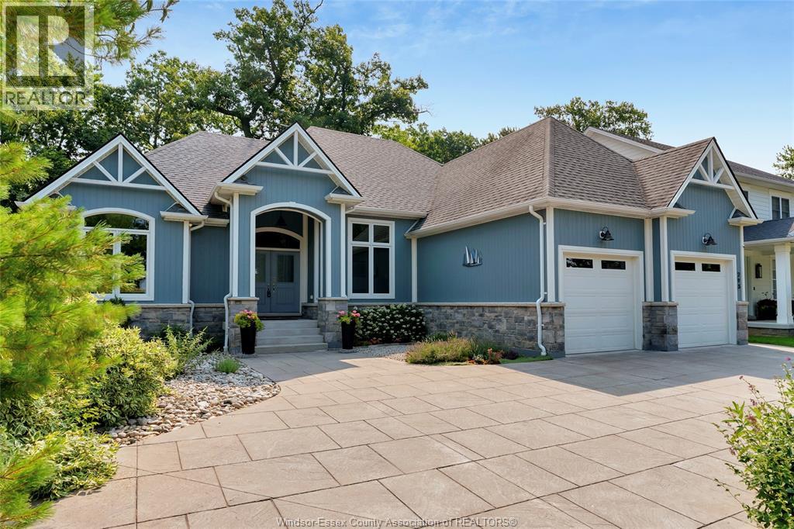
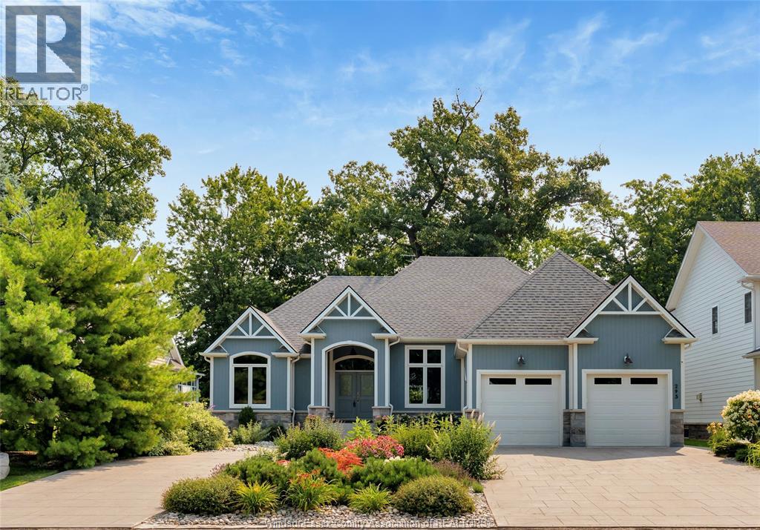
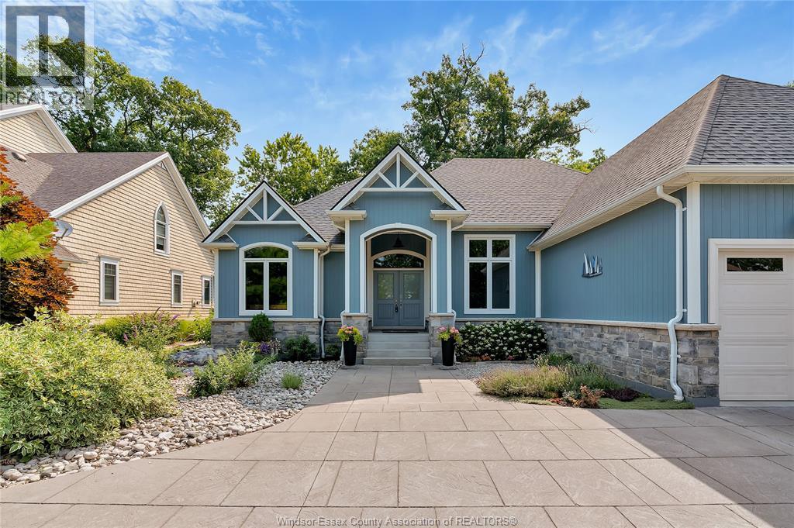
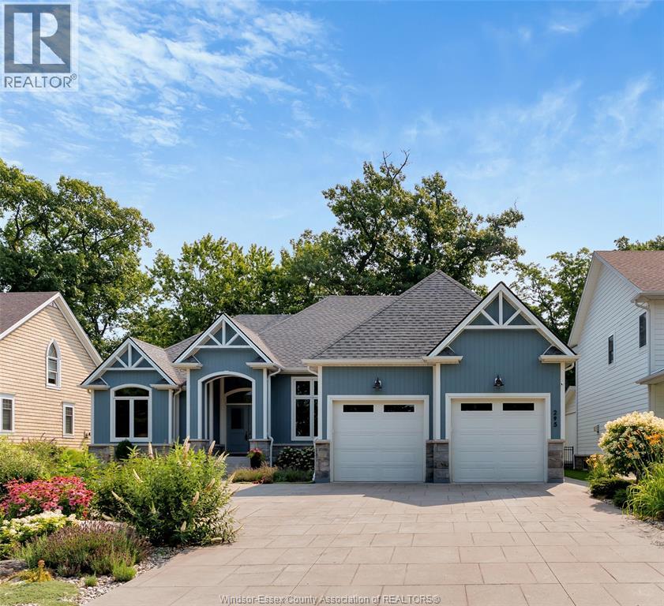
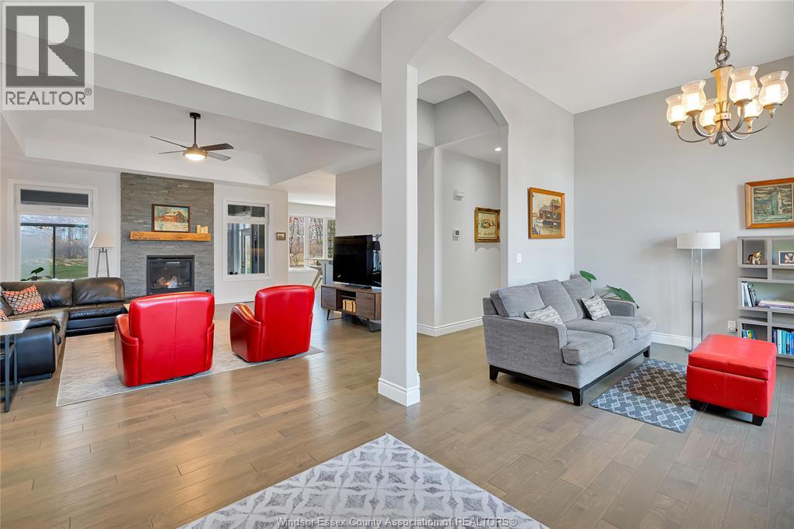
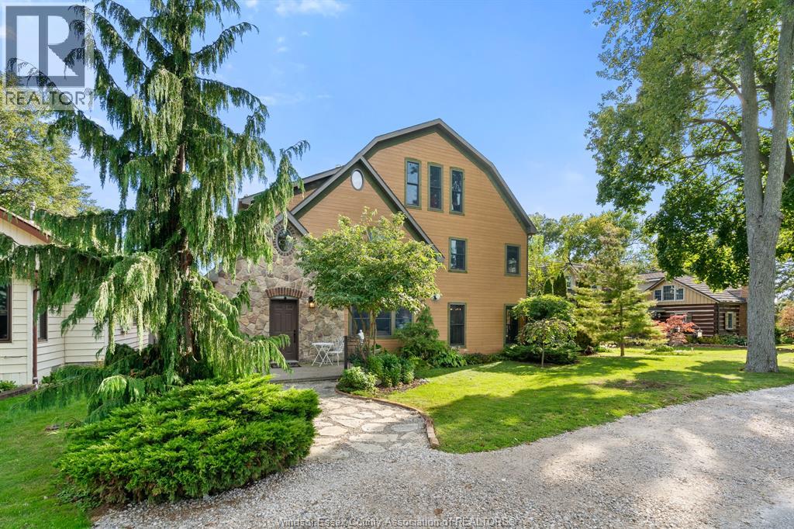
Experience private island living surrounded by nature and peaceful water views. This beautifully landscaped ranch-style home offers the ease of one-floor living with exceptional comfort and style. The bright kitchen features stunning granite countertops and abundant cabinetry. Enjoy a spacious primary suite with luxurious ensuite and walk-in closet, main floor laundry, and a relaxing 3-season sunroom. The fully finished lower level adds incredible living space with a large family room perfect for entertaining, movie nights, or games, plus two additional bedrooms, a full bathroom, and ample storage. Outside, the stamped concrete driveway and low-maintenance landscaping provide excellent curb appeal. Impeccably maintained, this island retreat offers the perfect blend of privacy and tranquility. Take the scenic 4-minute ferry ride from the mainland to experience Boblo Island living.
Map data © OpenStreetMap contributors
No open houses are scheduled for this home.
Can't make it? Request a private viewing.
| Sep 9, 2026 | $999,900 | ▼ $149,100 |
| Sep 4, 2026 | $1,149,000 | First recorded price |
Price changes since Sep 4, 2026.
| 3pc Bathroom | Lower level | — |
| 2pc Bathroom | Main level | — |
| 5pc Bathroom | Main level | — |
| 5pc Ensuite bath | Main level | — |
| Recreation room | Basement | — |
| Bedroom | Basement | — |
| Bedroom | Basement | — |
| Great room | Basement | — |
| Foyer | Main level | — |
| Laundry room | Main level | — |
| Bedroom | Main level | — |
| Bedroom | Main level | — |
| Primary Bedroom | Main level | — |
| Sunroom | Main level | — |
| Kitchen | Main level | — |
| Eating area | Main level | — |
| Living room/Fireplace | Main level | — |
| Dining room | Main level | — |