
 For sale 50
$679,900
3 bed3 bath2,158 sq ft
34 Boblo Island Boulevard
Amherstburg
7 days agoMLS® 26024598
REMAX PREFERRED REALTY LTD. - 586
298 Welsh Avenue
Amherstburg, Ontario N9V4C8
For sale· Added
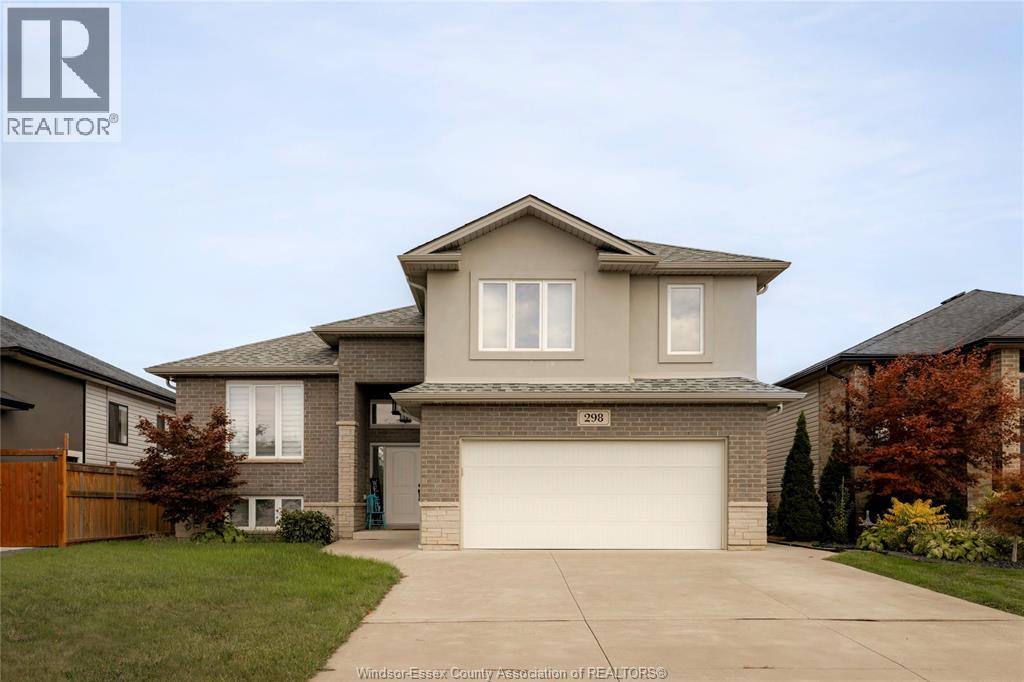
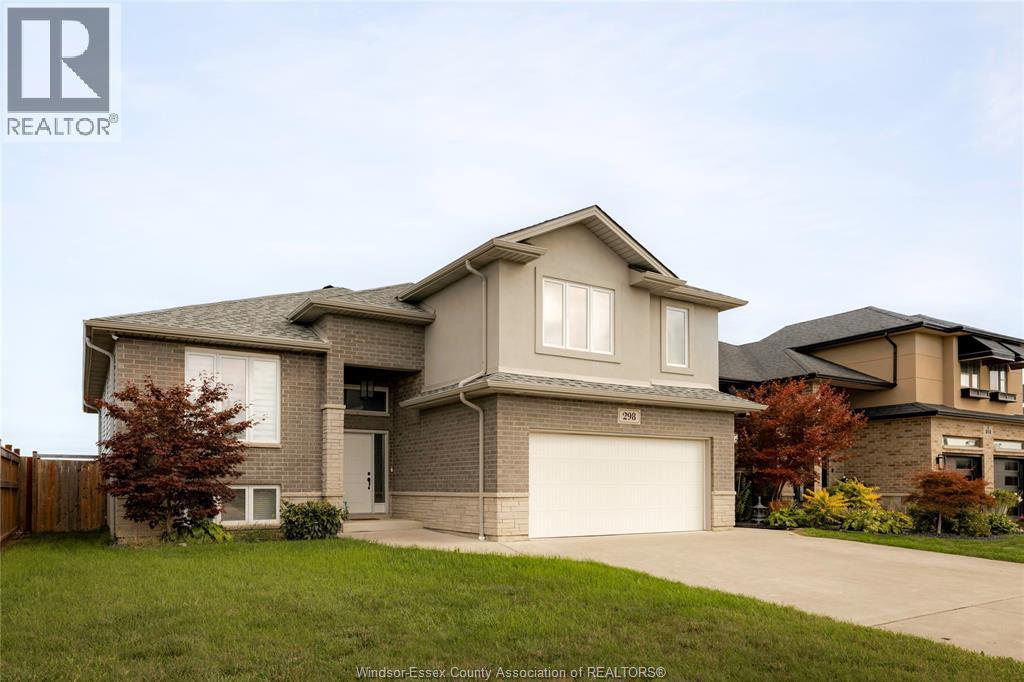
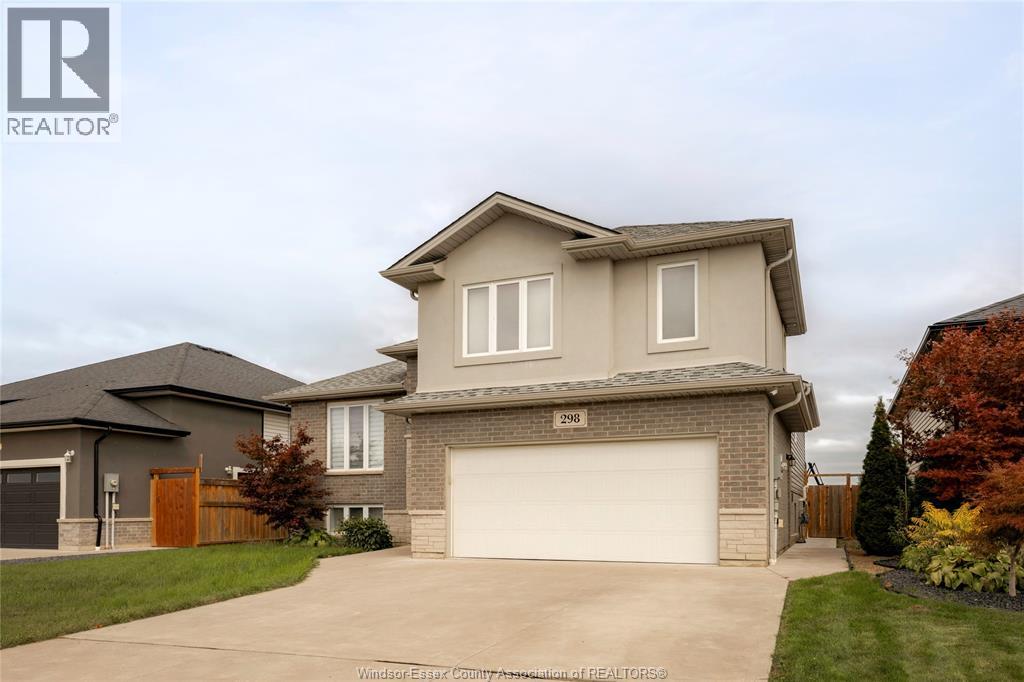
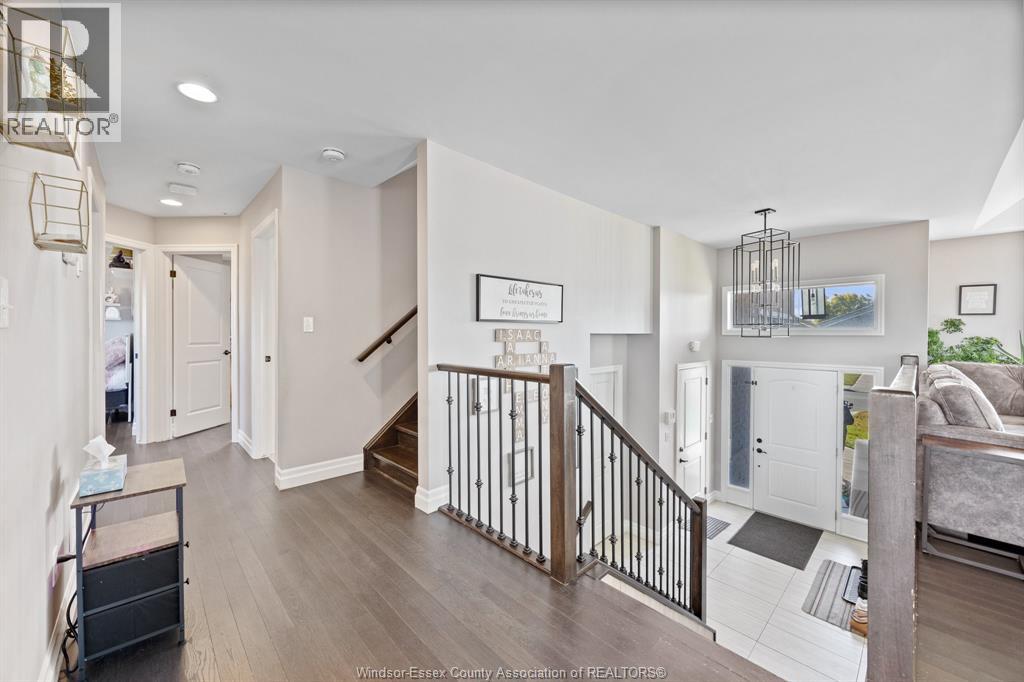
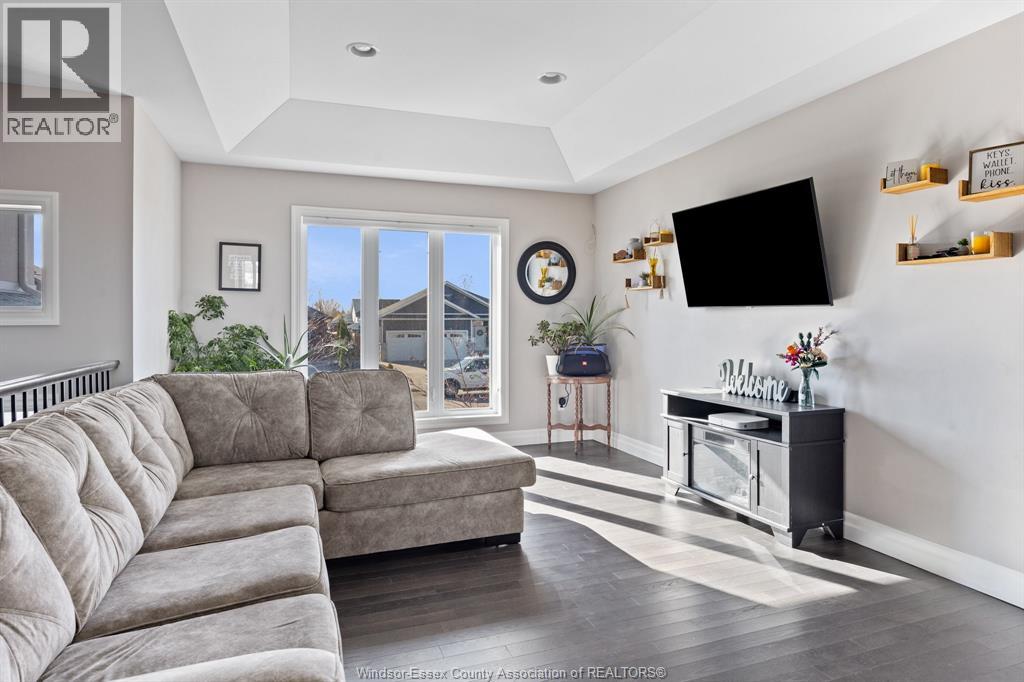
There’s truly nothing left to do but move in and start making memories in this stunning raised ranch, beautifully crafted by PC Custom Homes. With 5 spacious bedrooms, there’s plenty of room for everyone — whether it’s a growing family or guests coming to visit. Parents will love the private bonus suite, a peaceful retreat featuring a luxurious ensuite bath and a walk-in closet. Thoughtful upgrades throughout make this house feel like home from day one; including a custom-built pantry and coffee bar in the kitchen, and a cozy fireplace wall with built-in storage in the lower level. Step outside and discover your own backyard paradise! The covered patio overlooks a newly customized yard by Accent Outdoor Living which includes a heated inground pool with tanning ledge, and a large patio area perfect for barbecues, pool parties, and family fun. All of this is set in a safe, family-friendly neighbourhood with a park just down the street. It’s the perfect place to put down roots!
Map data © OpenStreetMap contributors
No open houses are scheduled for this home.
Can't make it? Request a private viewing.
| Utility room | Lower level | — |
| Playroom | Lower level | — |
| Laundry room | Lower level | — |
| Family room/Fireplace | Lower level | — |
| Bedroom | Lower level | — |
| 4pc Ensuite bath | Second level | — |
| Primary Bedroom | Second level | — |
| 4pc Bathroom | Main level | — |
| Bedroom | Main level | — |
| Bedroom | Main level | — |
| Bedroom | Main level | — |
| Living room/Dining room | Main level | — |
| Kitchen | Main level | — |




