 For sale 50
$524,900
2+1 bed2 bath
243 Hawthorn
Amherstburg
28 days agoMLS® 26022672
BUCKINGHAM REALTY (WINDSOR) LTD.
307 Golfview Drive
Amherstburg, Ontario N9V0A1
For sale· Added
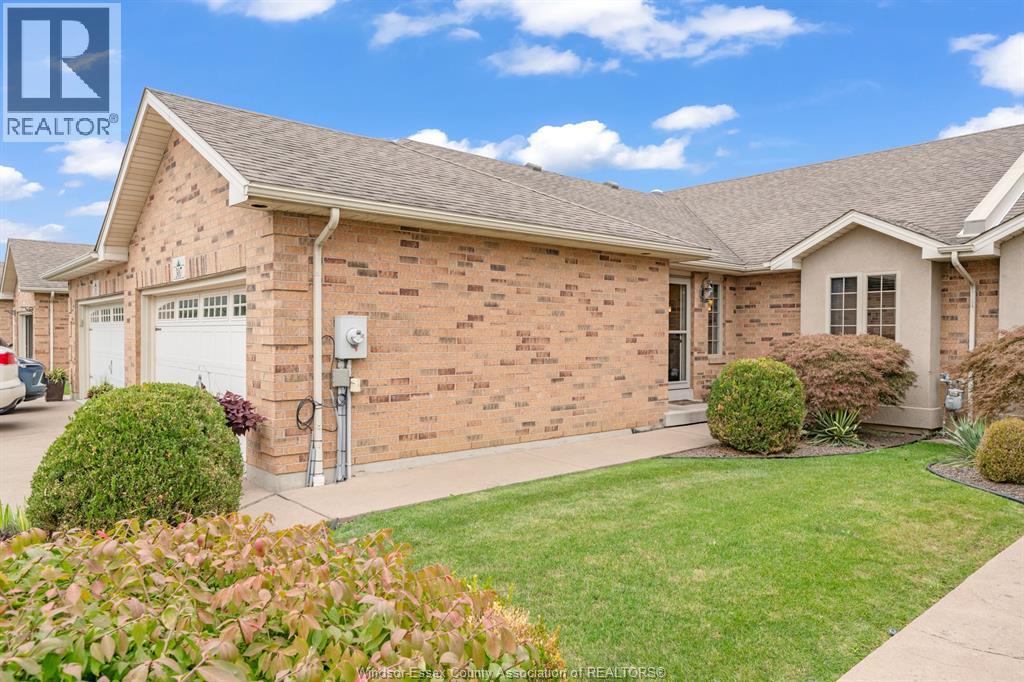
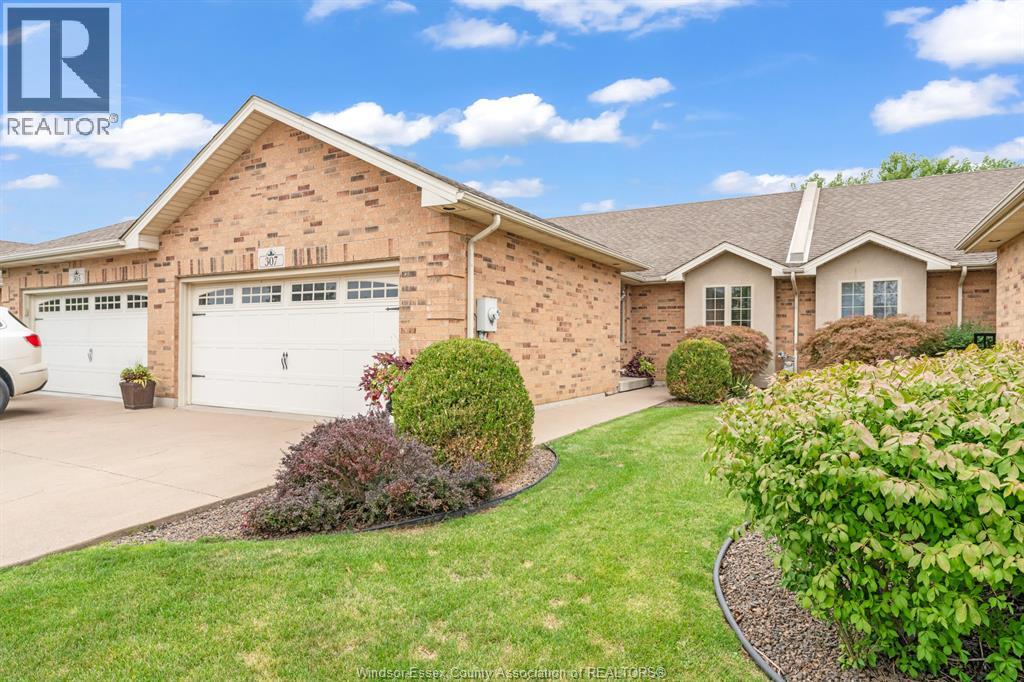
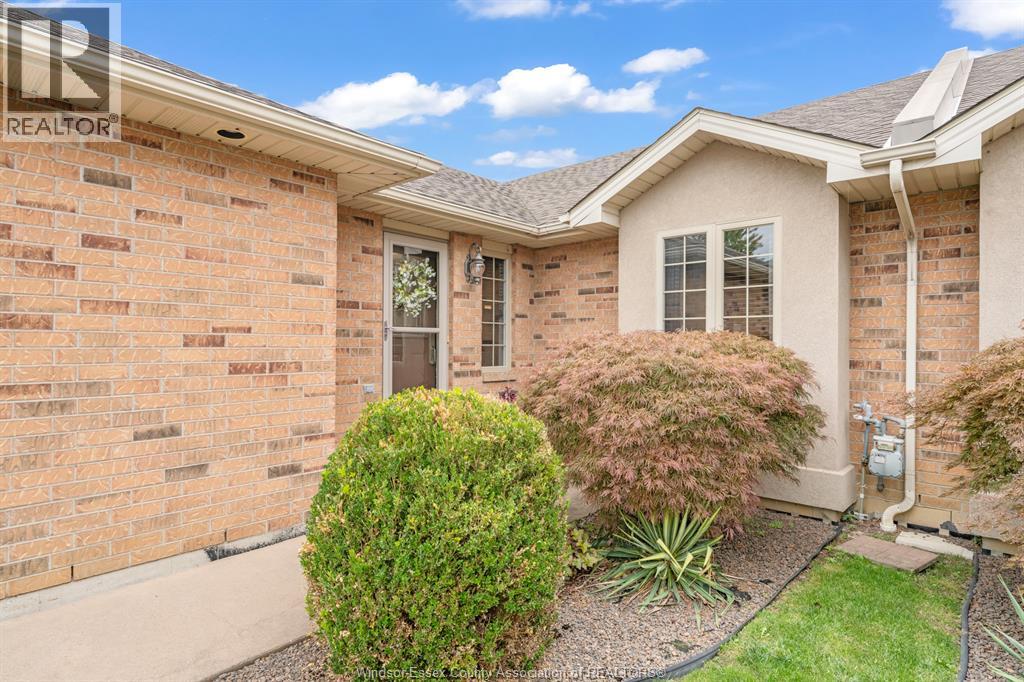
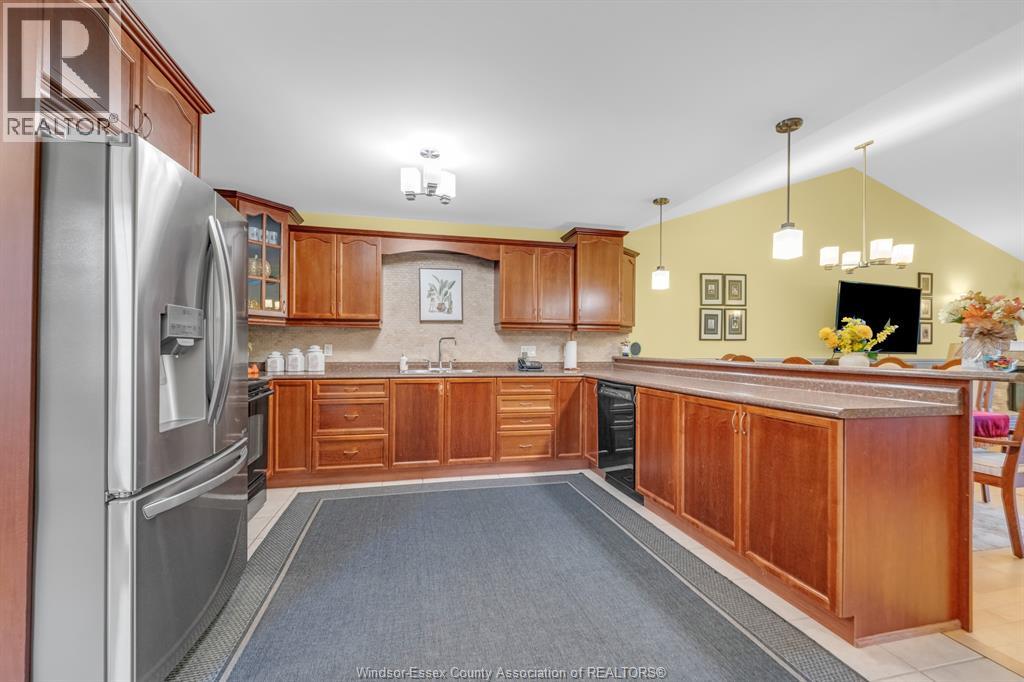
APPRECIATE ADULT LIVING. RANCH TOWNHOME IN GOLFVIEW PARK ESTATES. RELAX IN THIS OPEN CONCEPT 2 BED, 2 BATH , APPROXIMATELY 1400 SQ FT , NORBERT BUILT HOME. WOW, KITCHEN WITH CLOSET PANTRY & APPROX 10 FT LONG BREAKFAST BAR! GREAT ROOM W/HARDWOOD FLOORS, WAINSCOTING, CATHERDRAL CEILINGS, STONE GAS FIREPLACE, & 9 FT PATIO DOOR. OVERSIZED PRIMARY BEDRM WITH ENSUITE & WALK IN CLOSET. SIT ON THE BACK COVERED PORCH ENJOYING THE SERENE BACK YARD, W/VINYL/WROUGHT IRON FENCE & FIELD VIEW.(TOWN OWNED PROPERTY). ACROSS FROM POINTE WEST GOLF & COUNTRY CLUB. FULL BSMT, STAMPED CONCRETE DRIVE, DBL CAR GARAGE (ready for blue jay fans), I-GR SPRINKLERS. ORGINAL OWNERS.
Map data © OpenStreetMap contributors
No open houses are scheduled for this home.
Can't make it? Request a private viewing.
| Other | Main level | — |
| 3pc Bathroom | Main level | — |
| 4pc Ensuite bath | Main level | — |
| Bedroom | Main level | 13 x 10 |
| Primary Bedroom | Main level | 16 x 13 |
| Living room/Fireplace | Main level | 16.02 x 21 |
| Eating area | Main level | — |
| Kitchen | Main level | 16.5 x 13 |
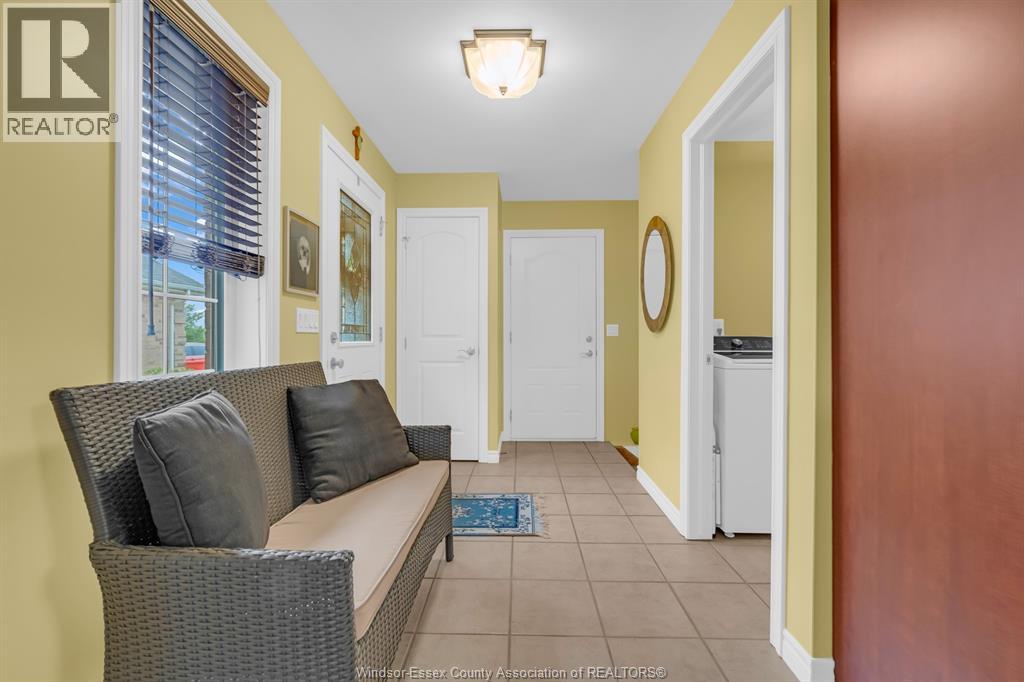
| Laundry room | Main level | 6.2 x 5.3 |
| Foyer | Main level | — |