 For sale 50
$774,710
4+1 bed3 bath
71 Scott Drive
Amherstburg
26 days agoMLS® 26022895
REMAX PREFERRED REALTY LTD. - 586
313 Crystal Bay Drive
Amherstburg, Ontario N9V4A6
For sale· Added
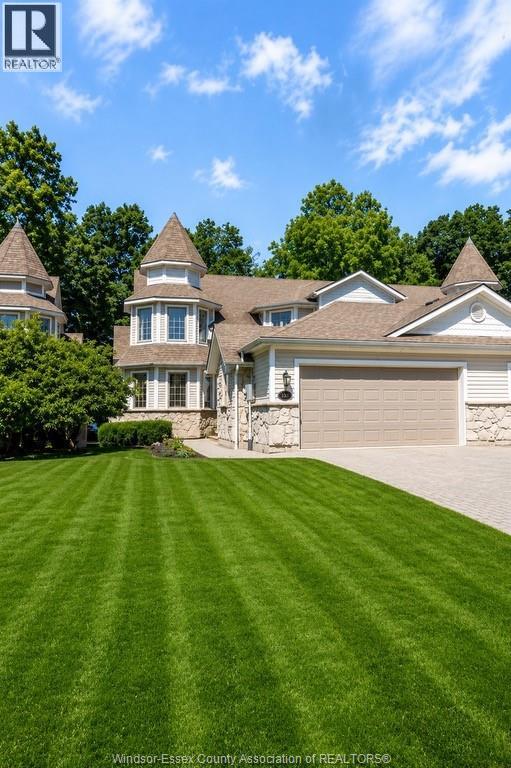
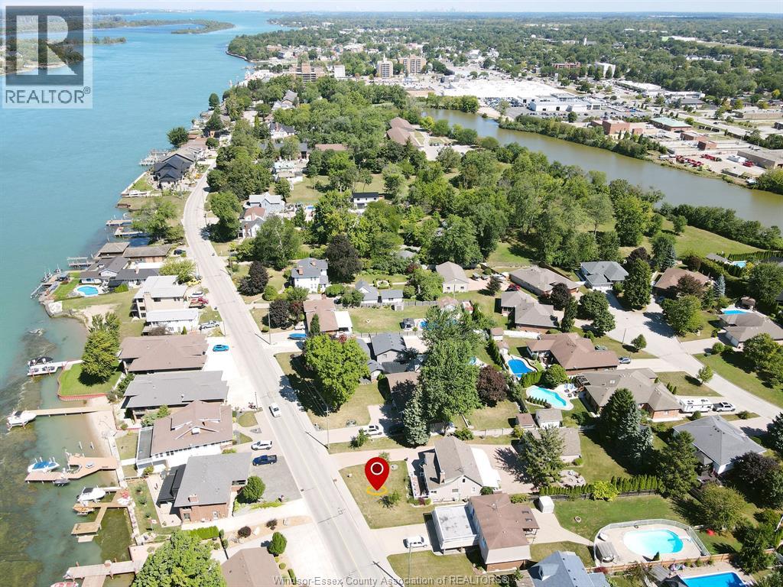
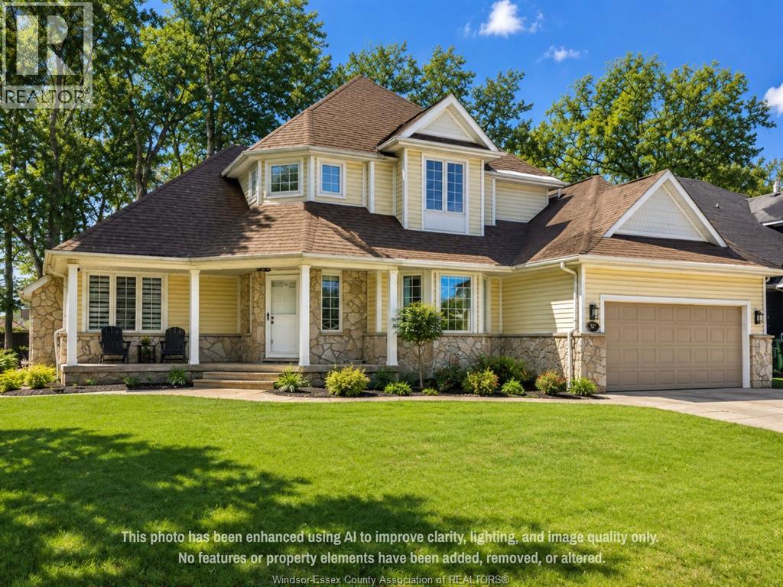
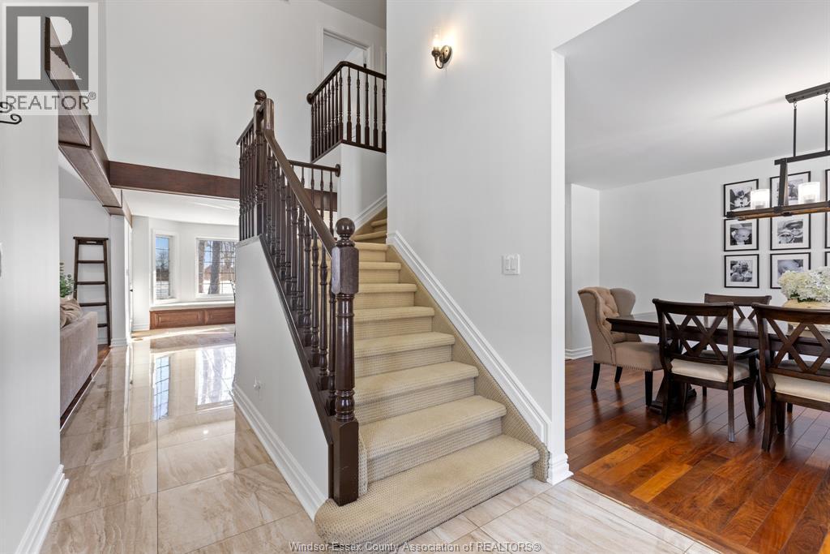
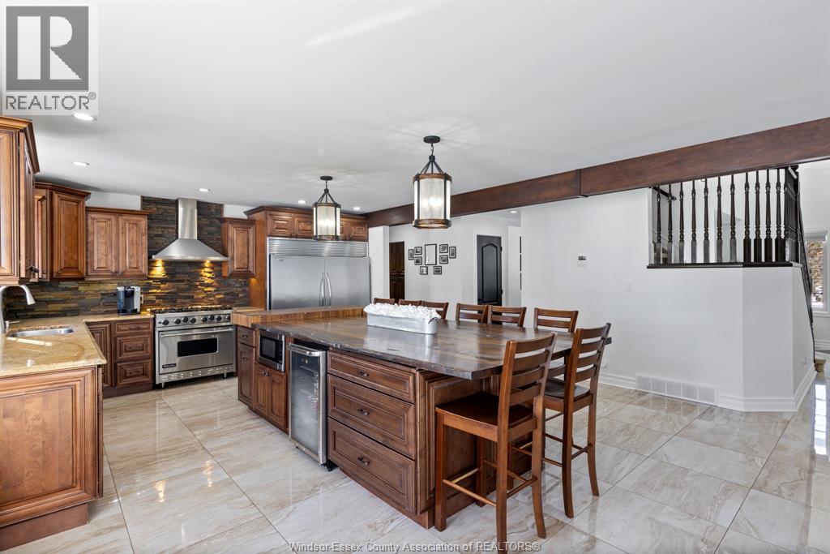
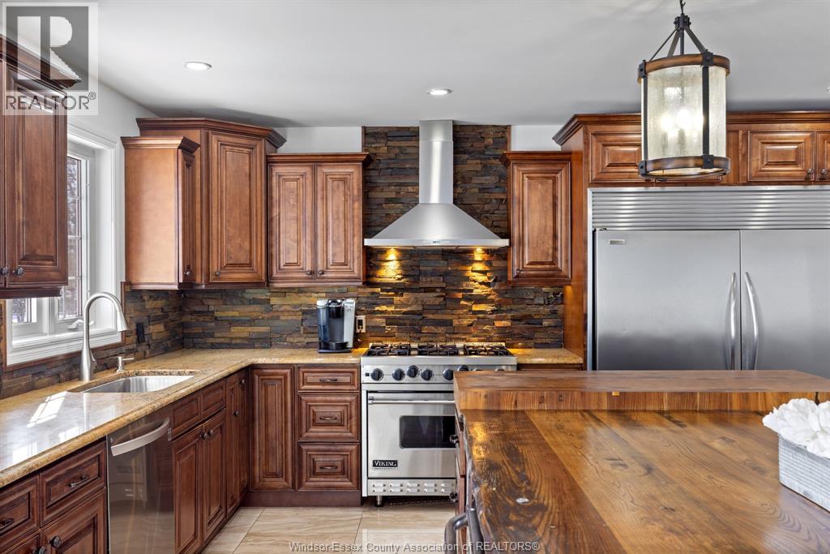
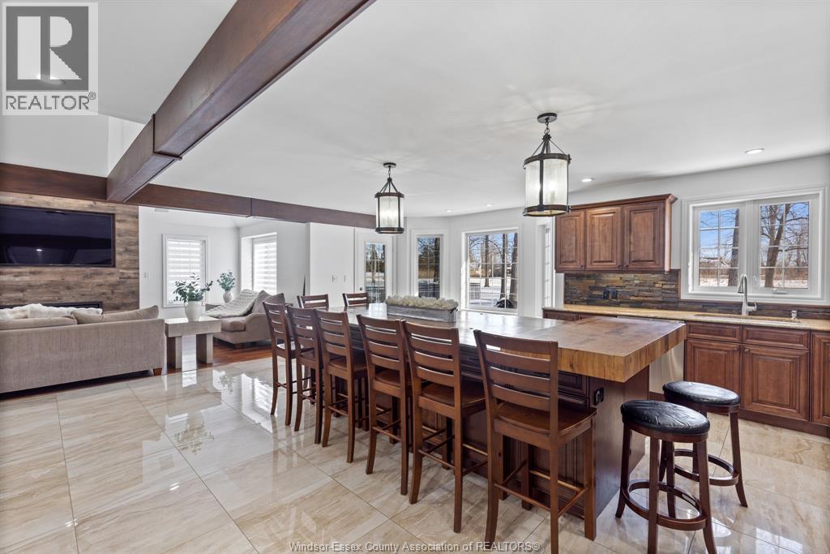
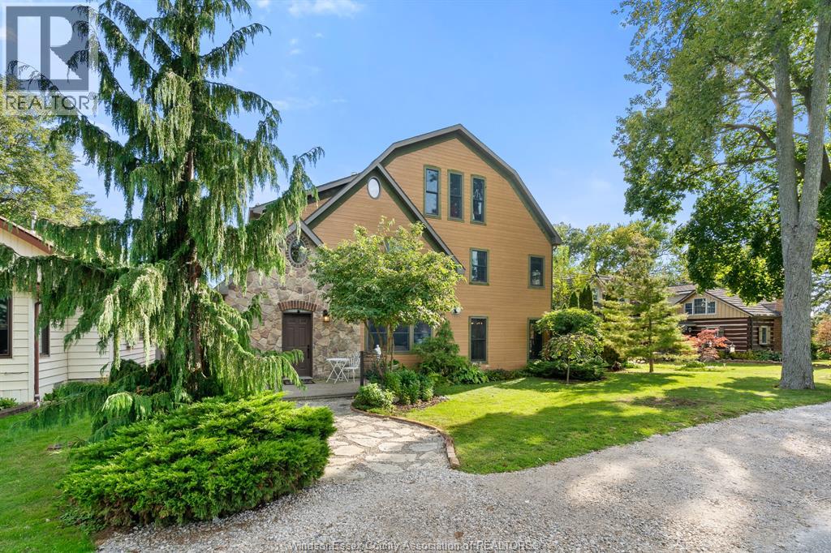
Located on Crystal Bay Drive on historic Boblo Island, this well-appointed two-storey home offers a blend of modern finishes and island lifestyle living just minutes from Amherstburg. The property features 5 bedrooms and 4 bathrooms, including a main-floor primary suite. The open-concept main level is designed for everyday living and entertaining, highlighted by a custom kitchen island crafted from reclaimed wood sourced from the former Boblo Island Bumper Car Building - a unique architectural feature that reflects the island's history. The fully finished lower level provides additional living space, including a large recreation/great room, bedroom, bathroom, and flexible-use areas suitable for guests, fitness, or family living. Outdoor spaces offer opportunities for entertaining and relaxation in a waterfront island setting. Residents of Boblo Island enjoy access to ferry transportation, walking trails, and golf cart- friendly community living. A distinctive opportunity to own a spacious home in one of Windsor-Essex County's most unique waterfront communities.
Map data © OpenStreetMap contributors
No open houses are scheduled for this home.
Can't make it? Request a private viewing.
| 3pc Bathroom | Basement | — |
| 5pc Bathroom | Second level | — |
| 4pc Ensuite bath | Main level | — |
| 2pc Bathroom | Main level | — |
| Family room/Fireplace | Lower level | — |
| Games room | Lower level | — |
| Utility room | Lower level | — |
| Bedroom | Second level | — |
| Bedroom | Second level | — |
| Bedroom | Second level | — |
| Mud room | Main level | — |
| Primary Bedroom | Main level | — |
| Great room | Main level | — |
| Kitchen | Main level | — |
| Dining room | Main level | — |
| Foyer | Main level | — |