 NewFor sale 50
$2,399,000
4+1 bed5 bath4,000 sq ft
3705 Concession 3 Road North
Amherstburg
4 days agoMLS® 26024957
REMAX PREFERRED REALTY LTD. - 586
318 Crystal Bay Drive
Amherstburg, Ontario N9V4A6
For sale· Added
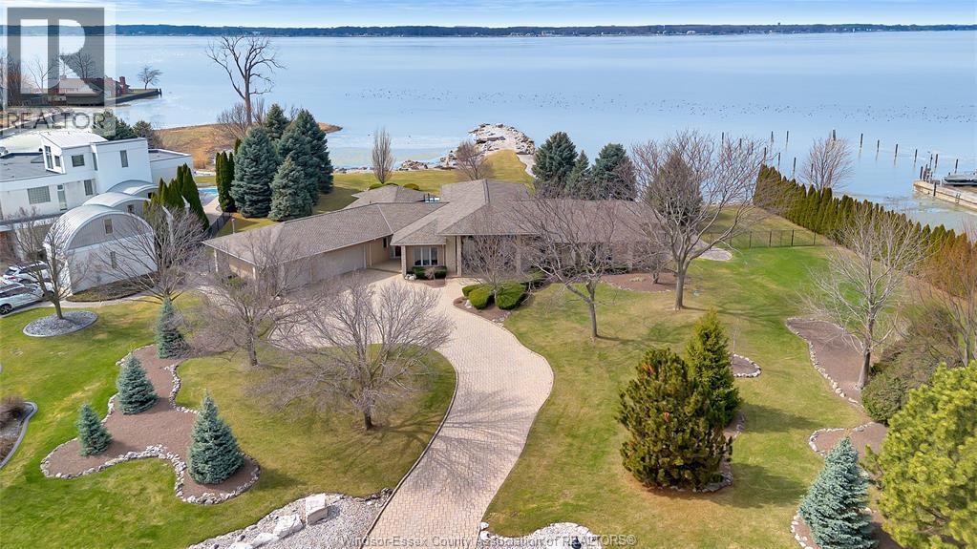
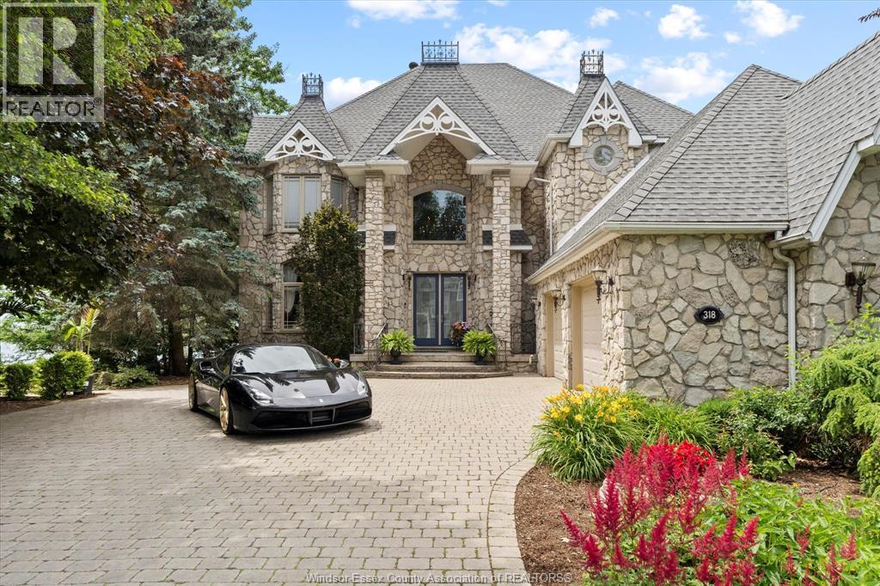
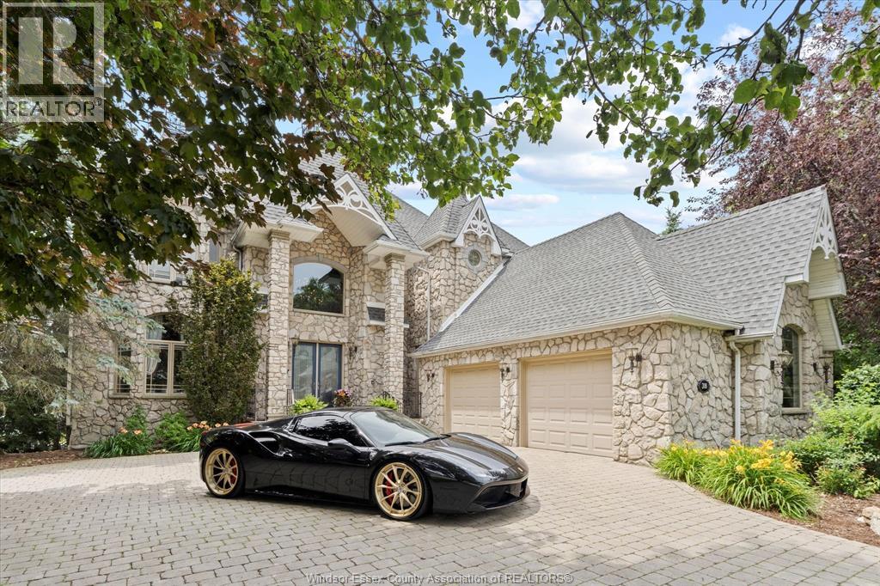
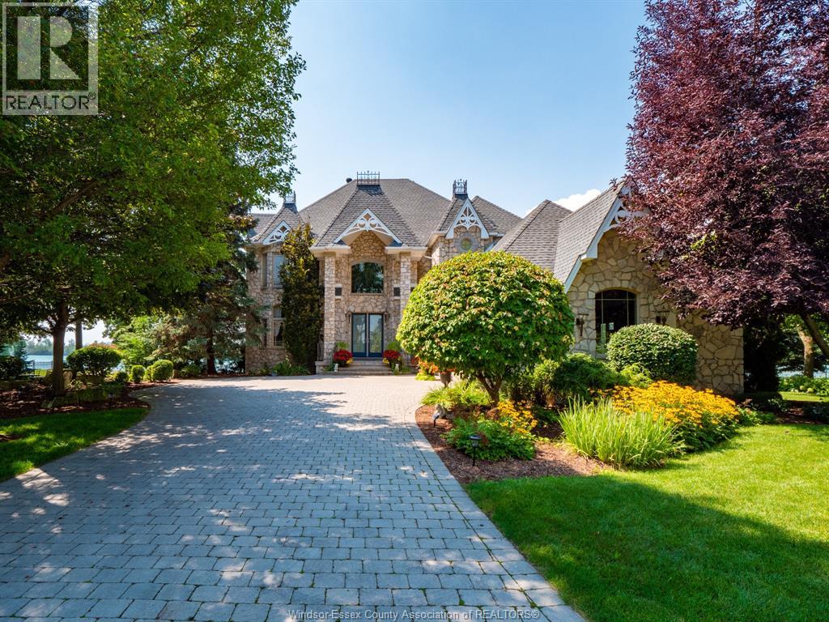
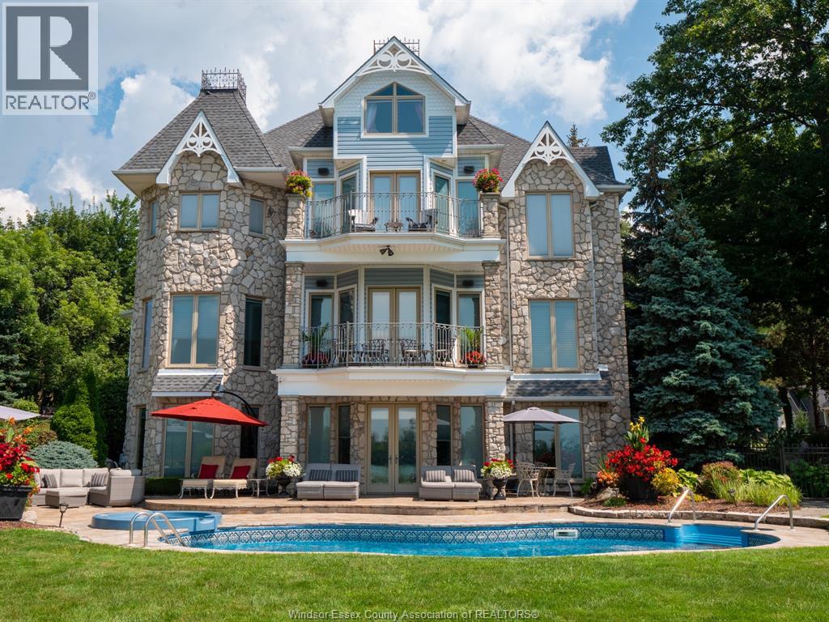
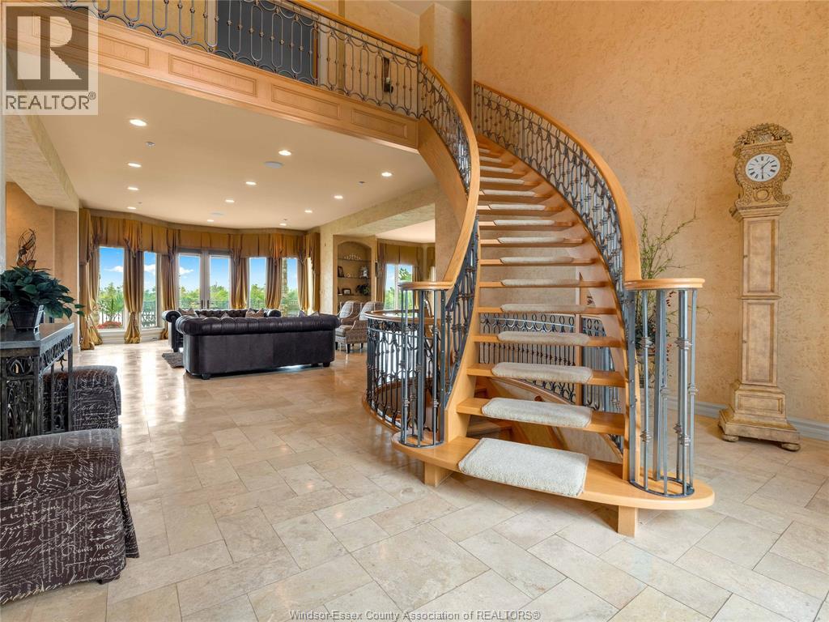
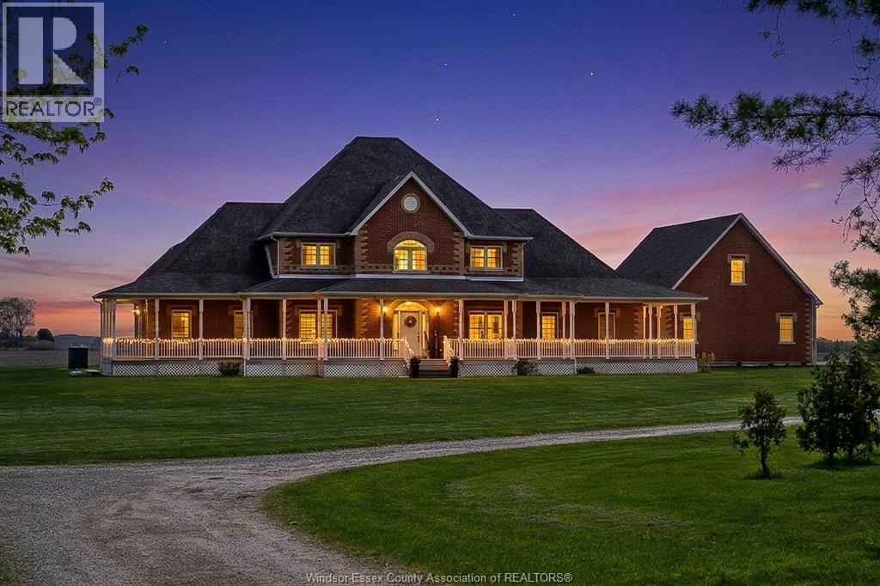
A rare opportunity to own one of Boblo Islands most prestigious waterfront estates This extraordinary three story stone residence is set on a spectacular double wide lot with a private sandy beach resort style inground pool and beautifully landscaped grounds The secluded primary retreat offers a private balcony with breathtaking river and sunset views plus a luxurious spa inspired ensuite Designed for exceptional entertaining the home features soaring open concept living a dramatic winding staircase a temperature controlled wine cellar and a second kitchen on the walkout lower level with seamless access to the patio pool and your own private waterfront oasis Exquisite craftsmanship premium finishes and timeless design define this one of a kind offering Contact the listing agent for a complete list of features.
Map data © OpenStreetMap contributors
No open houses are scheduled for this home.
Can't make it? Request a private viewing.
| 3pc Ensuite bath | Third level | — |
| 5pc Ensuite bath | Second level | — |
| 4pc Ensuite bath | Second level | — |
| 4pc Bathroom | Second level | — |
| 2pc Bathroom | Main level | — |
| 3pc Bathroom | Lower level | — |
| Laundry room | Lower level | — |
| Kitchen | Lower level | — |
| Recreation room | Lower level | — |
| Family room | Lower level | — |
| Bedroom | Third level | — |
| Bedroom | Second level | — |
| Bedroom | Second level | — |
| Primary Bedroom | Second level | — |
| Recreation room | Main level | — |
| Den | Main level | — |
| Dining room | Main level | — |
| Kitchen | Main level | — |
| Living room | Main level | — |
| Foyer | Main level | — |