 For sale 50
$1,877,700
5+1 bed5 bath
777 Front Road North
Amherstburg
2 months agoMLS® 26018496
BOB PEDLER REAL ESTATE LIMITED
3705 Concession 3 Road North
Amherstburg, Ontario N9V2Y9
For sale· Added
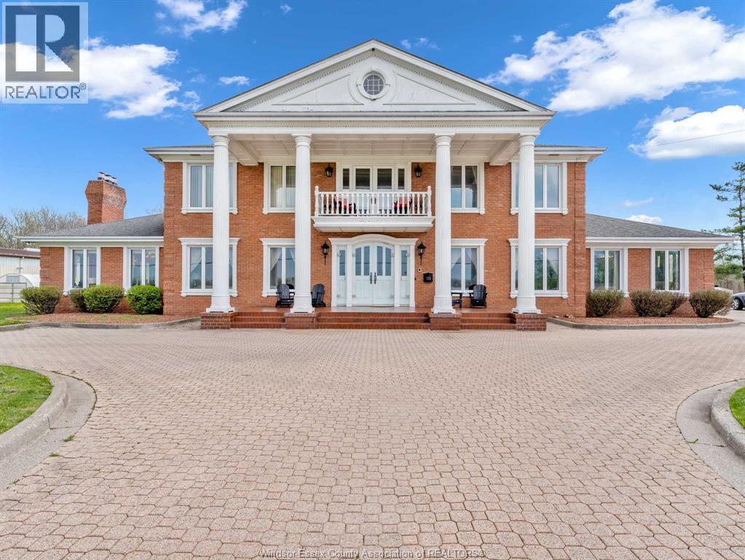
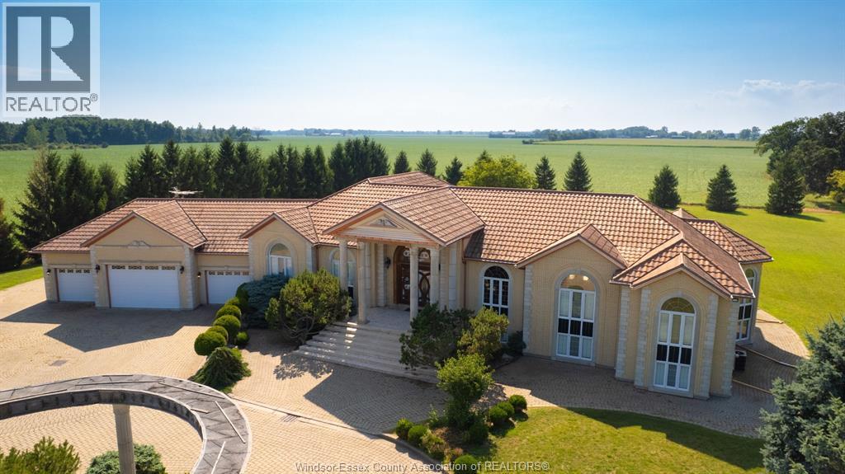
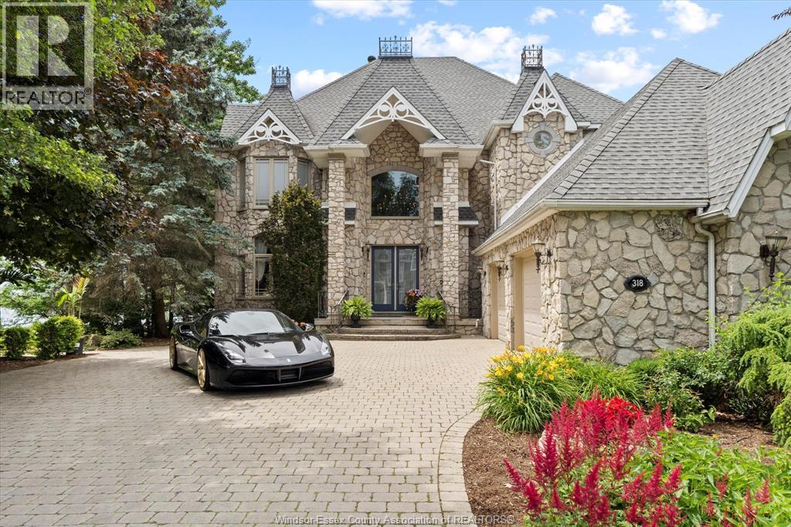
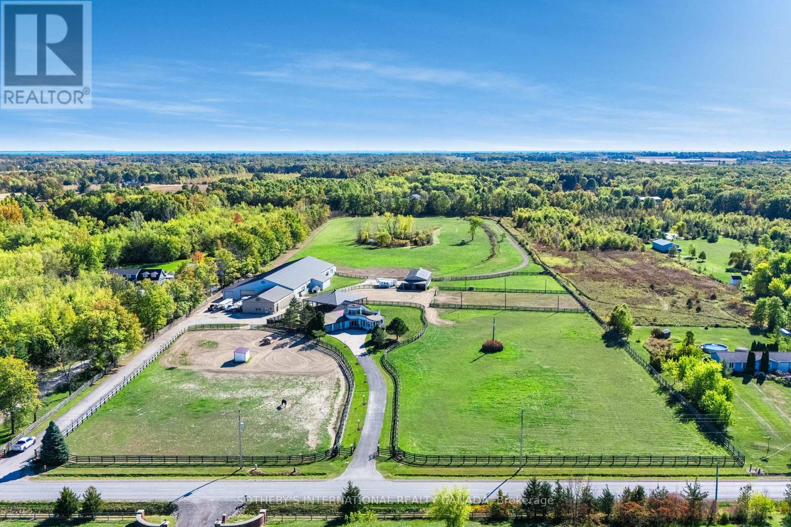
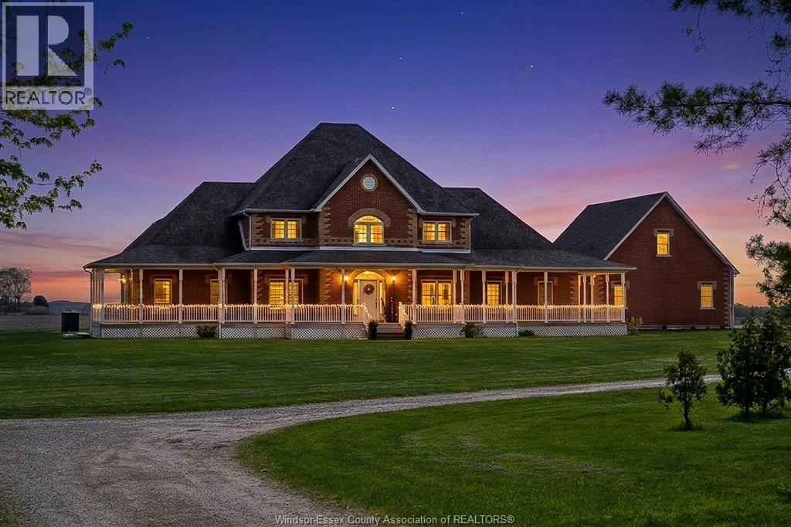
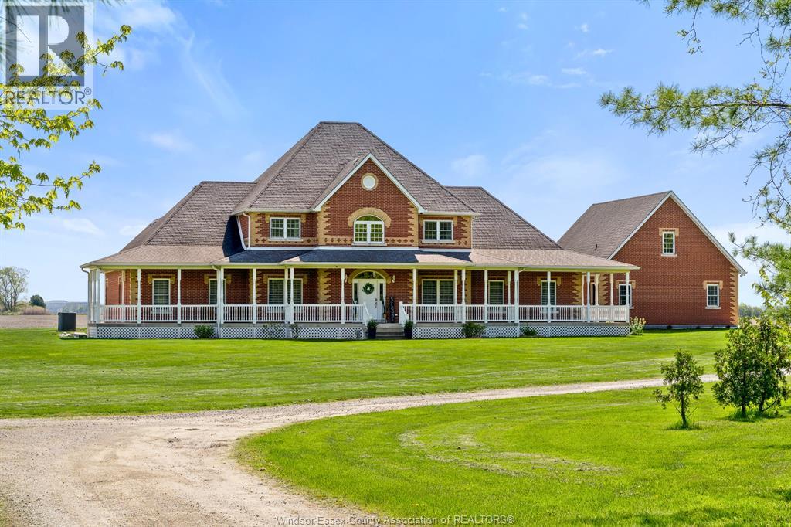
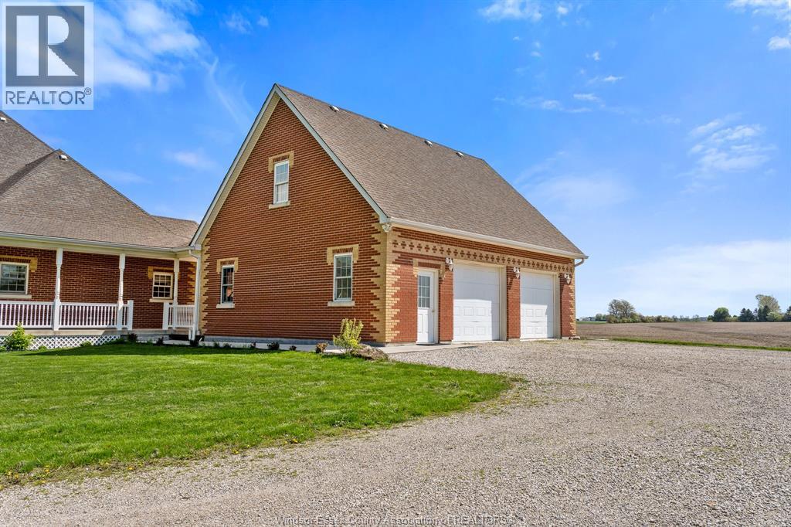
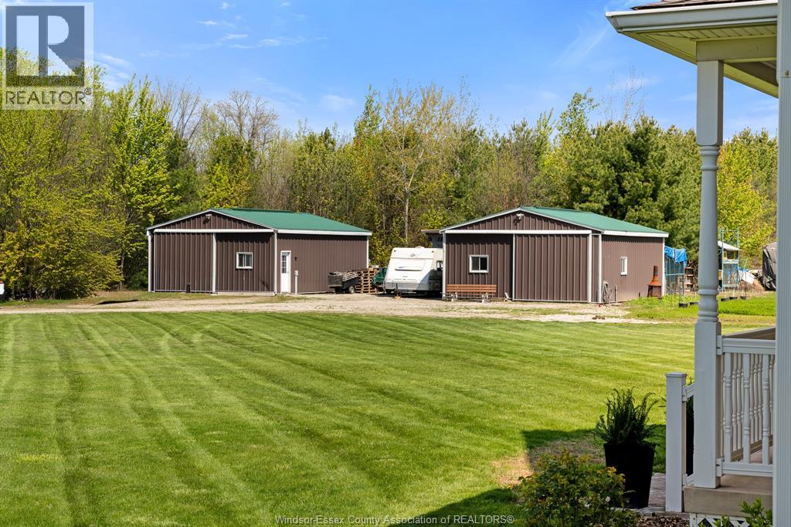
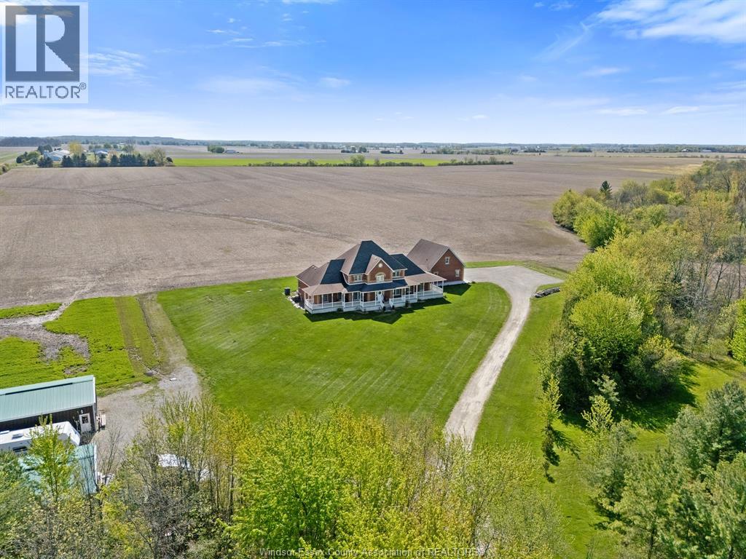
An absolute showstopper, this custom-built executive home offers approx 4,000 sq ft of refined living space set on an expansive 75-acre property delivering the perfect balance of privacy and convenience, just minutes from Amherstburg, LaSalle, and Windsor. Unwind on the charming wraparound concrete front porch and take in the peaceful surroundings. Inside, the home boasts 4 to 5 spacious bedrooms and 5 well-appointed bathrooms, including a main-floor primary suite complete with a walk-in closet and luxurious ensuite. The thoughtfully designed layout also features main-floor laundry for added convenience. The heart of the home is a stunning gourmet kitchen, showcasing a large island, granite countertops, and a walk-in pantry, just a perfect setting for entertaining family and friends. A bright four-season sunroom invites year-round enjoyment, while two grade level entrances add flexibility and function. Additional highlights include an oversized garage with loft space and ample storage, a massive finished basement with tunnel access to garage and two 24' x 32' pole barns which are perfect for hobbyists, storage, or agricultural use. Rarely do properties of this size and caliber become available. This impressive estate is truly one-of-a-kind and ready to exceed expectations.
Map data © OpenStreetMap contributors
No open houses are scheduled for this home.
Can't make it? Request a private viewing.
| Bedroom | Lower level | 18.5 x 25.10 |
| 3pc Bathroom | Lower level | 12 x 8.9 |
| Storage | Lower level | 19.4 x 14.10 |
| Recreation room | Lower level | 42 x 33.5 |
| 3pc Ensuite bath | Second level | 7.6 x 11.1 |
| Bedroom | Second level | 11.11 x 14.1 |
| 5pc Bathroom | Second level | 11.11 x 11.1 |
| Bedroom | Second level | 12.1 x 14.4 |
| Bedroom | Second level | 14.9 x 10.11 |
| 5pc Ensuite bath | Main level | 14.6 x 10.2 |
| Primary Bedroom | Main level | 19 x 26.4 |
| 2pc Bathroom | Main level | 6.7 x 12.5 |
| Laundry room | Main level | 10.4 x 12.5 |
| Mud room | Main level | 10.6 x 13.5 |
| Sunroom | Main level | 11.9 x 13.9 |
| Dining room | Main level | 11.9 x 15.10 |
| Kitchen/Dining room | Main level | 25.11 x 15.6 |
| Living room/Fireplace | Main level | 21.4 x 14.9 |
| Office | Main level | 12.5 x 14.6 |
| Foyer | Main level | 13.5 x 14 |