 NewFor sale 50
$2,399,000
4+1 bed5 bath4,000 sq ft
3705 Concession 3 Road North
Amherstburg
4 days agoMLS® 26024957
REMAX PREFERRED REALTY LTD. - 586
4965 4th Corners
Amherstburg, Ontario N0R1G0
For sale· Added
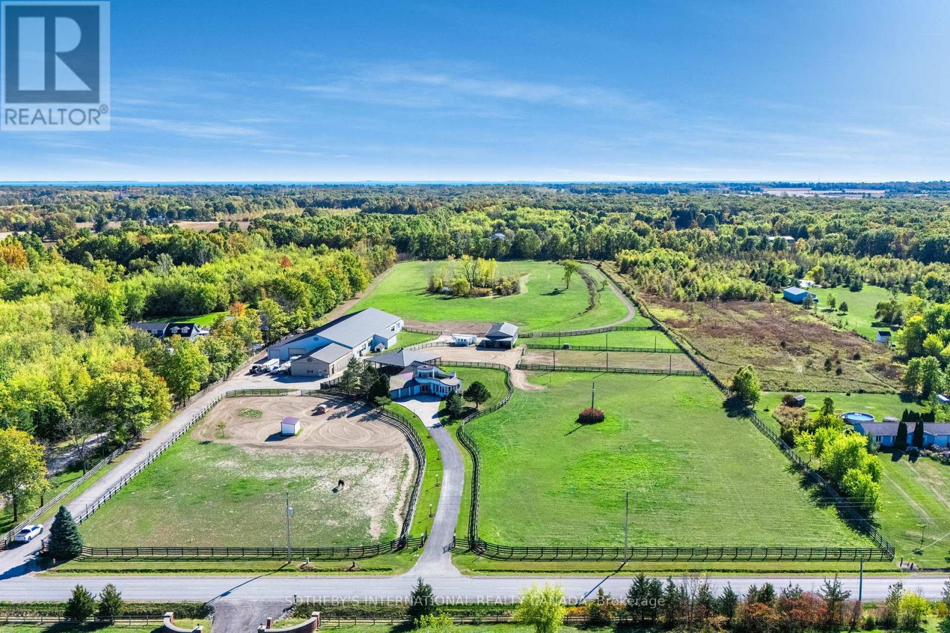
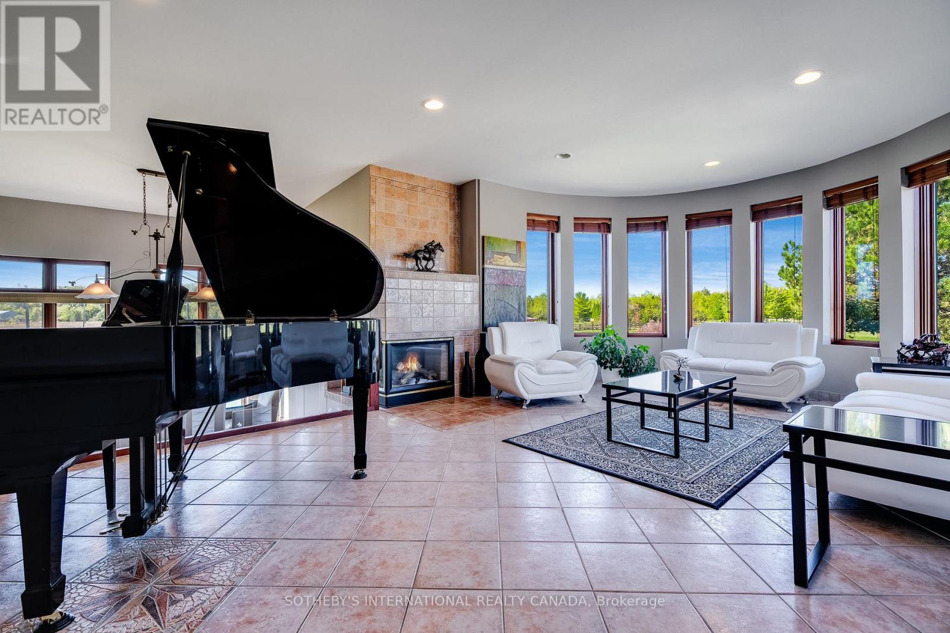
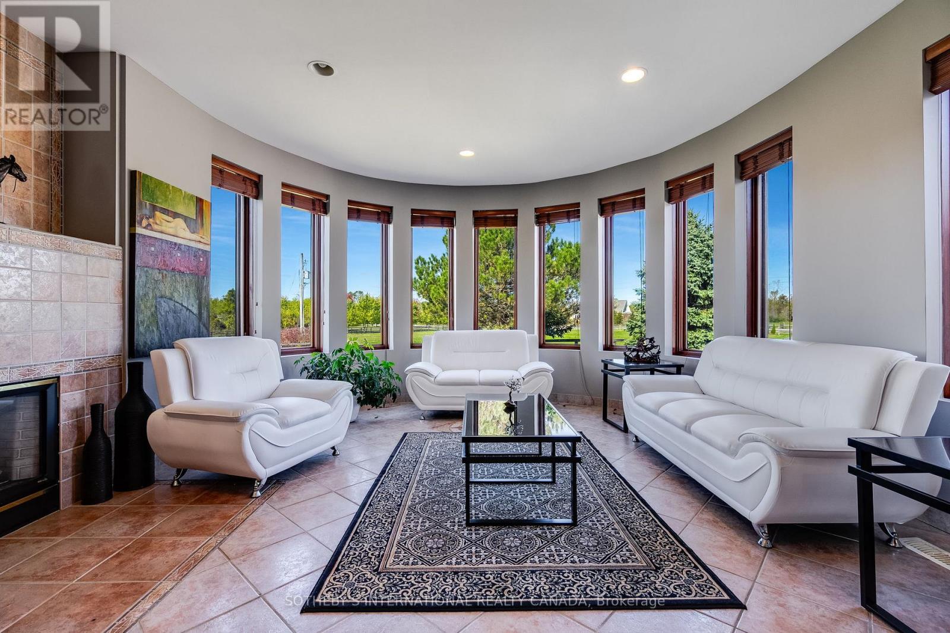
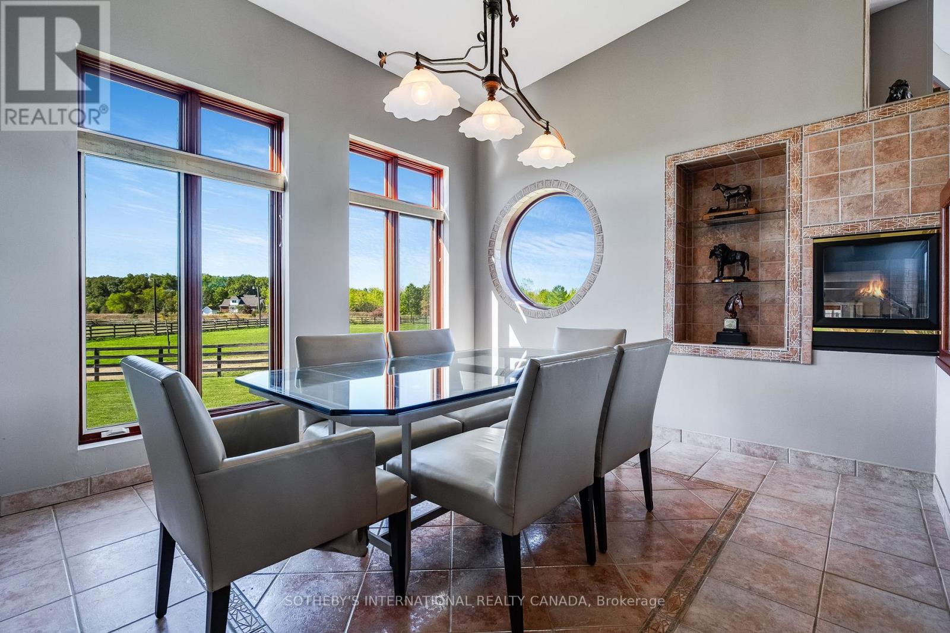
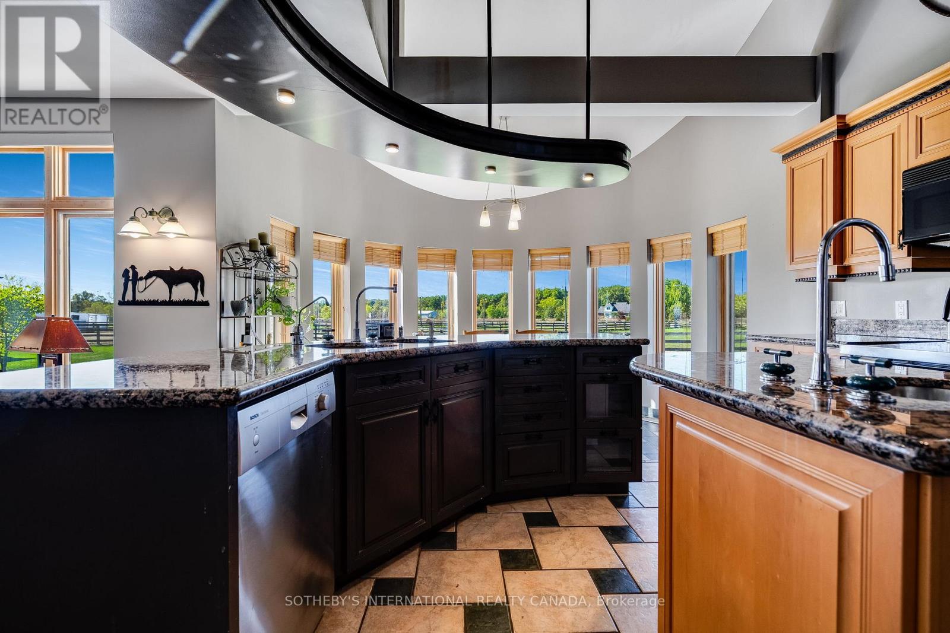
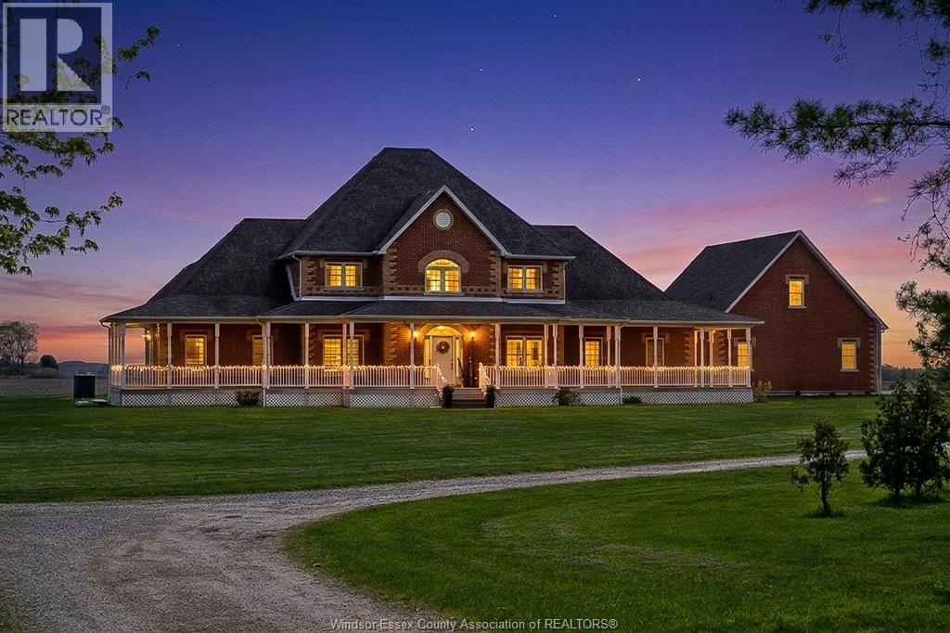
A unique modern ranch on nearly 20 acres with premier equestrian facilities. Royal Run Ranch Feature 80x200 indoor arena with roll up doors for natural light and airflow, heated 12-stall barn with tack room and automatic waterers, hay barn, 6 fenced paddocks, 2 covered horse shelters, and insulated covered horse walker. Arena offers east-side parking for trailers andequipment. The home blends modern style with farmhouse charm, offering formal living/dining, open family room withfireplace, elevated kitchen overlooking back paddocks, and 4 fireplaces total. Primary suite on its own floor with walk-in closet, jacuzzi tub, and separate shower. Lower level includes gym, party room with wet bar, bonus rooms, and tanning room. Pondwith finished track, mature trees, privacy, and scenic views complete this rare estate.
Map data © OpenStreetMap contributors
No open houses are scheduled for this home.
Can't make it? Request a private viewing.
| Living room | Ground level | 6.65 x 4.69 m |
| Bedroom | Lower level | 3.75 x 3.32 m |
| Dining room | Ground level | 3.81 x 3.53 m |
| Primary Bedroom | Ground level | 8.33 x 5.91 m |
| Kitchen | Main level | 7.13 x 3.55 m |
| Family room | Main level | 5.71 x 4.77 m |
| Bedroom 2 | Main level | 4.08 x 3.07 m |
| Bedroom 3 | Main level | 3.83 x 3.04 m |
| Recreational, Games room | Lower level | 14.58 x 9.6 m |
| Exercise room | Lower level | 7.92 x 5.53 m |
| Sitting room | Lower level | 9.06 x 4.39 m |