 For sale 50
$899,888
2+3 bed4 bath1,816 sq ft
208 Crystal Bay Drive
Amherstburg
3 months agoMLS® 26015686
REMAX CAPITAL DIAMOND REALTY
336 Benson Court
Amherstburg, Ontario N9V0A8
For sale· Added
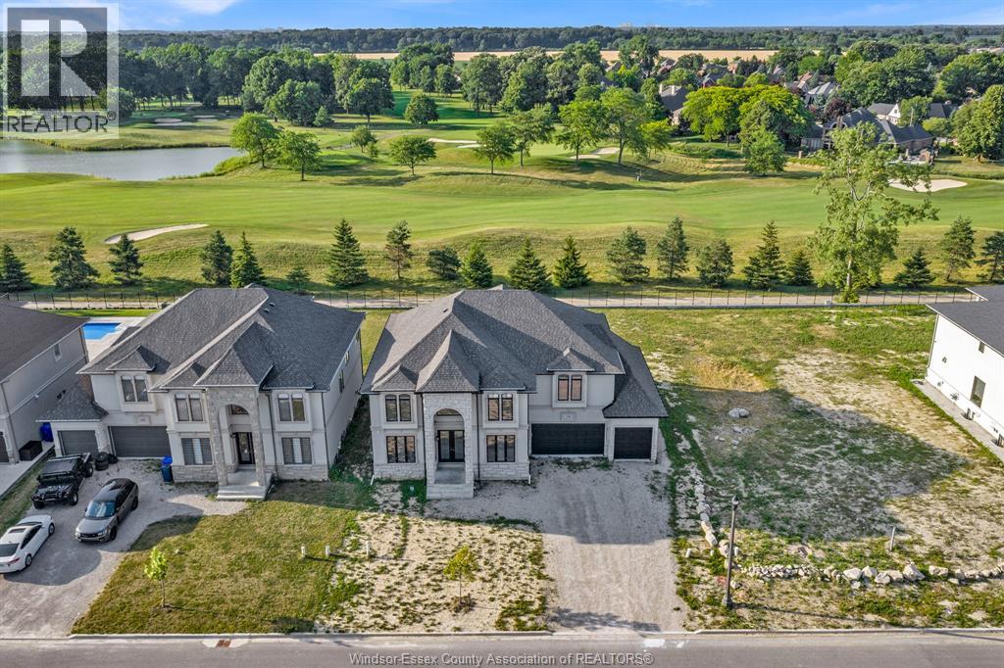
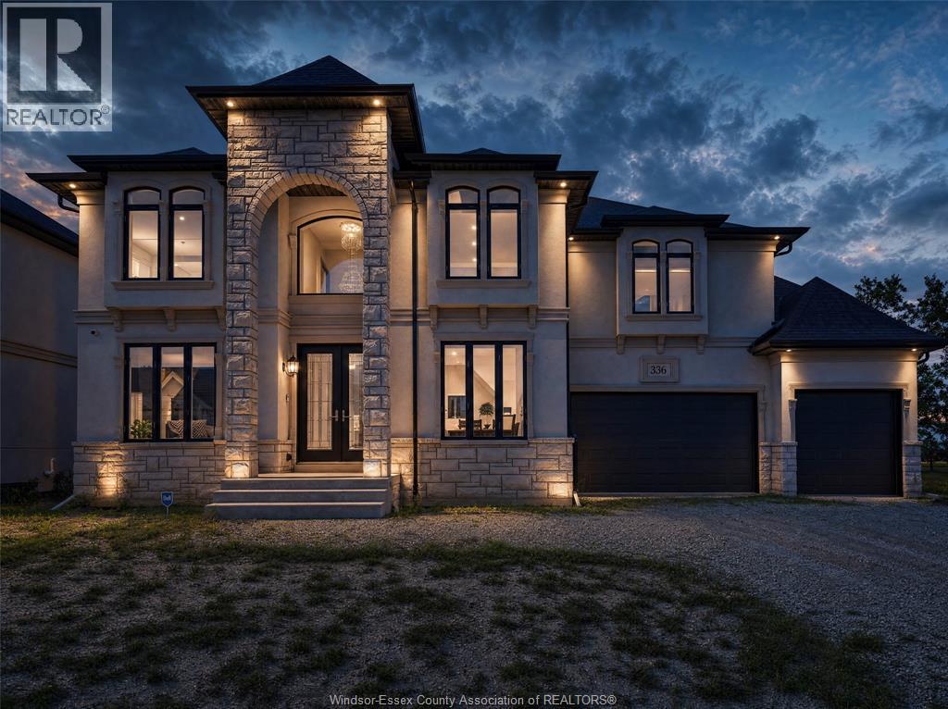
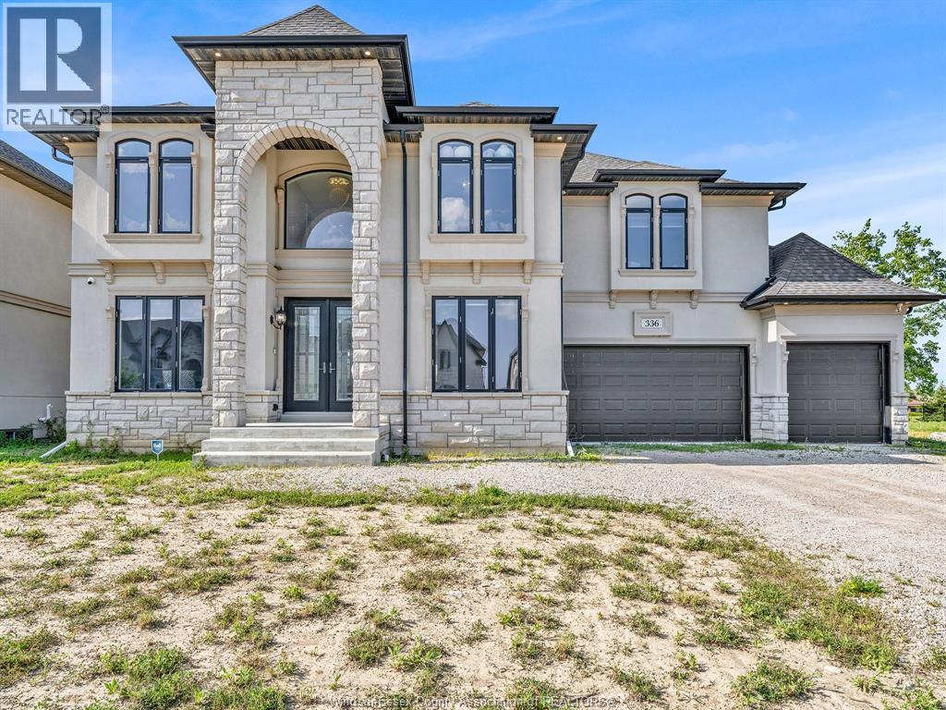
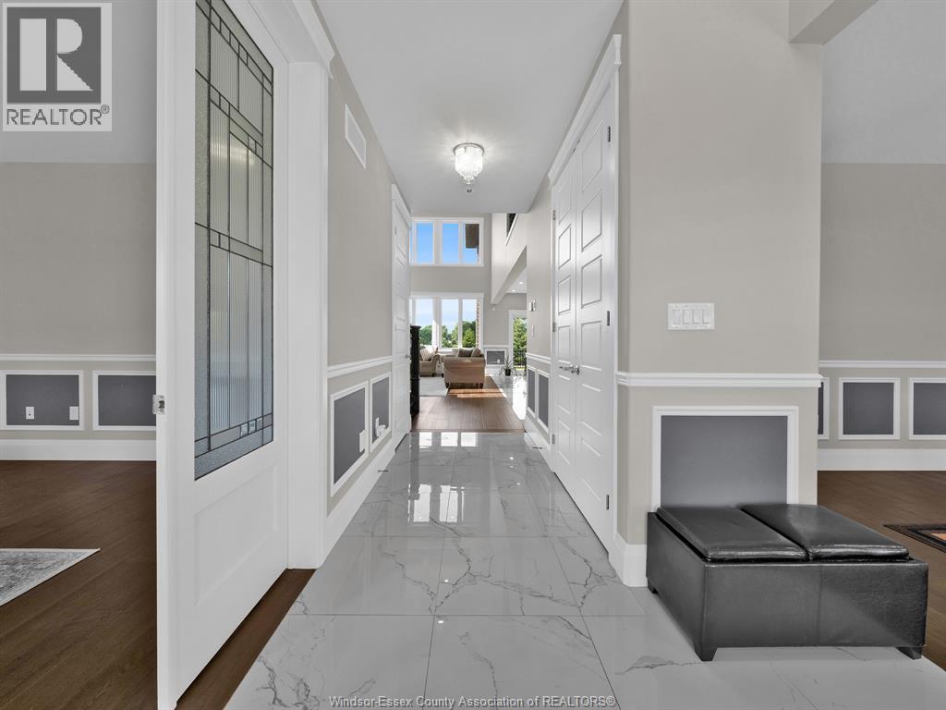
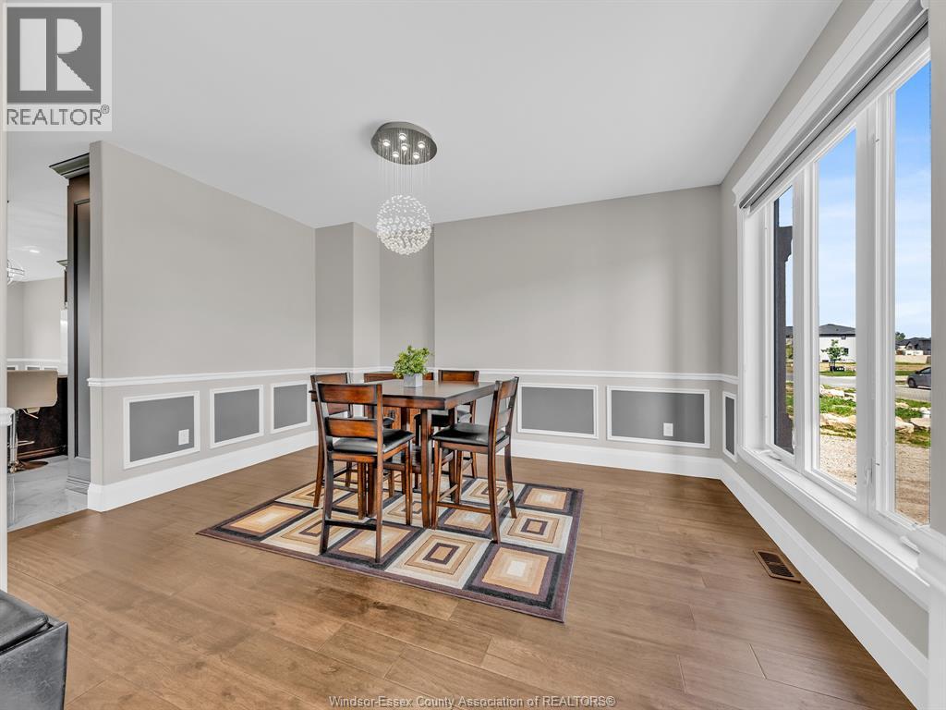
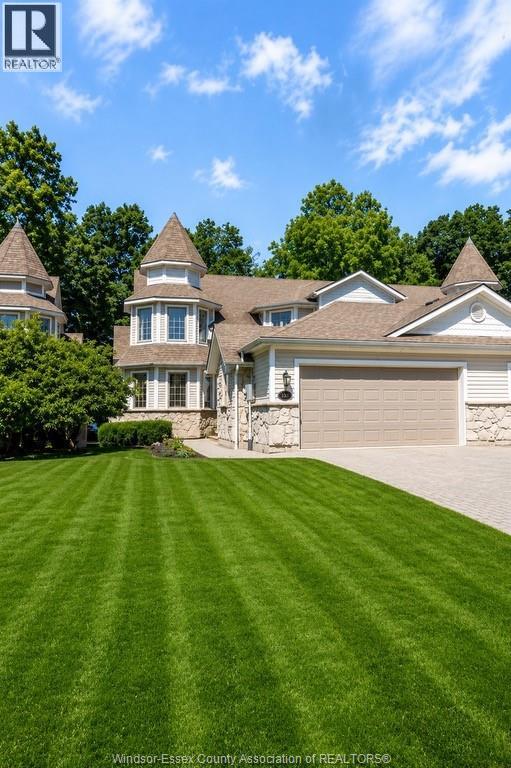
WELCOME TO 336 BENSON COURT, THIS IMPRESSIVE EXECUTIVE 2-STOREY HOME SITUATED ON A PREMIUM 70 FT LOT BACKING ONTO POINTE WEST GOLF COURSE. THE PROPERTY OFFERS BEAUTIFUL VIEWS, ADDED PRIVACY, EXCEPTIONAL LIFESTYLE. THE THOUGHTFULLY DESIGNED FLOOR PLAN FEATURES 4+1 SPACIOUS BEDROOMS, 4 FULL BATHROOMS, MULTIPLE ENSUITES, AND A LUXURIOUS PRIMARY RETREAT COMPLETE WITH A PRIVATE BALCONY OVERLOOKING THE GOLF COURSE. THE MAIN FLOOR OFFERS GENEROUS LIVING AND ENTERTAINING SPACES, SOARING CEILINGS, AND FLEXIBLE ROOMS IDEAL FOR A HOME OFFICE OR ADDITIONAL BEDROOMS. THE UNFINISHED BASEMENT WITH GRADE ENTRANCE PROVIDES INCREDIBLE POTENTIAL FOR A FUTURE IN-LAW SUITE, ADDITIONAL LIVING SPACE, OR CUSTOM DESIGN TO SUIT YOUR NEEDS. COMPLETE WITH A 3-CAR GARAGE AND LOCATED JUST MINUTES FROM AMHERSTBURG'S WATERFRONT, HISTORIC DOWNTOWN, AND MARINA. A RARE OPPORTUNITY TO OWN A PRESTIGIOUS HOME.
Map data © OpenStreetMap contributors
No open houses are scheduled for this home.
Can't make it? Request a private viewing.
| 3pc Ensuite bath | Second level | — |
| 4pc Bathroom | Second level | — |
| 5pc Ensuite bath | Second level | — |
| 3pc Bathroom | Main level | — |
| Bedroom | Second level | — |
| Bedroom | Second level | — |
| Bedroom | Second level | — |
| Primary Bedroom | Second level | — |
| Laundry room | Second level | — |
| Eating area | Main level | — |
| Kitchen | Main level | — |
| Great room | Main level | — |
| Bedroom | Main level | — |
| Office | Main level | — |
| Dining room | Main level | — |
| Foyer | Main level | — |