 For sale 50
$524,900
2+1 bed2 bath
243 Hawthorn
Amherstburg
28 days agoMLS® 26022672
BUCKINGHAM REALTY (WINDSOR) LTD.
342 Thorn Ridge Crescent
Amherstburg, Ontario N9V3X4
For sale· Added
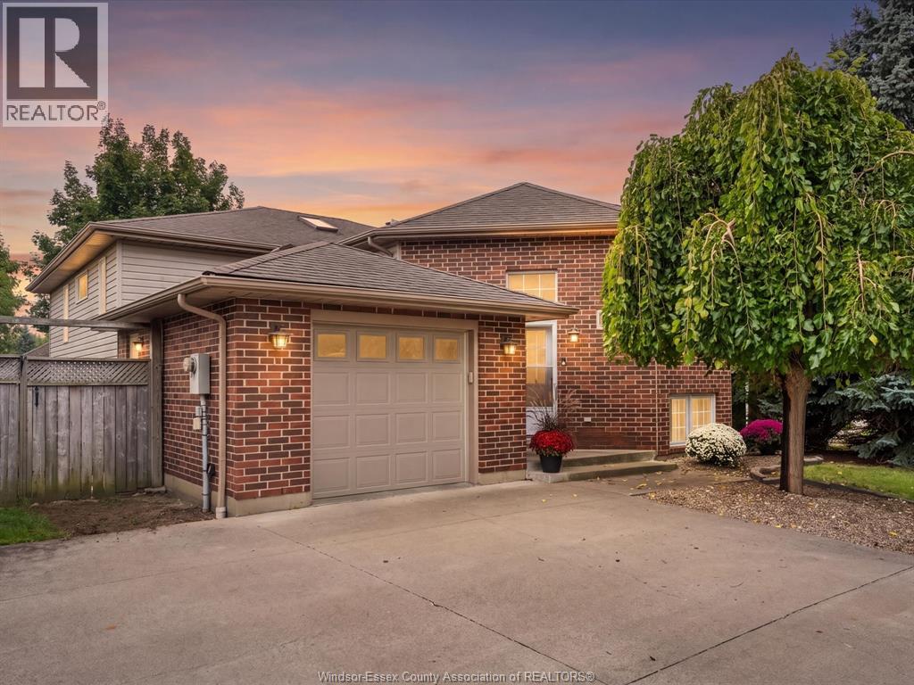
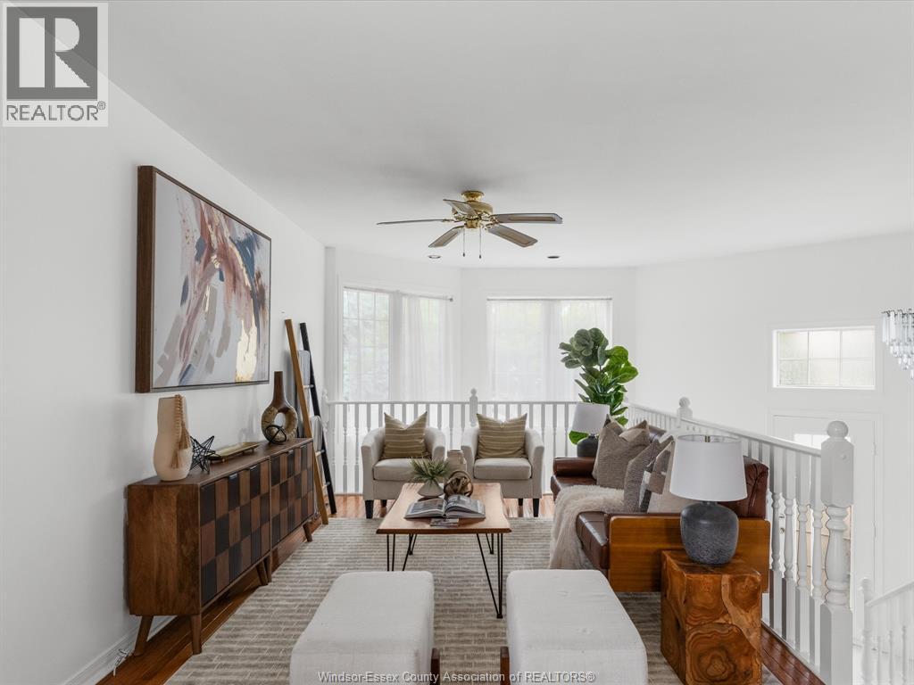
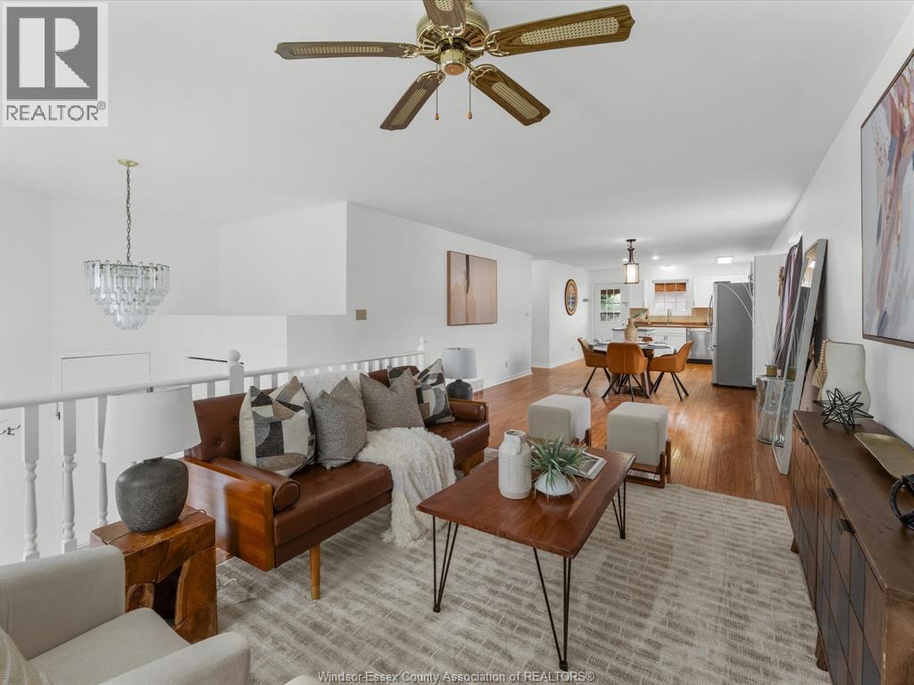
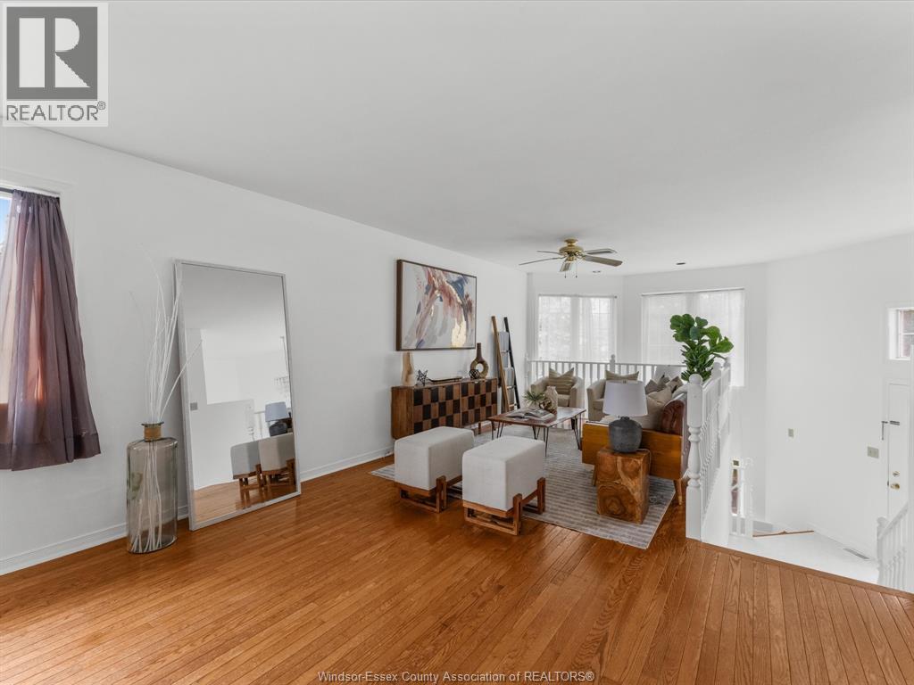
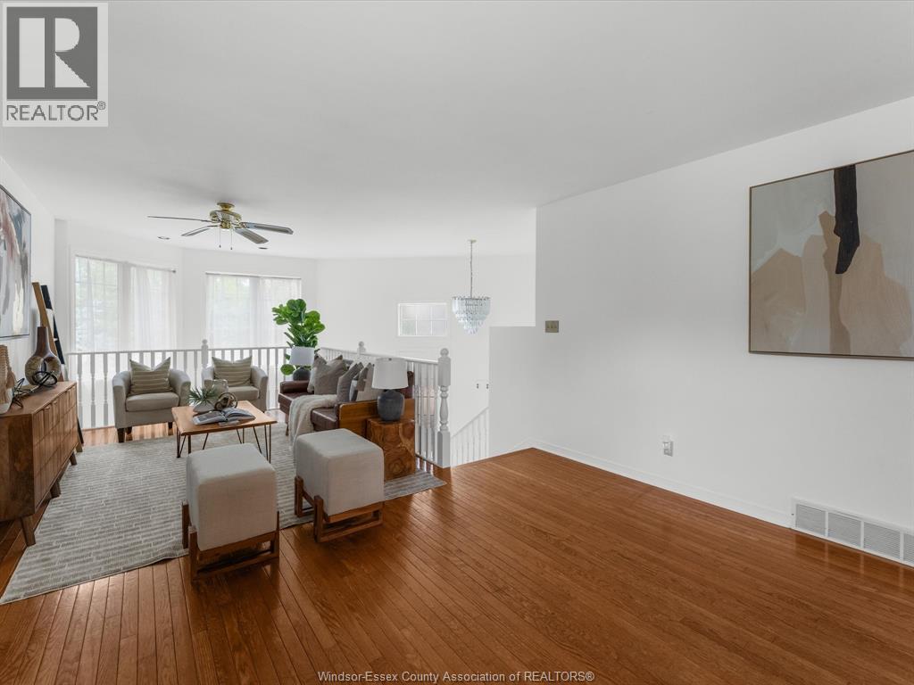
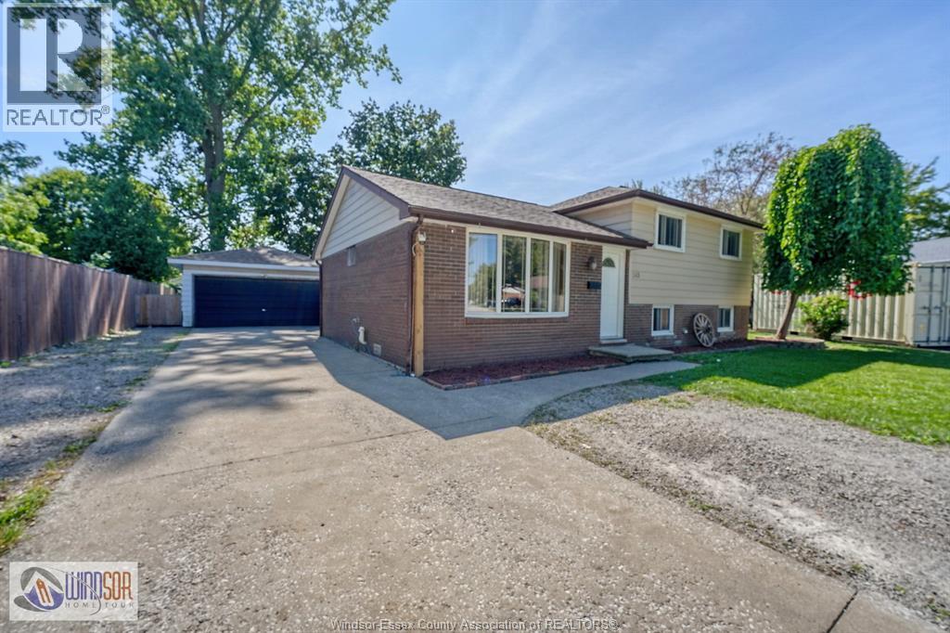
Welcome to 342 Thorn Ridge Crescent, the ideal family home steps from a neighborhood park in one of Amherstburg’s most desirable locations! This well maintained property features a grand foyer leading into a bright open-concept kitchen, dining and living area. Main-floor primary suite includes a private ensuite and walk-in closet. All bedrooms throughout are extremely large, making it easy to accommodate multiple beds for comfortable shared spaces if desired. The lower level adds a large family room with a fireplace, extra bedroom, full bath, and abundant storage. Outside, enjoy a fully fenced yard with a covered rear deck, double driveway, attached garage, newer appliances, roof (~15 yrs), and furnace/AC (~10 yrs) all within walking distance to top schools, shopping, amenities, and the waterfront park!
Map data © OpenStreetMap contributors
No open houses are scheduled for this home.
Can't make it? Request a private viewing.
| 4pc Bathroom | Main level | — |
| Family room/Fireplace | Basement | — |
| 4pc Bathroom | Basement | — |
| Storage | Basement | — |
| Bedroom | Basement | — |
| Laundry room | Basement | — |
| Primary Bedroom | Main level | — |
| Living room/Dining room | Main level | — |
| 4pc Bathroom | Main level | — |
| Bedroom | Main level | — |
| Kitchen | Main level | — |