 For sale 50
$899,444
2 bed2 bath
1047 Front Road South
Amherstburg
4 months agoMLS® 26012016
BOB PEDLER REAL ESTATE LIMITED
346 Texas Road
Amherstburg, Ontario N9V2R7
For sale· Added
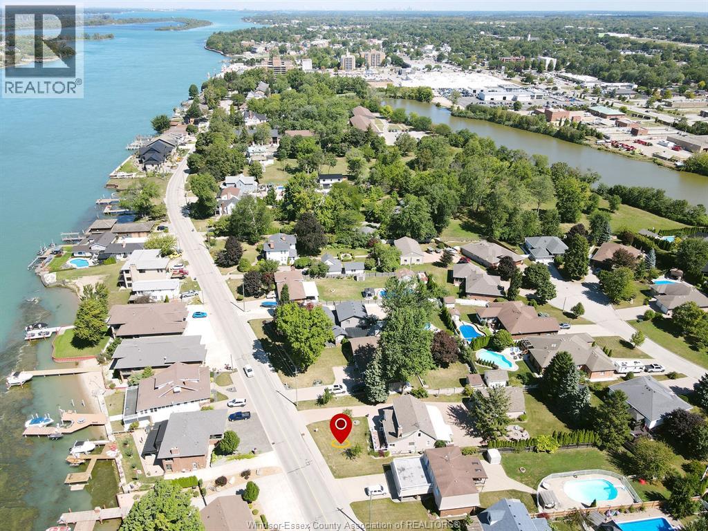
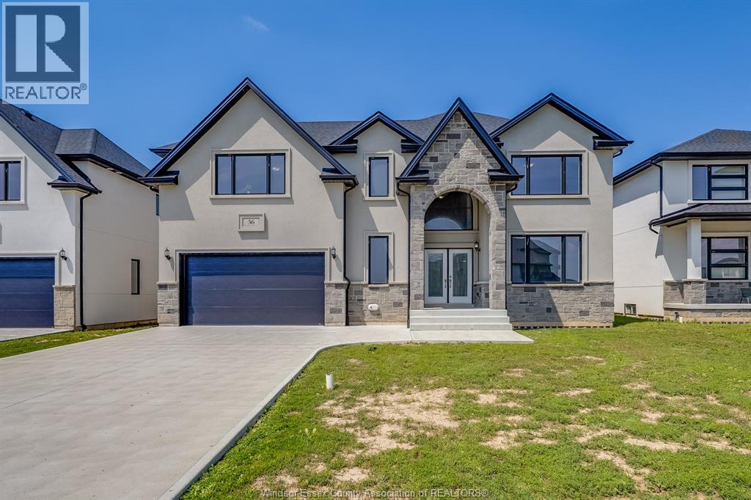
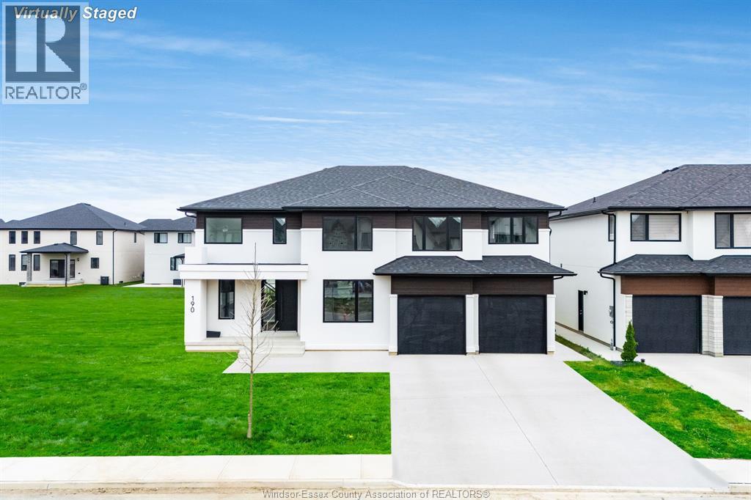
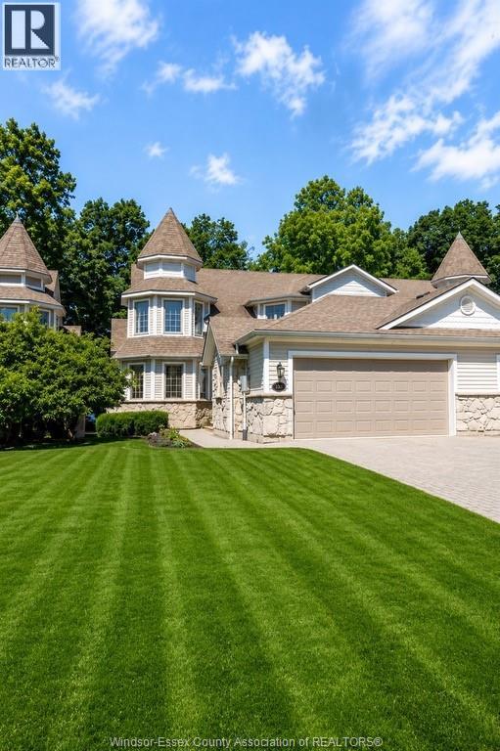
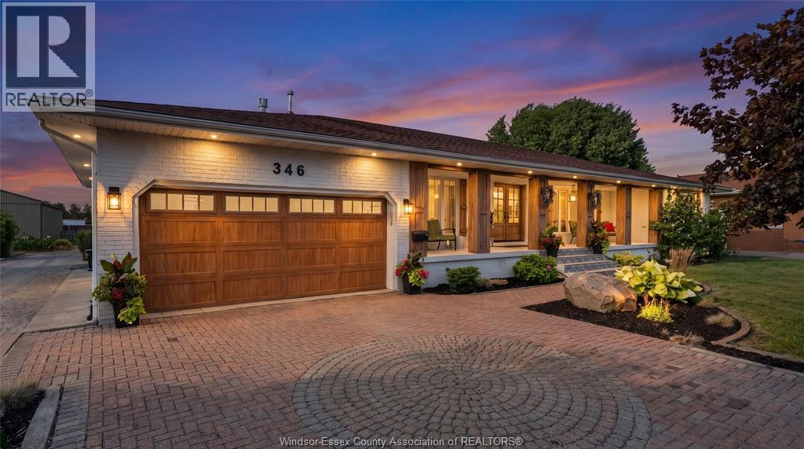
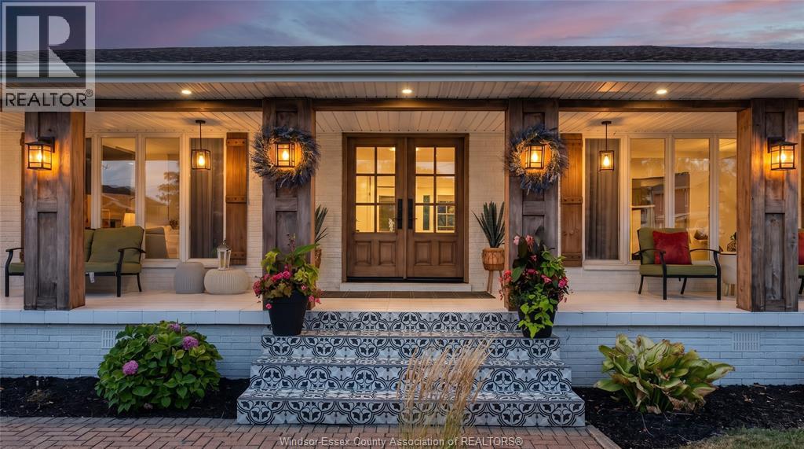
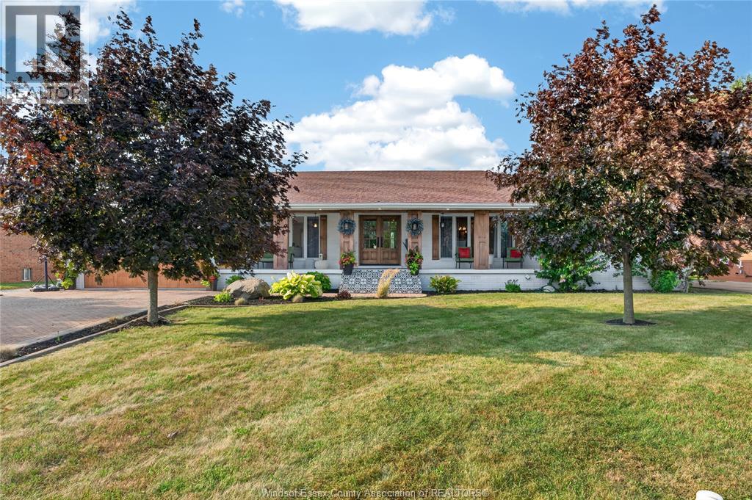
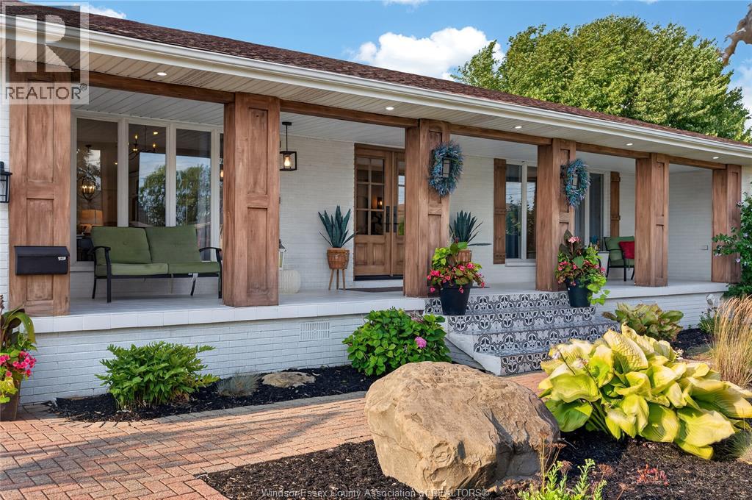
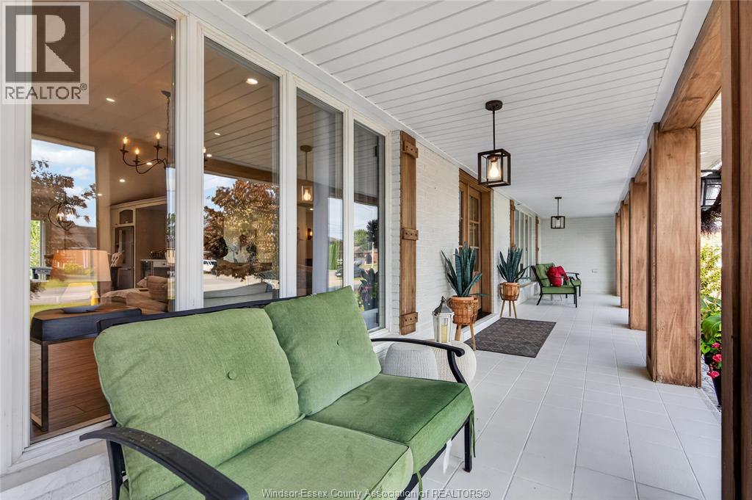
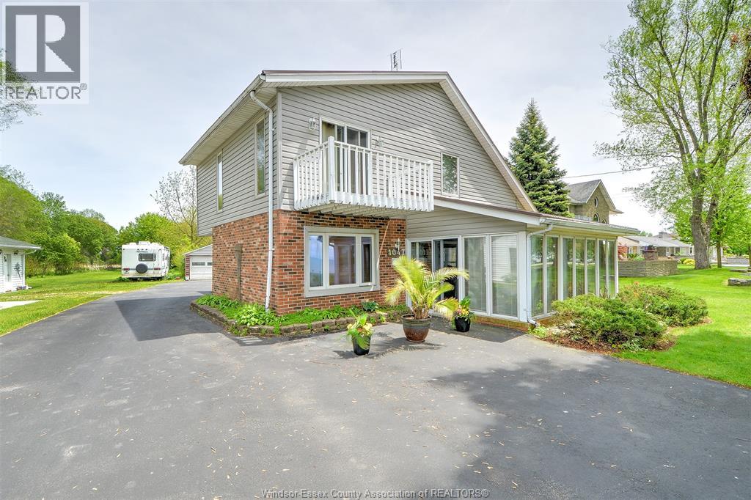
Welcome to 346 Texas, an exceptional approximately 1.9-acre property in historic Amherstburg, completely renovated with quality craftsmanship and thoughtful attention to detail. This impressive home offers 3+3 bedrooms, 3.5 bathrooms and a finished 2.5-car attached garage. The open-concept main floor is designed for both everyday living and entertaining, featuring a spacious great room with vaulted ceilings, hardwood flooring, a striking feature wall and fireplace. The chef-inspired kitchen includes beautiful cabinetry, elegant lighting, a walk-in pantry and an oversized quartz island. The main level also offers three bedrooms, including a private primary suite with an ensuite and separate walk-in closets, plus a generous laundry room. The newly finished lower level provides three additional bedrooms, a full bathroom, family room, gym, expansive walk-in closet and a second laundry room. Outside, enjoy a landscaped, park-like setting with a spacious deck and plenty of room to relax, entertain and appreciate the privacy of this remarkable property.
Map data © OpenStreetMap contributors
No open houses are scheduled for this home.
Can't make it? Request a private viewing.
| 5pc Bathroom | Lower level | — |
| 2pc Bathroom | Main level | — |
| 4pc Bathroom | Main level | — |
| 5pc Ensuite bath | Main level | — |
| Recreation room | Lower level | — |
| Utility room | Lower level | — |
| Other | Lower level | — |
| Living room | Lower level | — |
| Storage | Lower level | — |
| Bedroom | Lower level | — |
| Bedroom | Lower level | — |
| Bedroom | Lower level | — |
| Laundry room | Main level | — |
| Kitchen | Main level | — |
| Living room/Fireplace | Main level | — |
| Bedroom | Main level | — |
| Dining room | Main level | — |
| Bedroom | Main level | — |
| Primary Bedroom | Main level | — |