 For sale 50
$1,298,500
4 bed6 bath
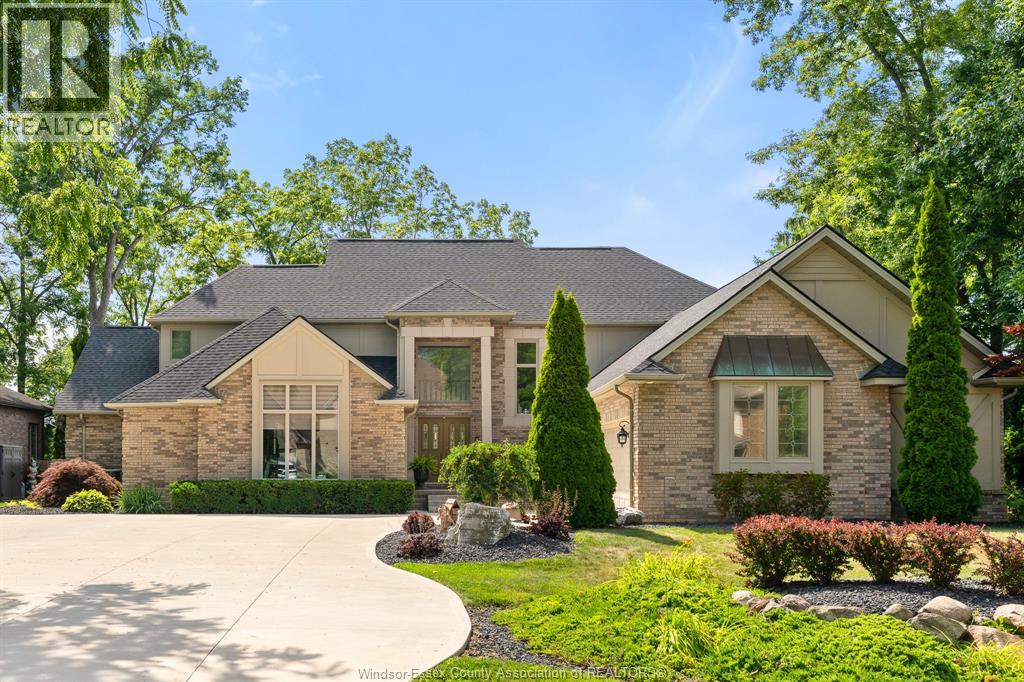
185 Ironwood Drive
Amherstburg
2 months agoMLS® 26017978
REMAX PREFERRED REALTY LTD. - 586
359 Dalhousie Street #401
Amherstburg, Ontario N9V2Y9
For sale· Added
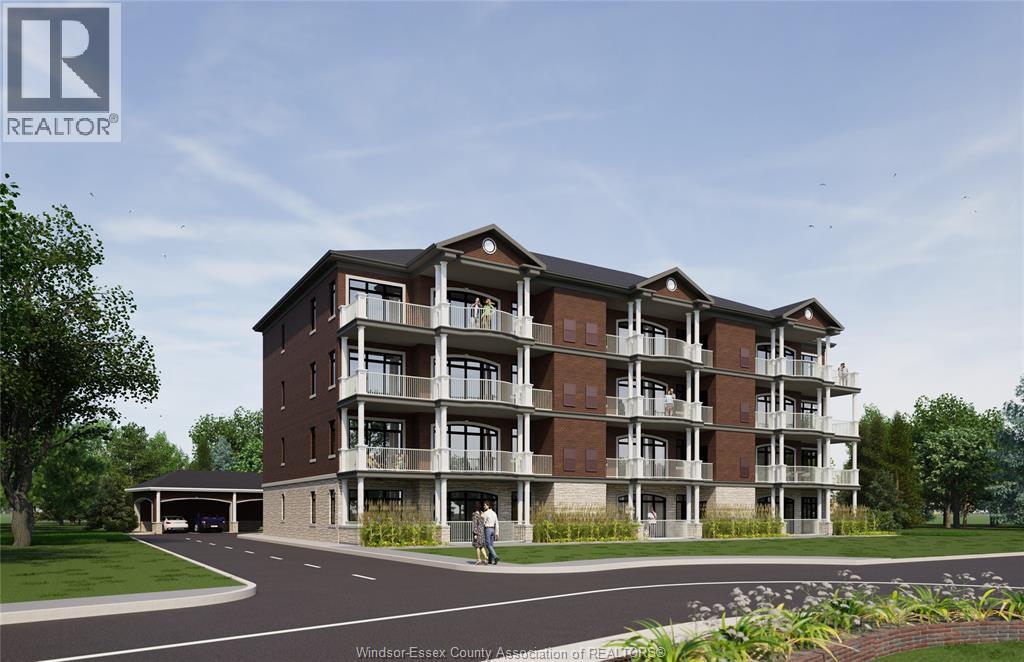
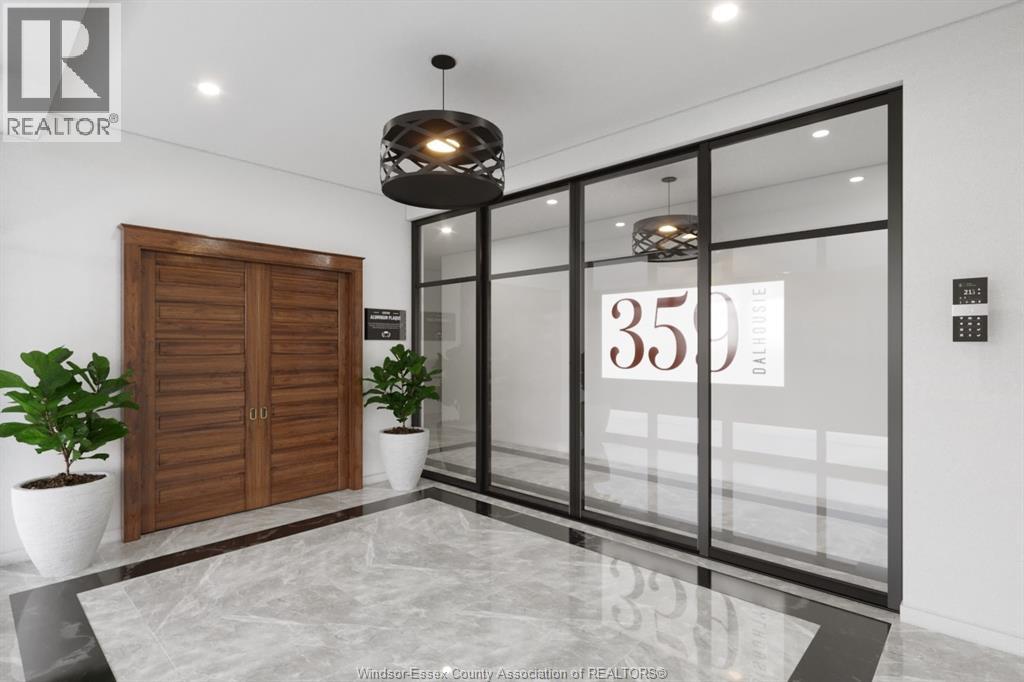
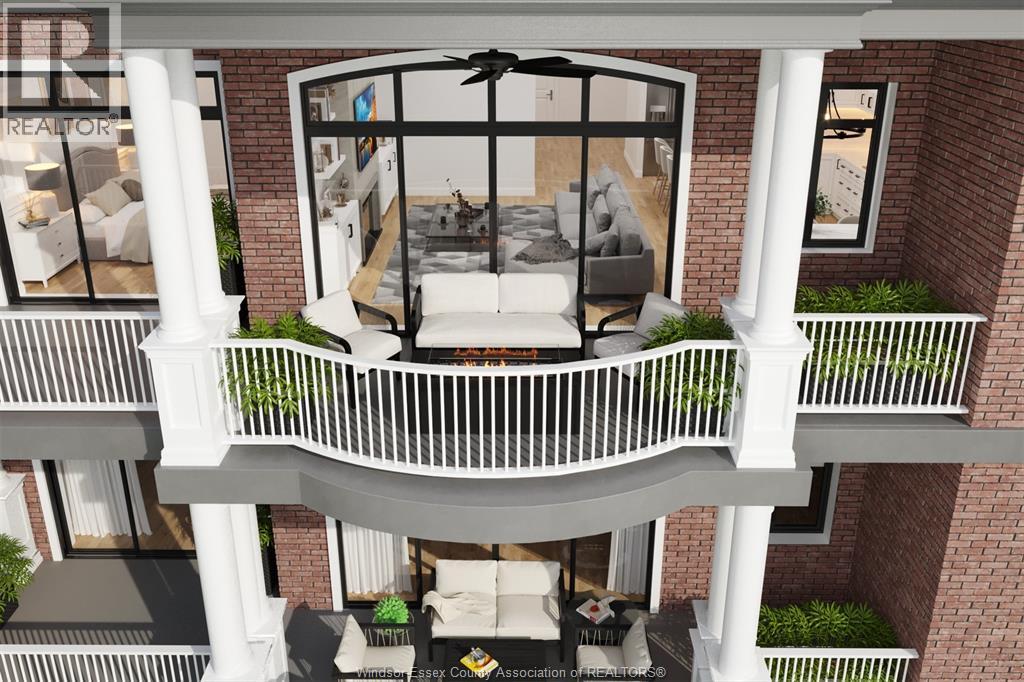
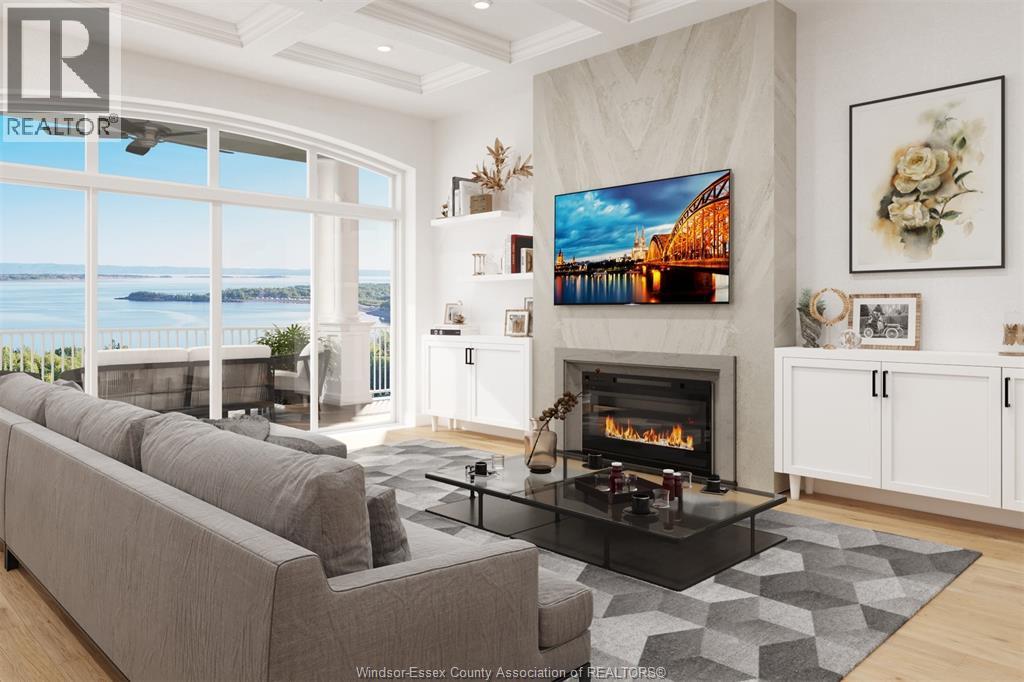
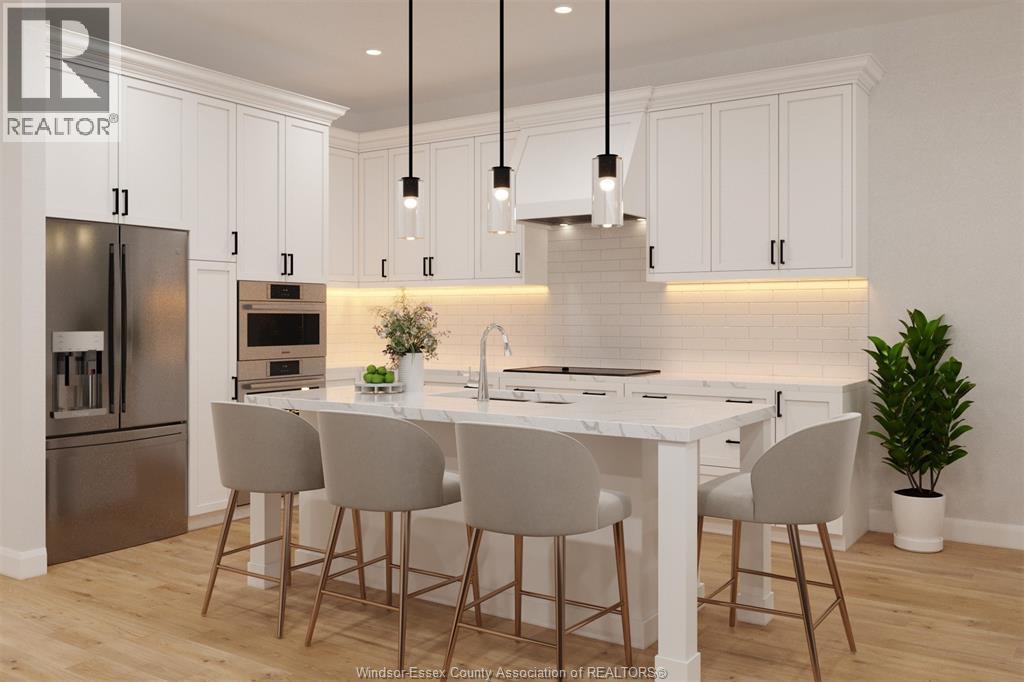
Welcome to 359 Dalhousie, a luxurious development by Nor-Built Construction! Unit 401 is an expansive 1,974 sq ft top-floor end unit, offering breathtaking views of the Detroit River. With 10-ft ceilings and an open-concept design, the space feels both airy and welcoming, filled with natural light from large windows. The gourmet kitchen features high-end appliances and ample counter space, making it perfect for both entertaining and quiet evenings. Step onto your private balcony to enjoy serene river views, enhancing the sense of tranquillity. Situated close to downtown Amherstburg, residents have easy access to shops, dining, and scenic parks along the waterfront. Unit 401 at 359 Dalhousie combines luxury, style, and convenience for a truly elevated lifestyle. Don’t miss this exceptional opportunity to make this top-floor unit your new home!
Map data © OpenStreetMap contributors
No open houses are scheduled for this home.
Can't make it? Request a private viewing.
| 4pc Bathroom | Main level | — |
| 4pc Ensuite bath | Main level | — |
| Balcony | Main level | — |
| Primary Bedroom | Main level | 12 x 14.1 |
| Laundry room | Main level | 6.7 x 7 |
| Bedroom | Main level | 10.4 x 13.9 |
| Bedroom | Main level | 9 x 14.4 |
| Foyer | Main level | 6 x 18.8 |
| Living room/Fireplace | Main level | 12 x 17.10 |
| Dining room | Main level | 10 x 12 |
| Kitchen | Main level | 12 x 16 |