 For sale 50
$899,888
2+3 bed4 bath1,816 sq ft
208 Crystal Bay Drive
Amherstburg
3 months agoMLS® 26015686
REMAX CAPITAL DIAMOND REALTY
41 Mickle Drive
Amherstburg, Ontario N9V1V3
For sale· Added
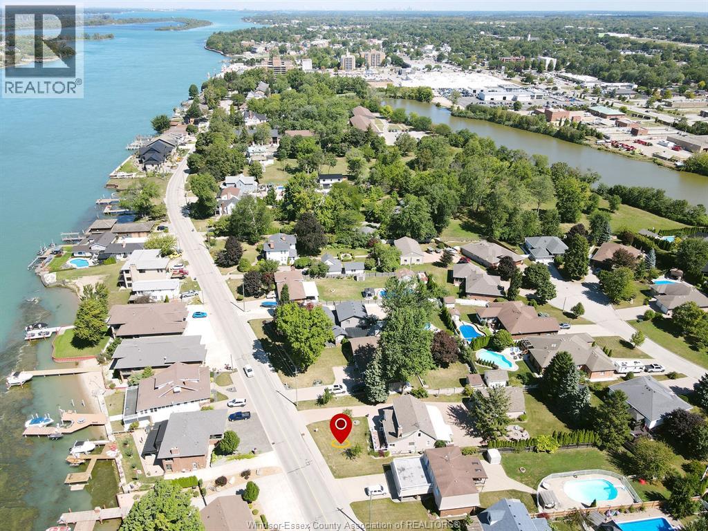
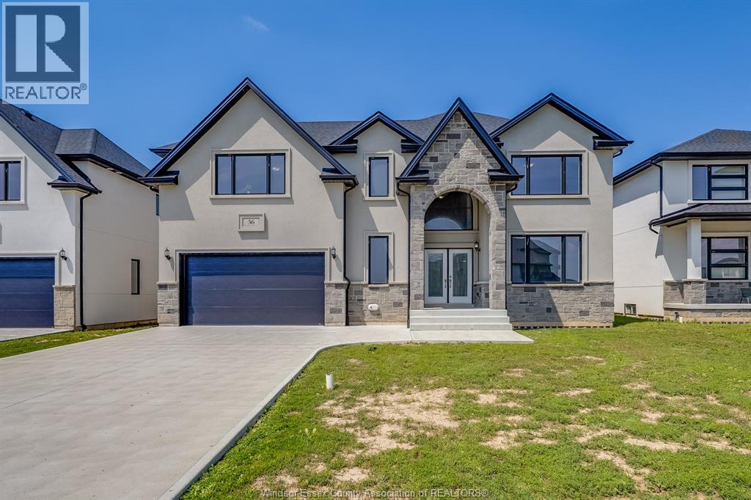
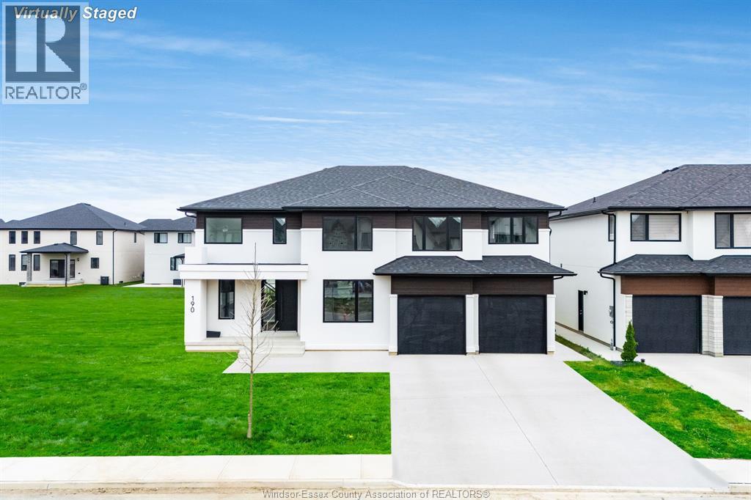
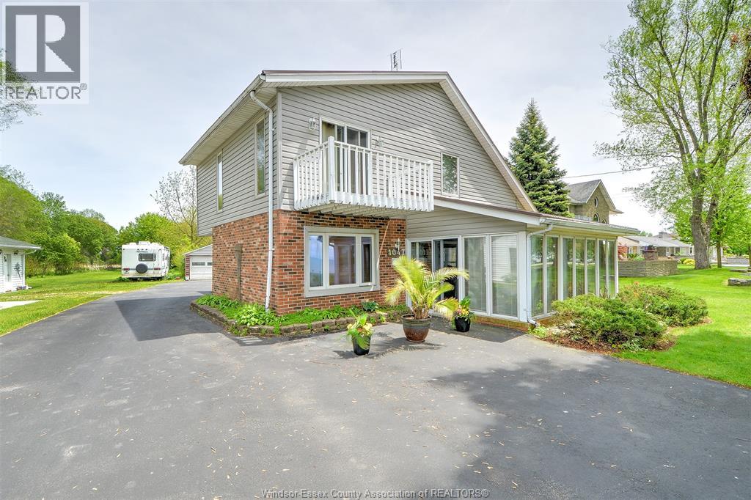
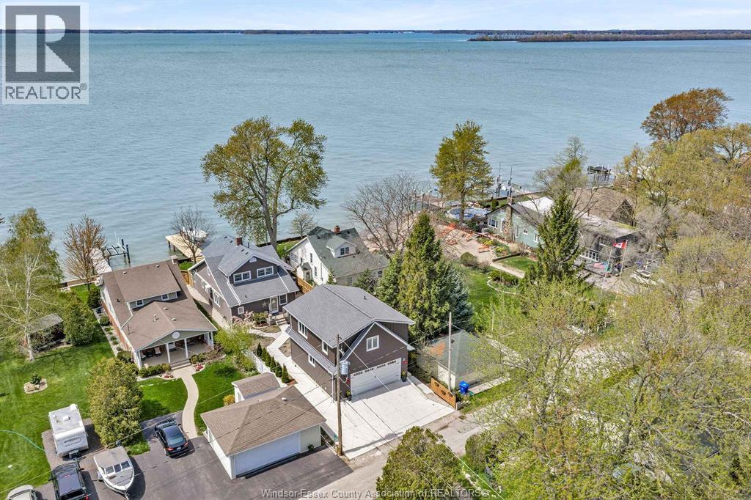
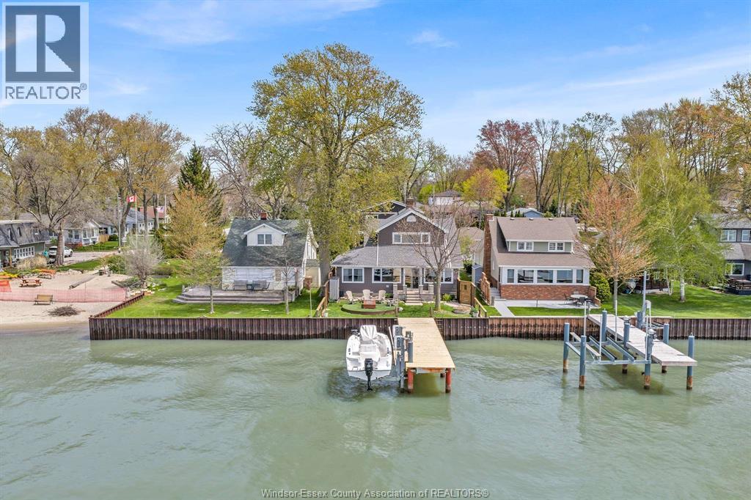
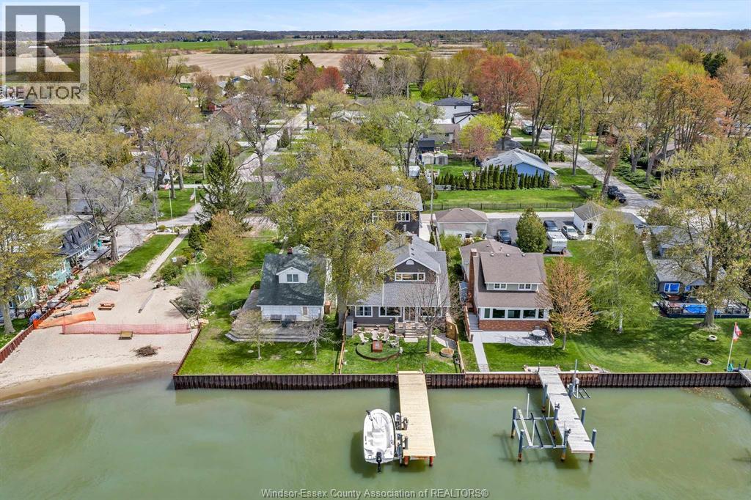
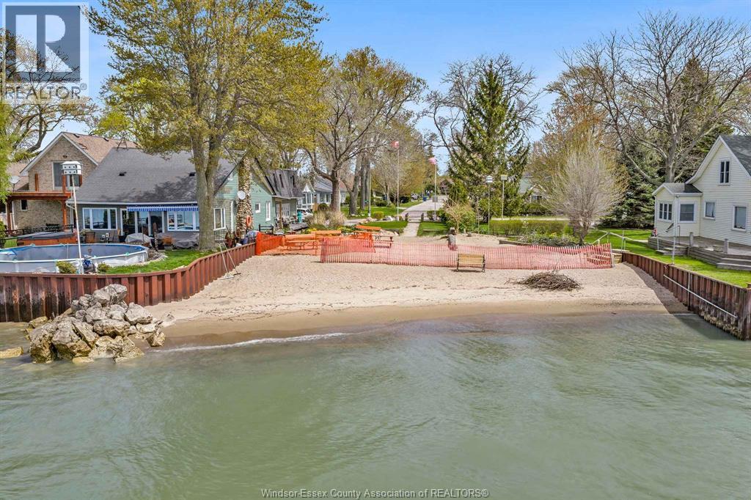
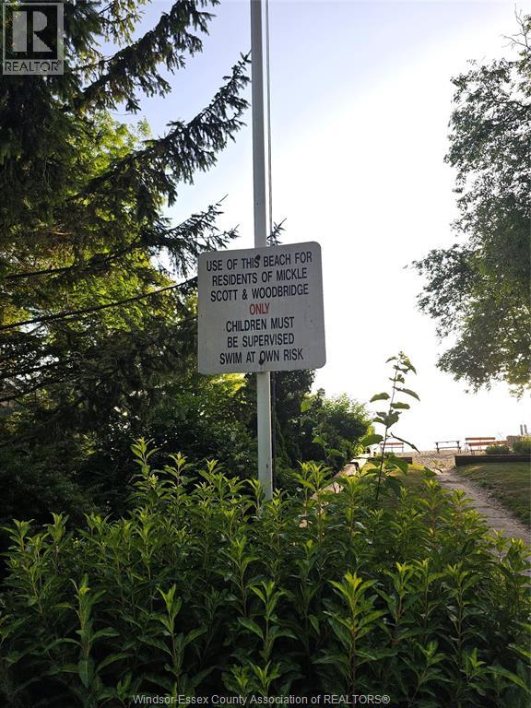
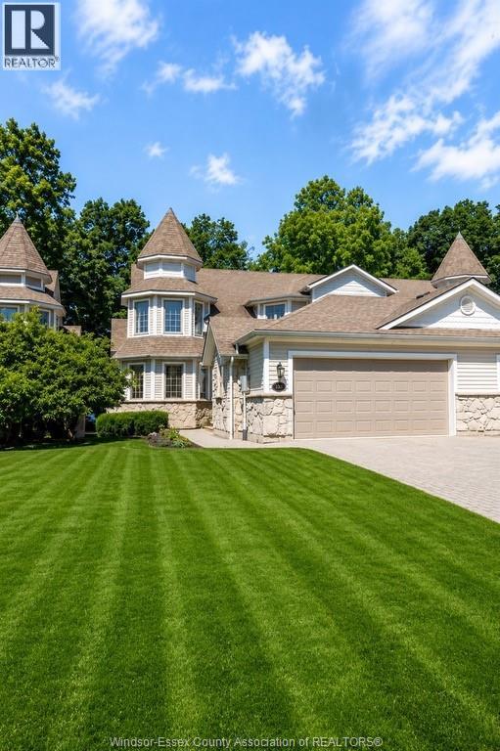
Waterfront living at its finest at 41 Mickle Drive, backing onto Lake Erie at the mouth of the Detroit River. This well maintained home offers 3 beds and 3 full baths, plus a newly built 2023 coach house featuring its own kitchen, laundry, 1 bed and 1 bath. Potential for Airbnb, rental income, or extended family use. Situated on a 40 x 166 ft lot with direct water access, a 40' long and 6' wide dock and an 8000lb boat lift and new dock boards, perfect for boating enthusiasts and access to a private Mickle St. community beach. Recent updates include brand new mini split systems, fresh paint, roof and 200 amp service in garage, 100 amp service in the main home and coach house. A rare opportunity to own a versatile waterfront property with income potential in Amherst Pointe.
Map data © OpenStreetMap contributors
No open houses are scheduled for this home.
Can't make it? Request a private viewing.
| 3pc Bathroom | Second level | — |
| 3pc Ensuite bath | Second level | — |
| 3pc Ensuite bath | Second level | — |
| 3pc Bathroom | Main level | — |
| Family room | Second level | — |
| Kitchen | Second level | — |
| Eating area | Second level | — |
| Family room | Second level | — |
| Bedroom | Second level | — |
| Bedroom | Second level | — |
| Primary Bedroom | Second level | — |
| Living room | Main level | — |
| Bedroom | Main level | — |
| Dining room | Main level | — |
| Kitchen | Main level | — |
| Foyer | Main level | — |