 For sale 50
$524,900
2+1 bed2 bath
243 Hawthorn
Amherstburg
28 days agoMLS® 26022672
BUCKINGHAM REALTY (WINDSOR) LTD.
3724 Concession 3 Road North
Amherstburg, Ontario N9V2Y9
For sale· Added
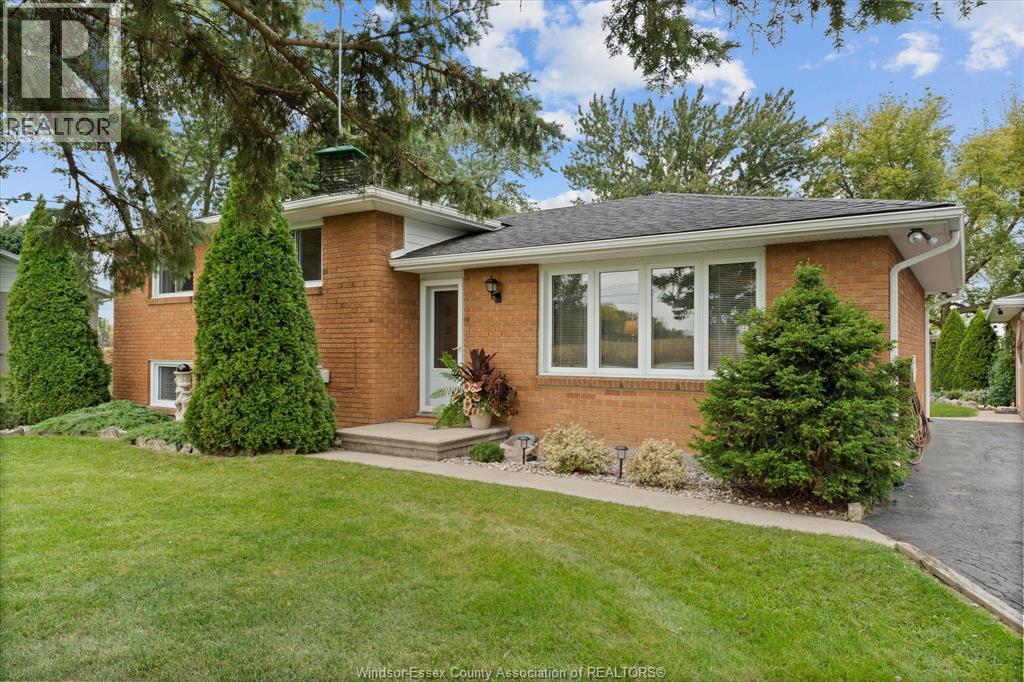
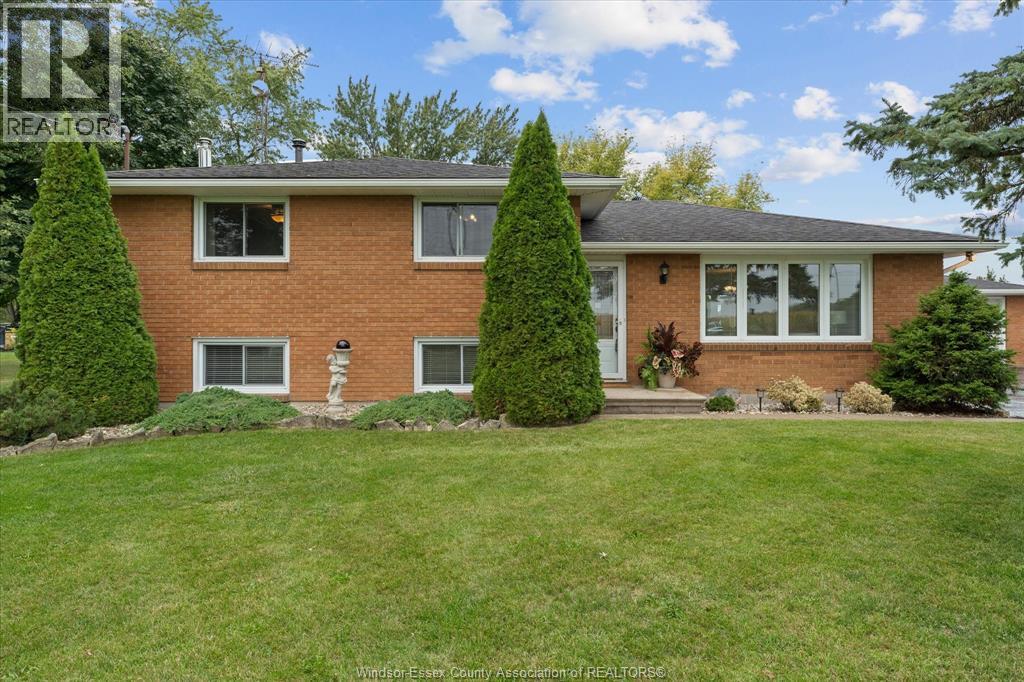
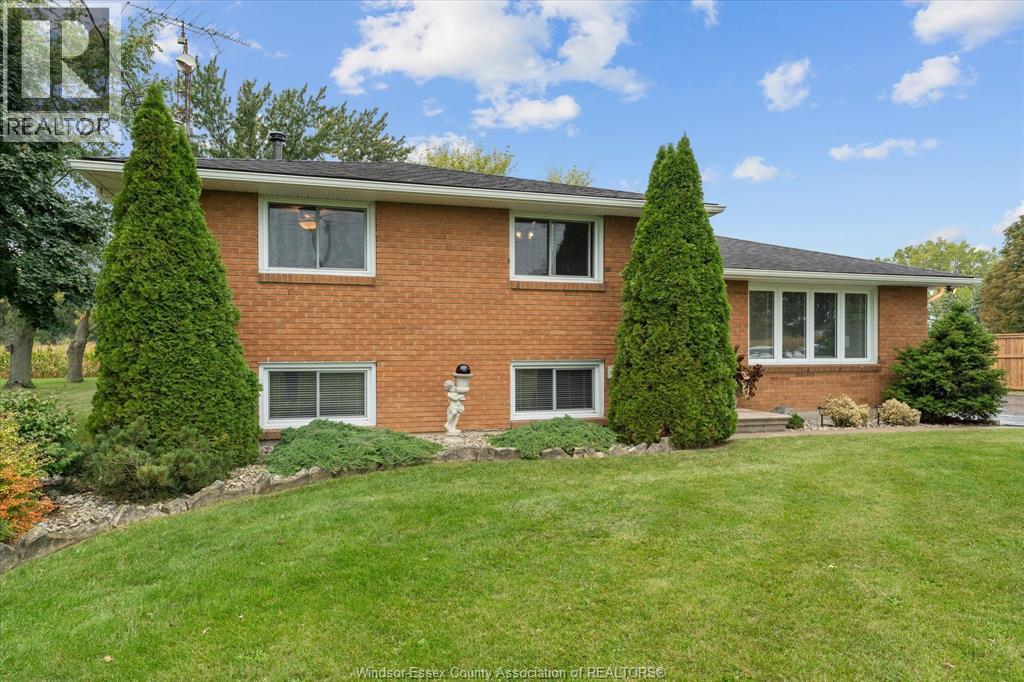
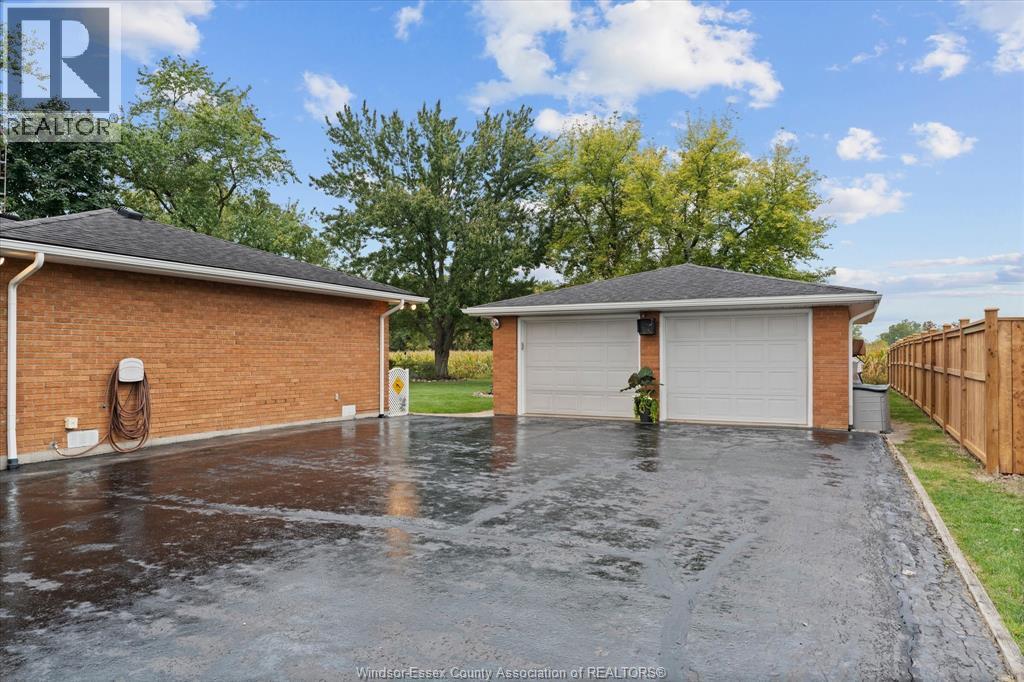
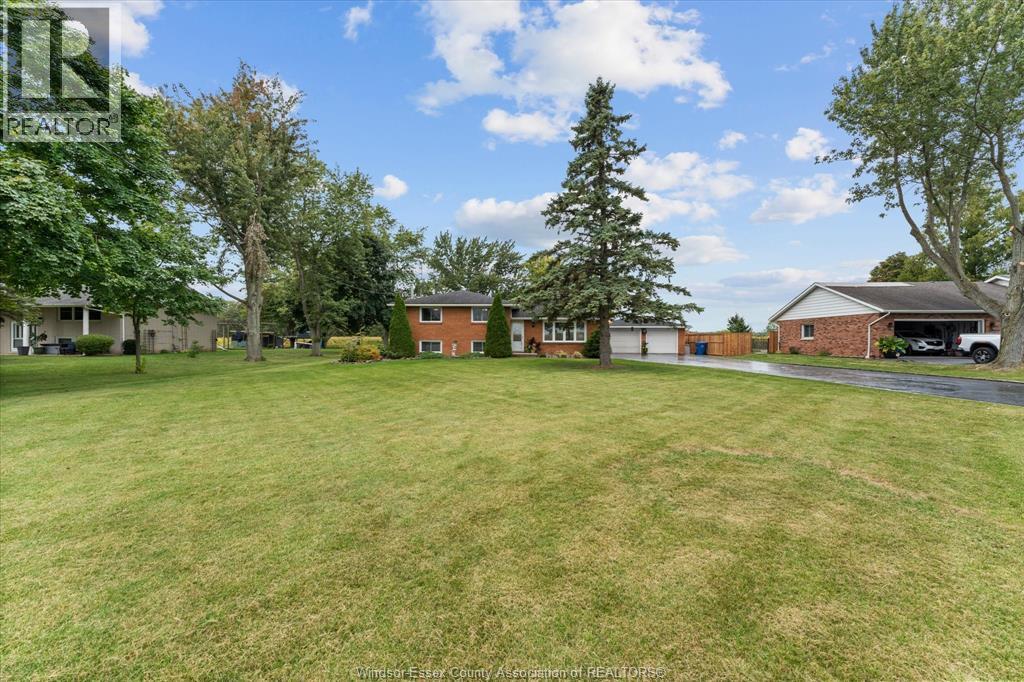
Sunrises out front, sunsets out back and no rear neighbours make this a pretty special place to call home. Set in the heart of Essex County, this meticulously maintained 3-bedroom, 2-bath home offers the space and privacy of country living with plenty to enjoy inside and out. The updated eat-in kitchen features granite countertops and generous space for everyday meals and gatherings, while the fully finished lower level adds a comfortable family room with gas fireplace and plenty of storage. Outside, the 24' x 24' heated detached garage is a major bonus for vehicles, hobbies, projects or additional storage. A large rear deck overlooks the peaceful property with open views beyond, giving you a front-row seat to some pretty incredible sunsets. It’s a home that has clearly been cared for, with the space to settle in, spread out and enjoy a quieter pace of life.
Map data © OpenStreetMap contributors
No open houses are scheduled for this home.
Can't make it? Request a private viewing.
| Utility room | Lower level | 8.5 x 12.10 |
| 2pc Bathroom | Lower level | 5.8 x 4.8 |
| Storage | Lower level | 20.3 x 23.4 |
| Recreation room | Lower level | 22.3 x 12.10 |
| 4pc Bathroom | Second level | 7.5 x 11.3 |
| Bedroom | Second level | 13.3 x 11.3 |
| Bedroom | Second level | 10.4 x 11.7 |
| Primary Bedroom | Second level | 11.11 x 11.7 |
| Kitchen | Main level | 11.3 x 13.2 |
| Dining room | Main level | 8.11 x 11.7 |
| Living room | Main level | 17.5 x 12 |
| Foyer | Main level | — |