 For sale 50
$524,900
2+1 bed2 bath
243 Hawthorn
Amherstburg
28 days agoMLS® 26022672
BUCKINGHAM REALTY (WINDSOR) LTD.
48 Callams Bay Crescent
Amherstburg, Ontario N9V4C5
For sale· Added
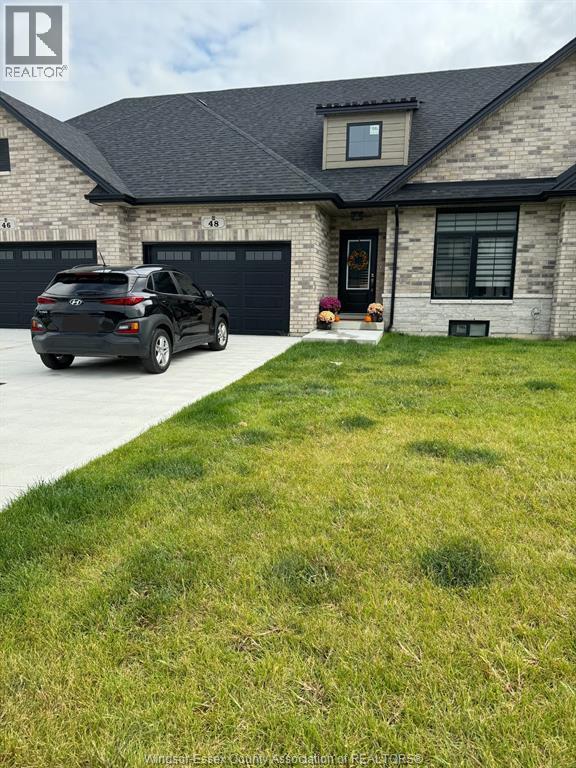
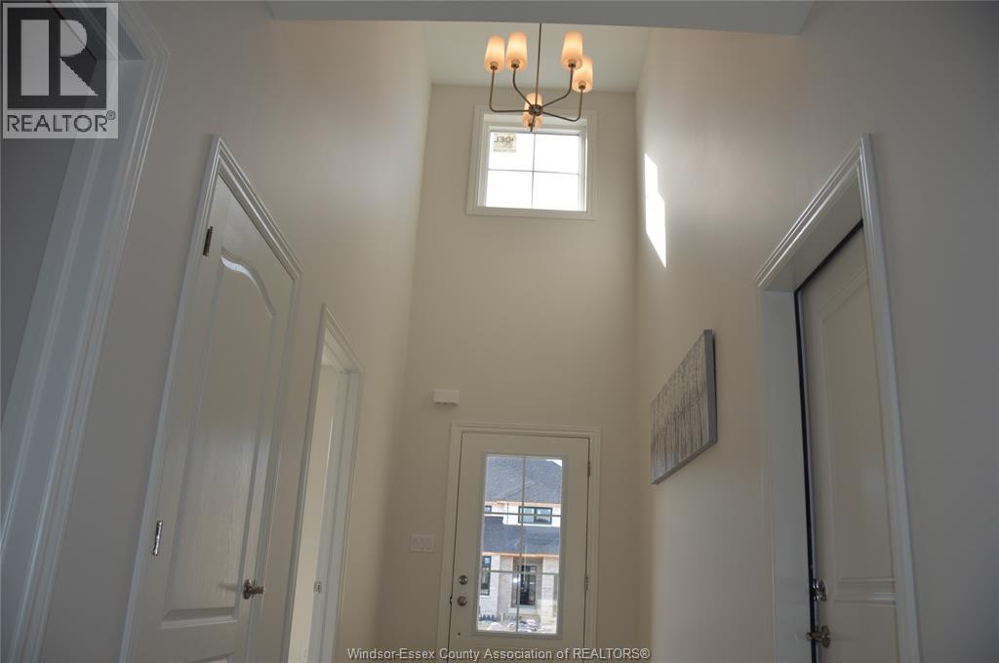
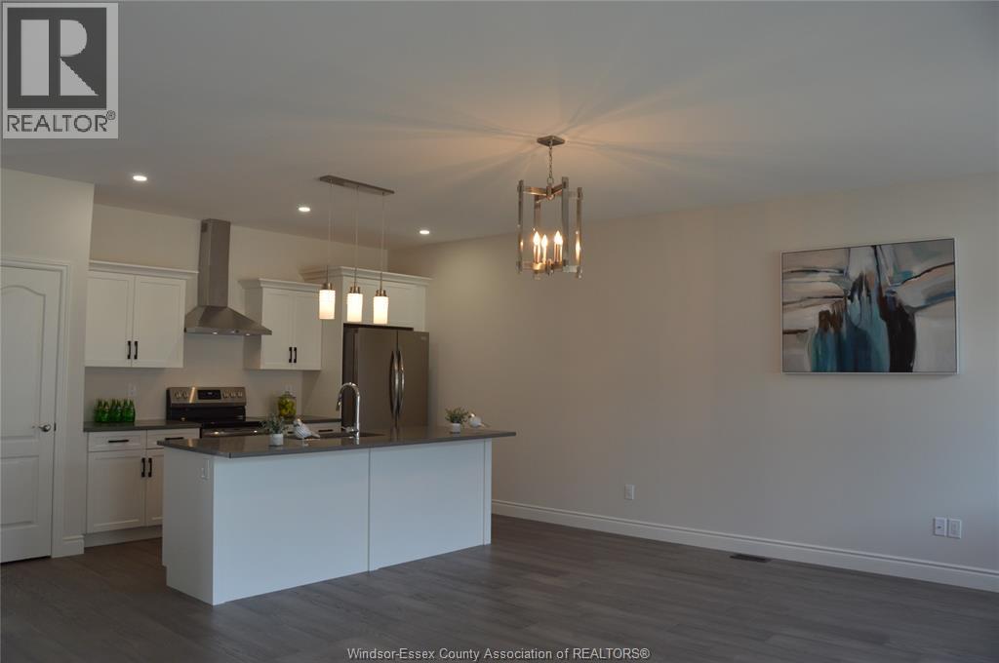
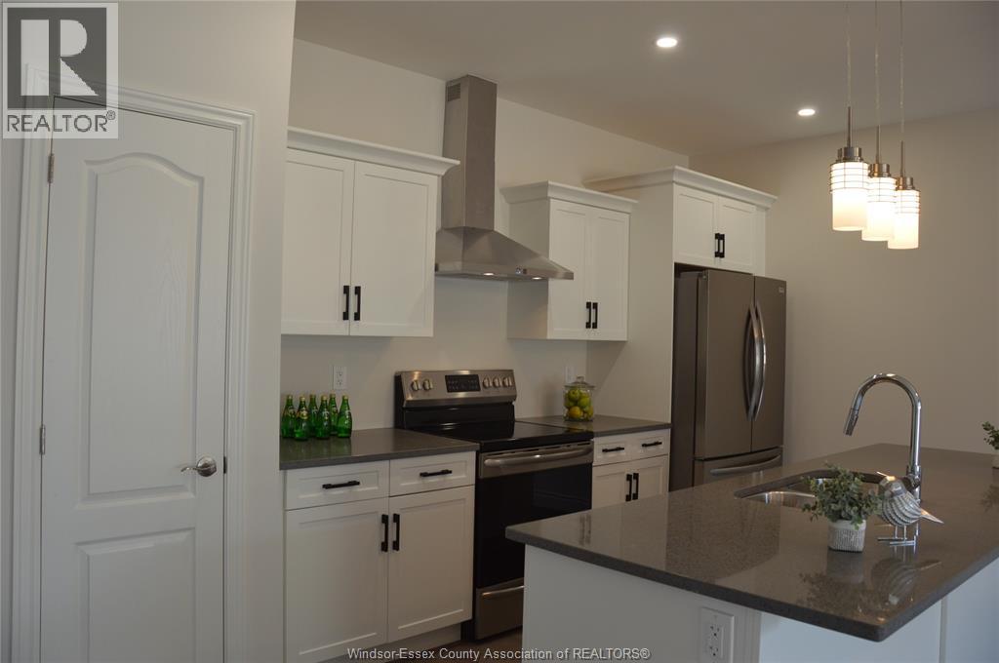
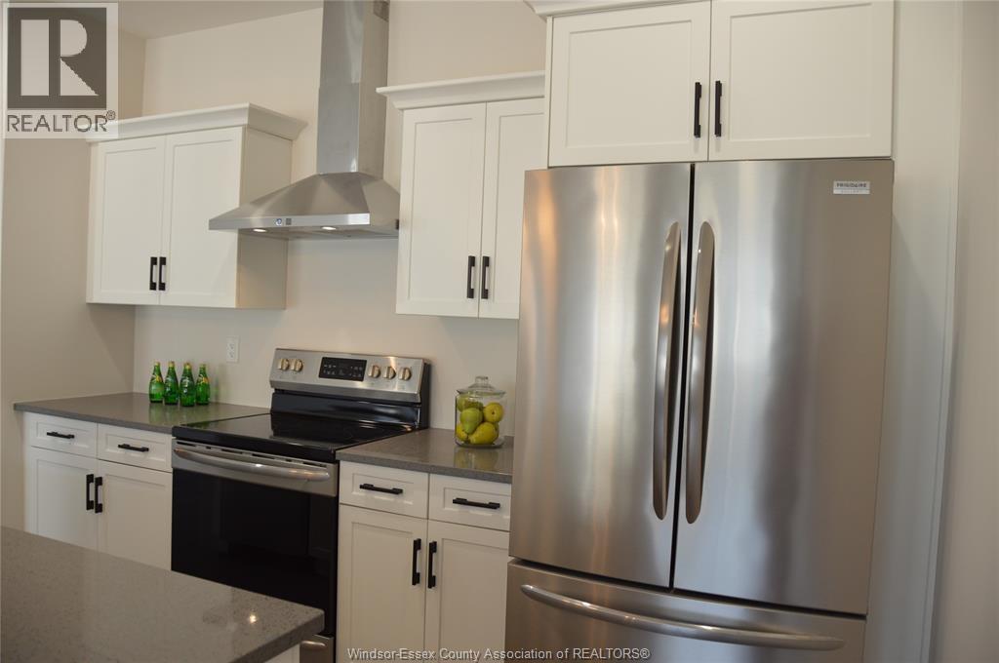
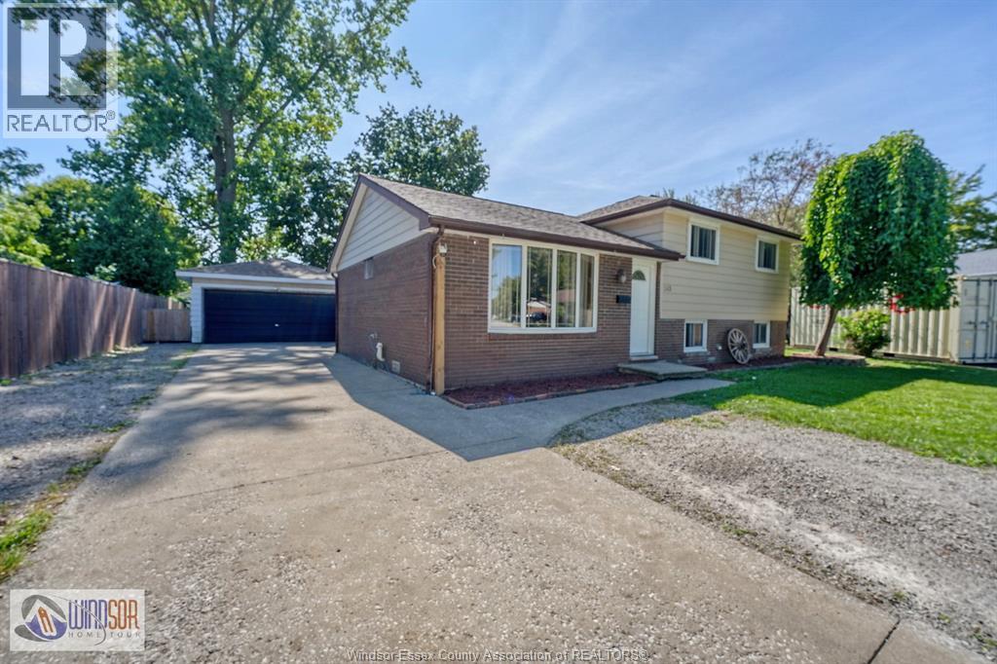
Modern ranch freehold townhome offering approx. 2,400 sq. ft. of living space! Beautifully designed 2+2 bedroom, 3 full bathroom home featuring an open-concept layout with 9-ft ceilings, quartz countertops throughout, and engineered hardwood on the main floor. Stunning kitchen with B/I S/S appliances, perfect for entertaining. Spacious primary suite with a walk-in closet and luxurious ensuite with glass Euro-style shower. Large windows and sliding patio door provide abundant natural light and access to covered front and rear porches. Finished basement offers additional living space with 2 bedrooms and full bathroom, ideal for guests or home office. 1.5-car attached garage with inside entry. Friendly neighbourhood near playground and Pointe West Golf Club. Minutes to downtown Amherstburg, shopping, dining, and waterfront. Only 20 minutes to the U.S. border and Windsor
Map data © OpenStreetMap contributors
No open houses are scheduled for this home.
Can't make it? Request a private viewing.
| Recreation room | Main level | — |
| Bedroom | Main level | — |
| 4pc Ensuite bath | Main level | — |
| Living room | Main level | — |
| 3pc Bathroom | Main level | — |
| Laundry room | Main level | — |
| Bedroom | Main level | — |
| Dining room | Main level | — |
| Storage | Main level | — |
| Bedroom | Main level | — |
| 4pc Bathroom | Main level | — |
| Primary Bedroom | Main level | — |
| Kitchen | Main level | — |