 For sale 50
$524,900
2+1 bed2 bath
243 Hawthorn
Amherstburg
28 days agoMLS® 26022672
BUCKINGHAM REALTY (WINDSOR) LTD.
50 Mulberry Court
Amherstburg, Ontario N9V1N3
For sale· Added
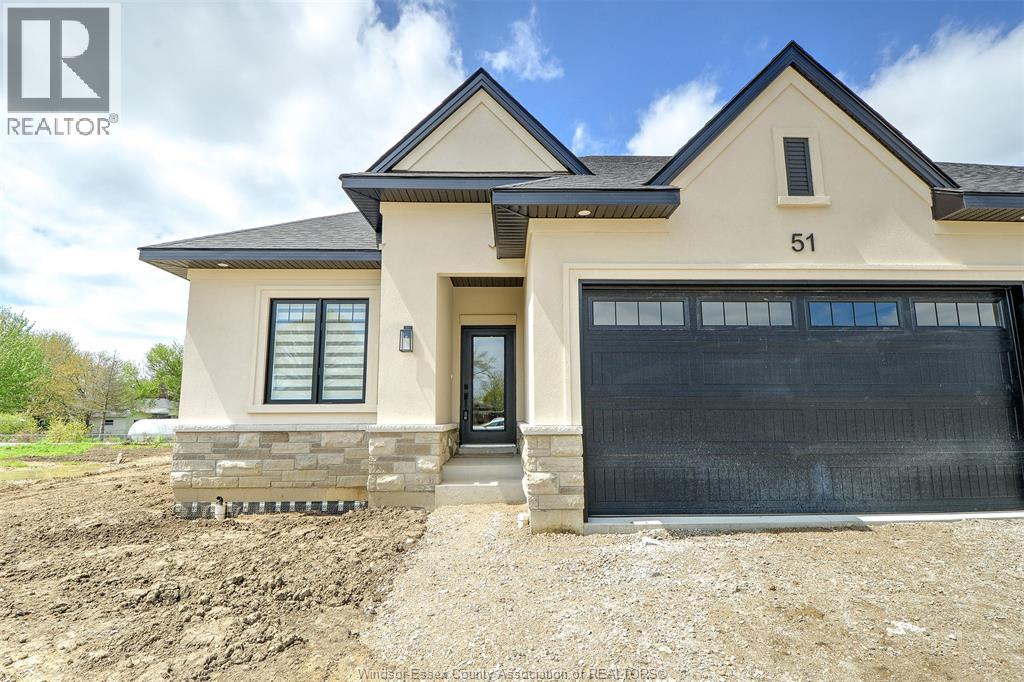
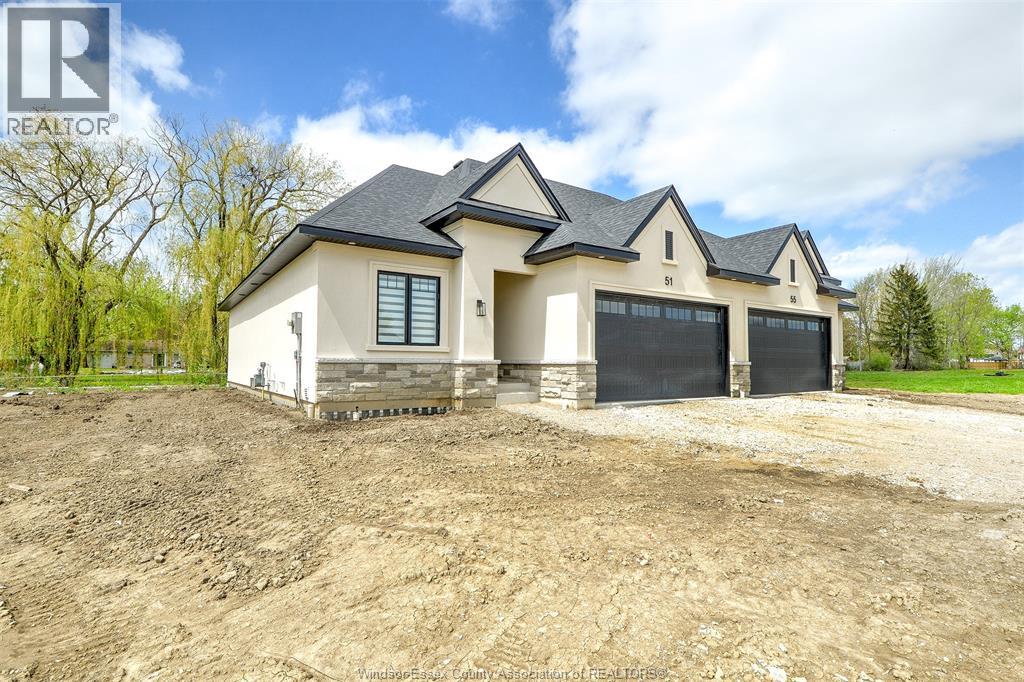
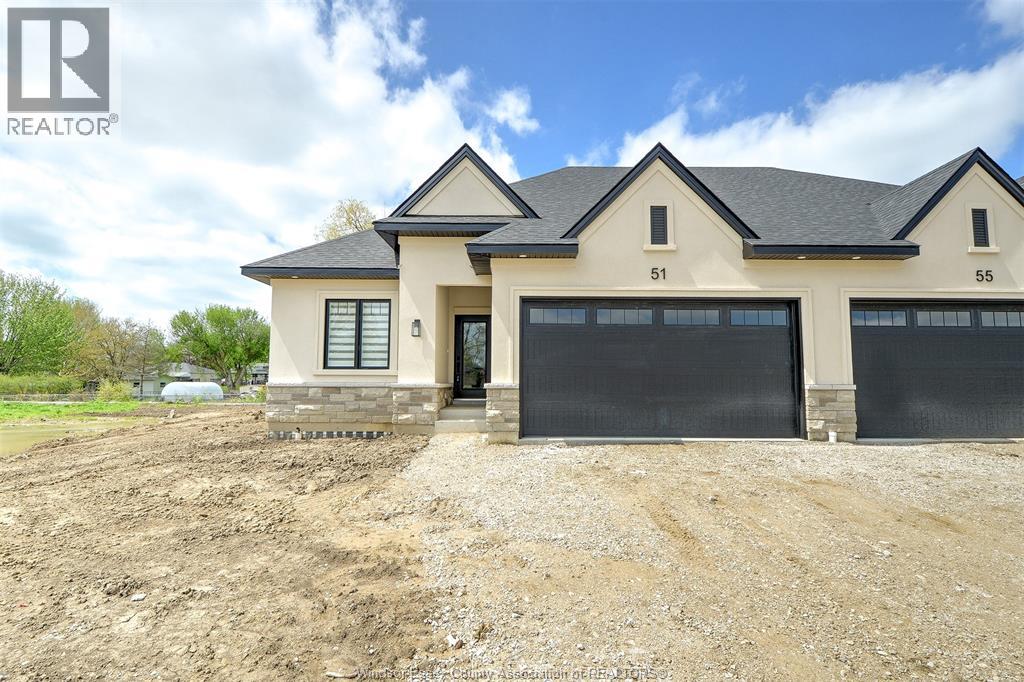
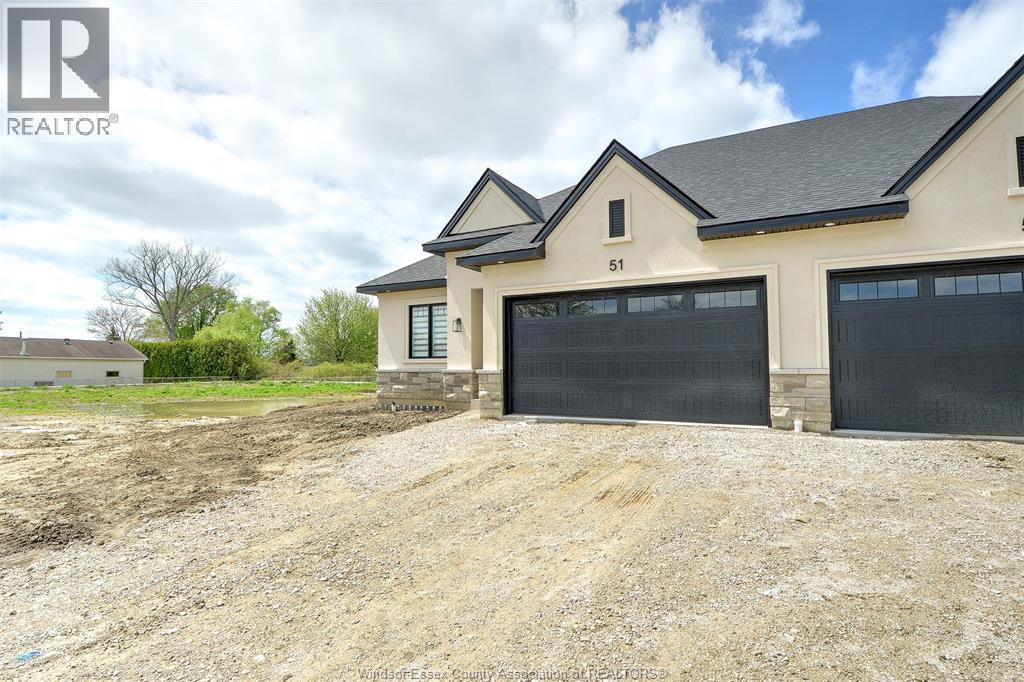
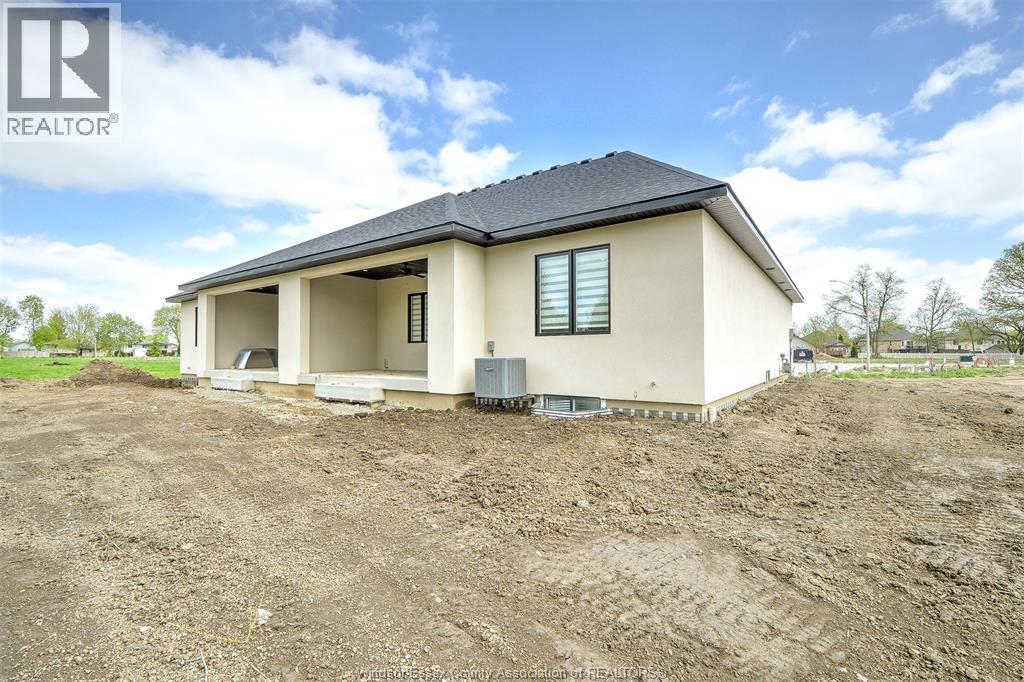
Welcome to Mulberry Court, a small, quiet, private development on its own with no through traffic, conveniently located for all that Amherstburg has to offer. 2300 sq. ft. finished living space. Stone and stucco Ranch, freehold townhome. Quality construction by Sunset Luxury Homes Inc. Features include, Engineered hardwood, tile in wet areas, 9'ceilings with step up boxes, granite or quartz countertops, generous allowances, FP, large covered rear porch, concrete drive, HRV, glass shower ensuite, walk-in, finished double garage, full finished basement, and much more. Contact LBO for all the additional info, other lots available, other sizes and plans, more options etc. NOTE: Window coverings and fencing is now included in the purchase price. 3 appliances are negotiable.
Map data © OpenStreetMap contributors
No open houses are scheduled for this home.
Can't make it? Request a private viewing.
| Sep 29, 2026 | $683,444 | ▲ $4,000 |
| Sep 4, 2026 | $679,444 | First recorded price |
Price changes since Sep 4, 2026.
| Utility room | Lower level | — |
| Family room | Lower level | — |
| 4pc Bathroom | Lower level | — |
| Bedroom | Lower level | — |
| 4pc Bathroom | Main level | — |
| 3pc Ensuite bath | Main level | — |
| Bedroom | Main level | — |
| Laundry room | Main level | — |
| Primary Bedroom | Main level | — |
| Eating area | Main level | — |
| Kitchen | Main level | — |
| Living room/Fireplace | Main level | — |
| Foyer | Main level | — |