 For sale 50
$524,900
2+1 bed2 bath
243 Hawthorn
Amherstburg
28 days agoMLS® 26022672
BUCKINGHAM REALTY (WINDSOR) LTD.
605 Hacket Road
Amherstburg, Ontario N9V0H1
For sale· Added
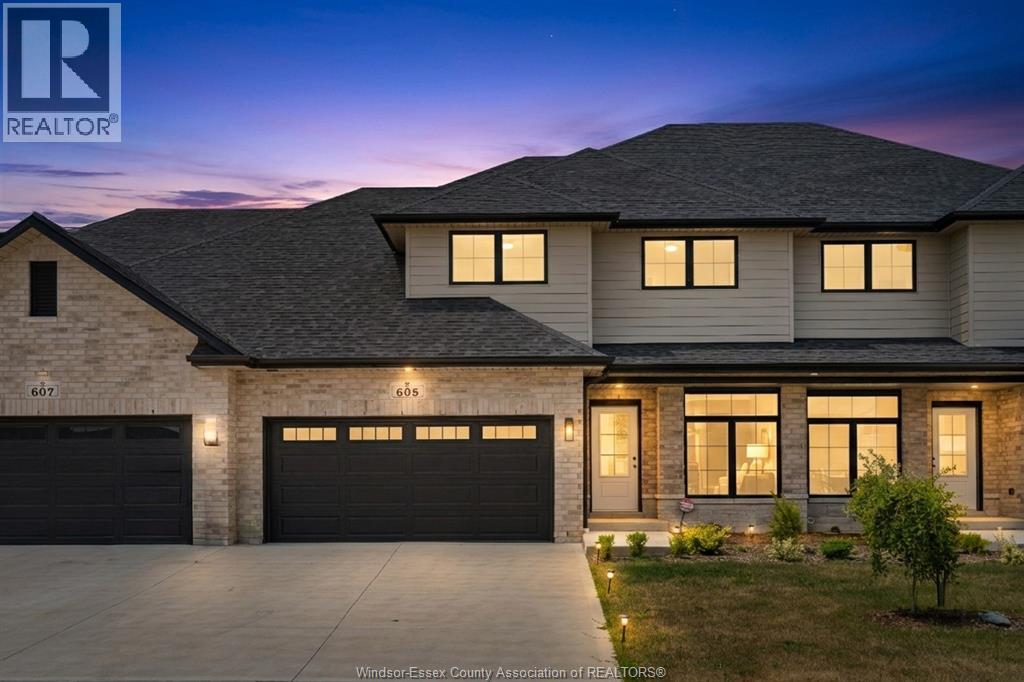
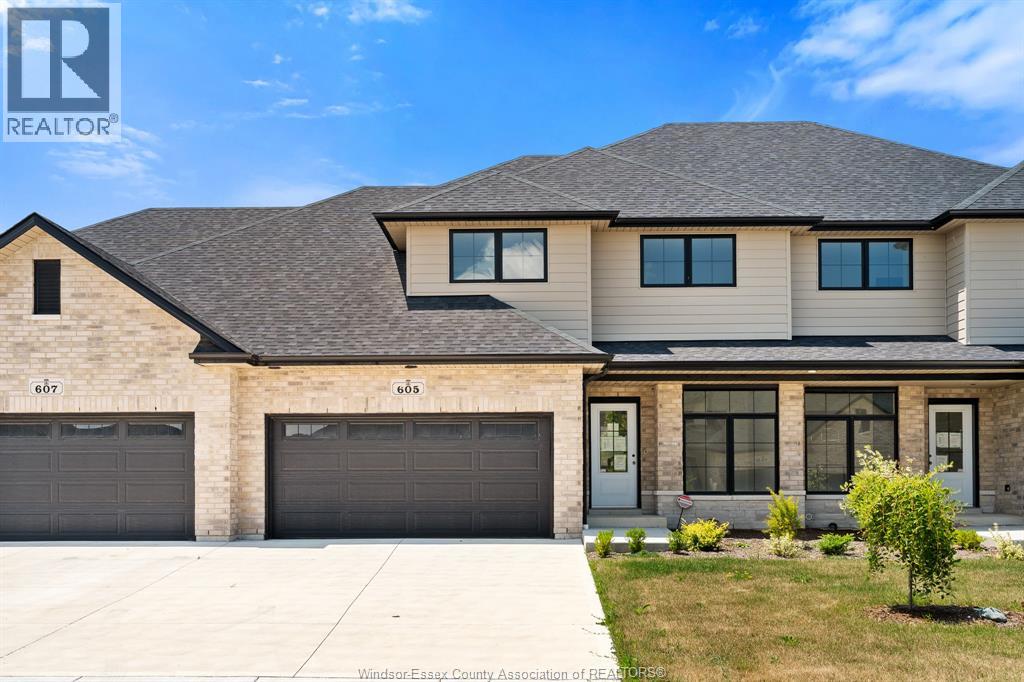
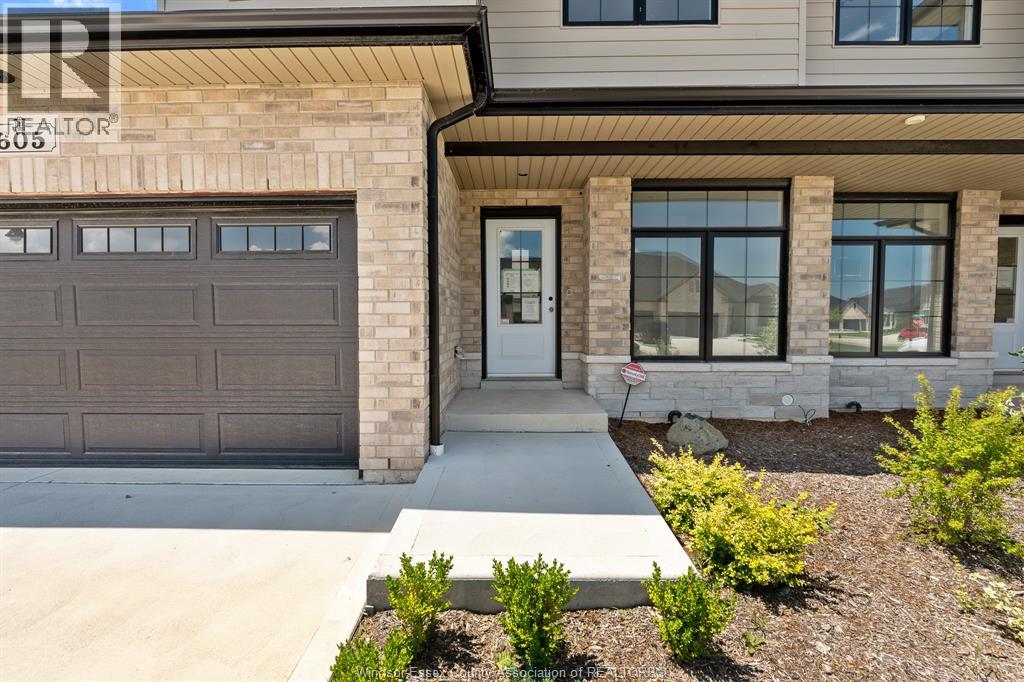
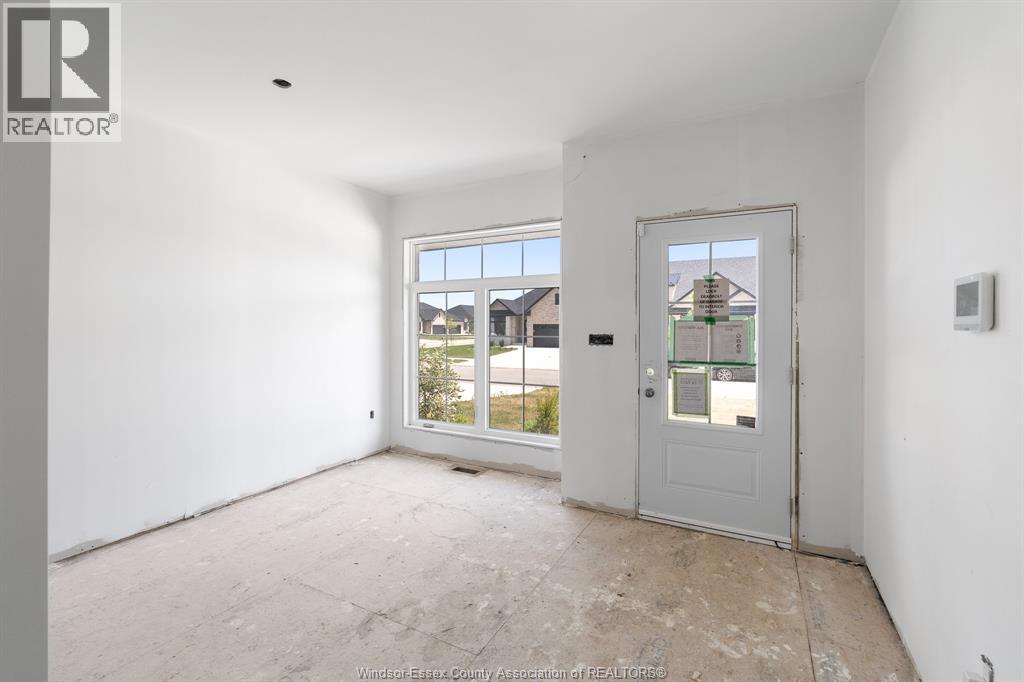
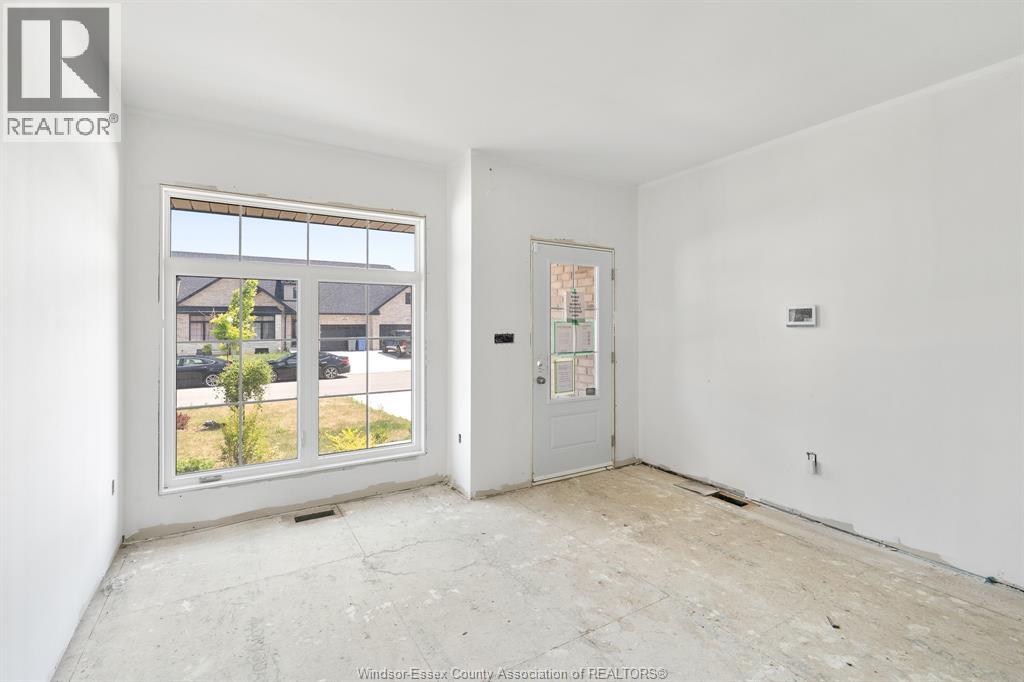
Now is the moment where a new build becomes something personal. These homes are already well underway, approximately 3/4 complete, giving you the rare opportunity to step in at just the right time. The structure is in place, the timeline is shortened, and the most exciting part is still ahead: selecting your finishes. From flooring and tile to cabinetry, lighting, paint colours, any upgrades, you have the freedom to shape the final look and feel to match your style without starting from scratch or waiting through early construction stages. Built by EverJonge Homes with quality and thoughtful design in mind, this home offers a streamlined path to new construction in a desirable community. With the added benefit of current HST rebate incentives, this is a unique window to secure a new home that feels customized, without the full build timeline. *The listed price already reflects the HST rebate for the period of April 1, 2026, through March 31, 2027, with all rebate amounts assigned to the builder. The discounted price is conditional upon the buyer qualifying for applicable rebates. Contact the listing agent for additional details.*
Map data © OpenStreetMap contributors
No open houses are scheduled for this home.
Can't make it? Request a private viewing.
| Utility room | Basement | — |
| 4pc Bathroom | Second level | — |
| Laundry room | Second level | — |
| Bedroom | Second level | 12.5 x 10 |
| Bedroom | Second level | 11 x 10 |
| Bedroom | Second level | 10.5 x 14.5 |
| 4pc Ensuite bath | Second level | — |
| Primary Bedroom | Second level | 12.5 x 17.5 |
| Dining room | Main level | 9.5 x 15 |
| Kitchen | Main level | 9.5 x 19 |
| Living room | Main level | 20 x 17 |
| 2pc Bathroom | Main level | — |
| Mud room | Main level | — |
| Foyer | Main level | 11 x 13 |