 For rent 50
$2,525/mo
2 bed2 bath1,080 sq ft
207 Brock #117
Amherstburg
19 days agoMLS® 26023480
BOB PEDLER REAL ESTATE LIMITED
80 Whelan Drive #MAIN UNIT
Amherstburg, Ontario N9V4B6
For rent· Added
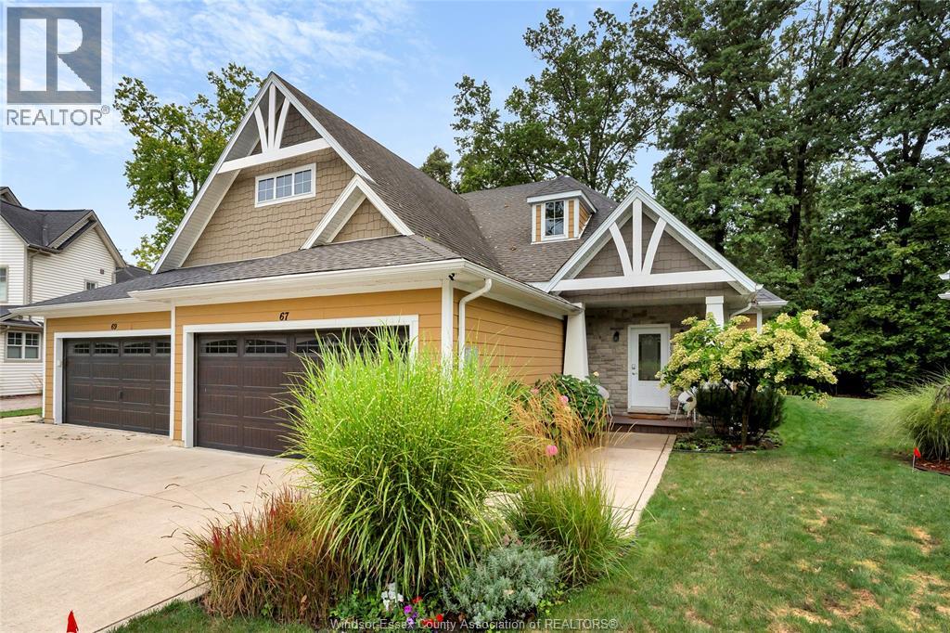
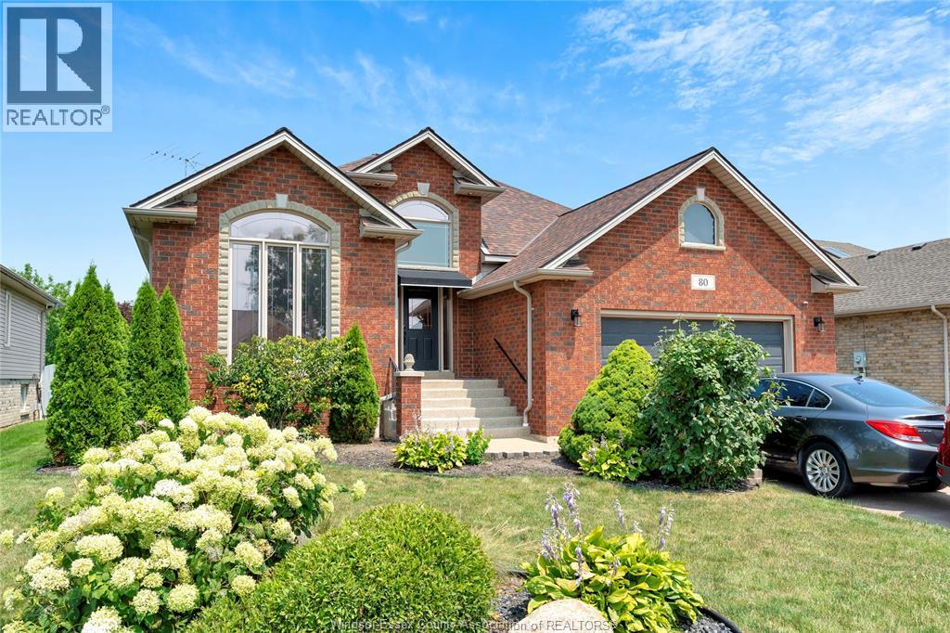
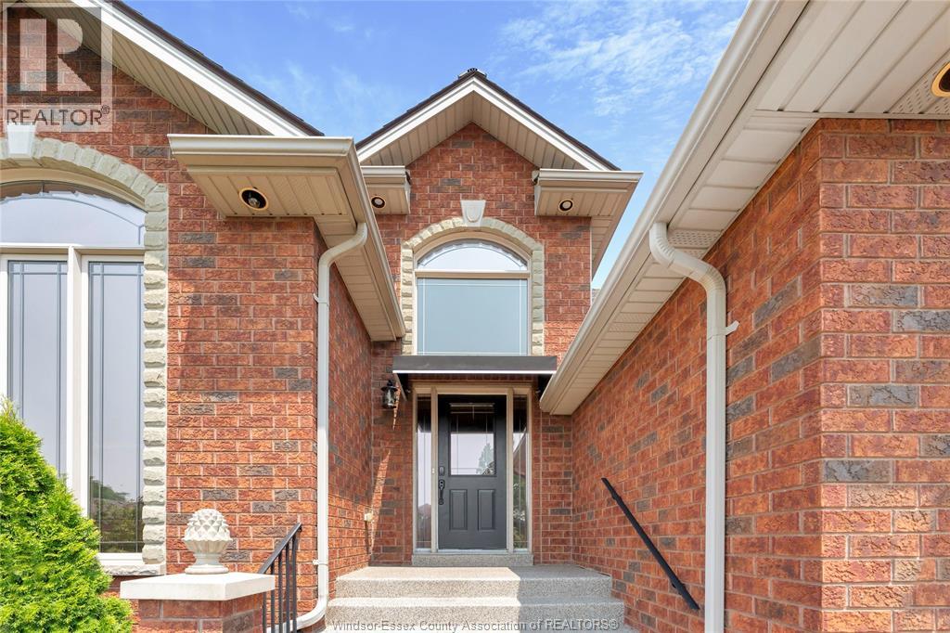
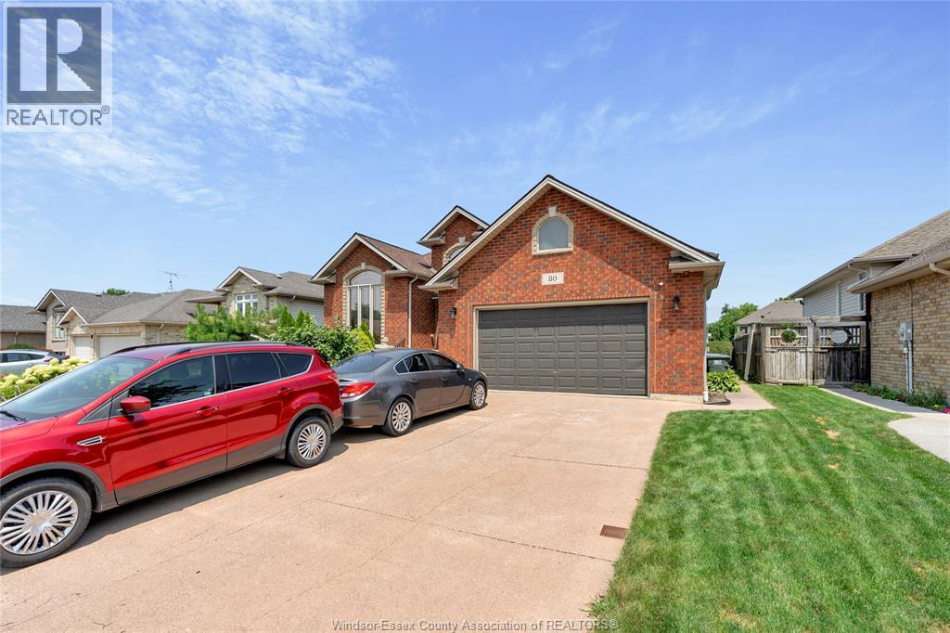
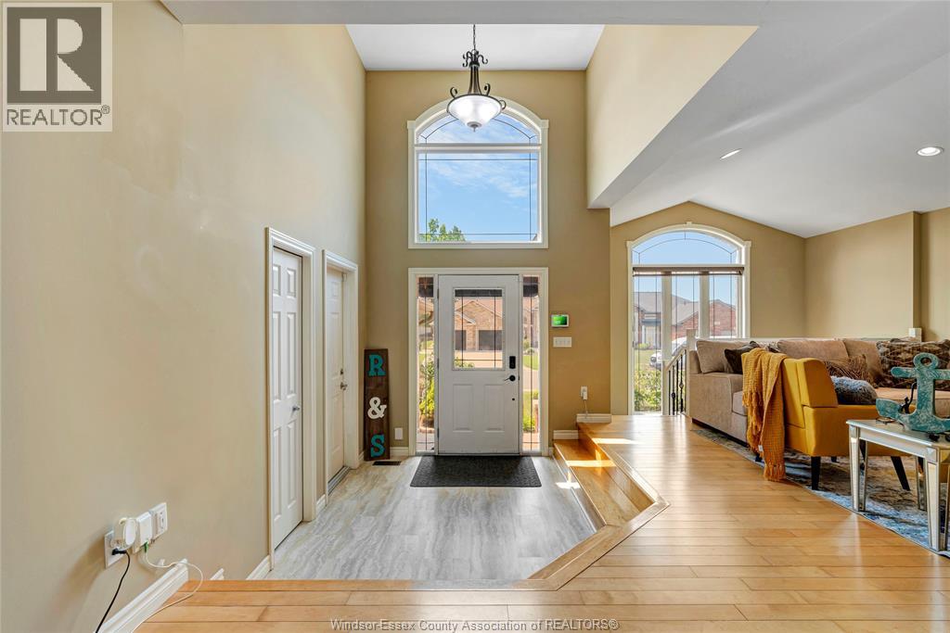
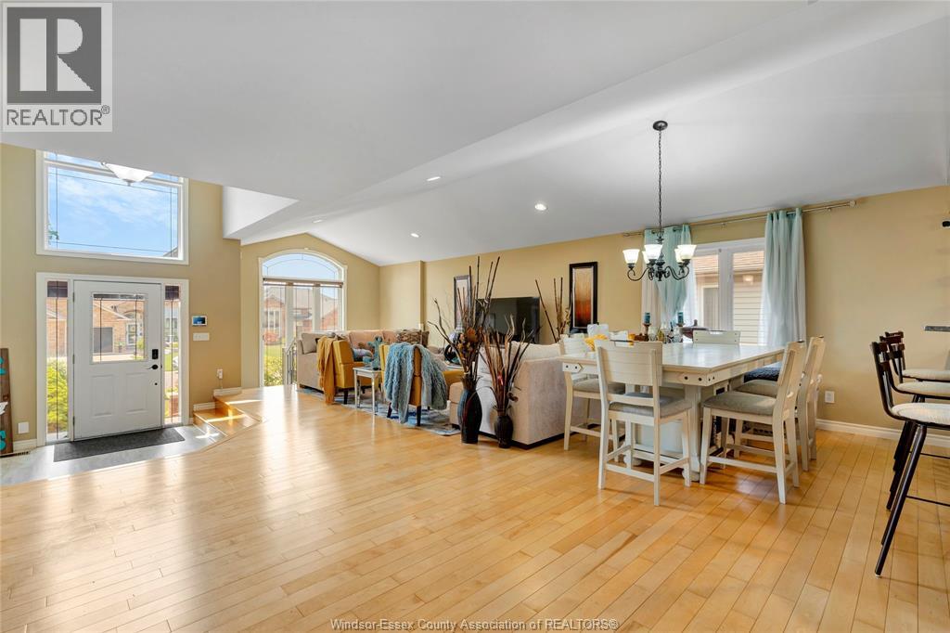
WELCOME TO 80 WHELAN (MAIN UNIT) IN AMHERSTBURG! THIS BEAUTIFUL CUSTOM BUILT RANCH HOME OFFERS OPEN CONCEPT LIVING, GREAT CATHEDRAL CEILINGS, HARDWOOD FLOORS, AND PLENTY OF NATURAL LIGHT. THIS HOME FEATURES 3 BEDROOMS AND 2 FULL BATHS INCL ENSUITE. THE KITCHEN OFFERS GRANITE COUNTERTOPS, BREAKFAST BAR, AND LOTS OF CABINET SPACE. COVERED DECK AND BACKYARD GREAT FOR ENTERTAINING. 2 CAR GARAGE AND JUST MINUTES AWAY FROM AMHERSTBURG'S WATERFRONT, DOWNTOWN, SHOPS, RESTAURANTS AND MORE! 1 YEAR MINIMUM LEASE, CREDIT APPLICATION TO INCL CREDIT SCORE, WORK LETTER, PROOF OF INCOME.
Map data © OpenStreetMap contributors
No open houses are scheduled for this home.
Can't make it? Request a private viewing.
| Laundry room | Main level | — |
| 4pc Bathroom | Main level | — |
| Bedroom | Main level | — |
| Bedroom | Main level | — |
| 3pc Ensuite bath | Main level | — |
| Primary Bedroom | Main level | — |
| Kitchen | Main level | — |
| Dining room | Main level | — |
| Living room | Main level | — |
| Foyer | Main level | — |