
 For sale 50
$679,900
3 bed3 bath2,158 sq ft
34 Boblo Island Boulevard
Amherstburg
7 days agoMLS® 26024598
REMAX PREFERRED REALTY LTD. - 586
Lot 8 Kennedy Crt.
Amherstburg, Ontario N9V2R3
For sale· Added
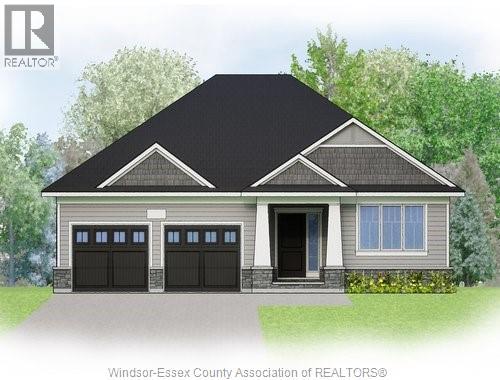
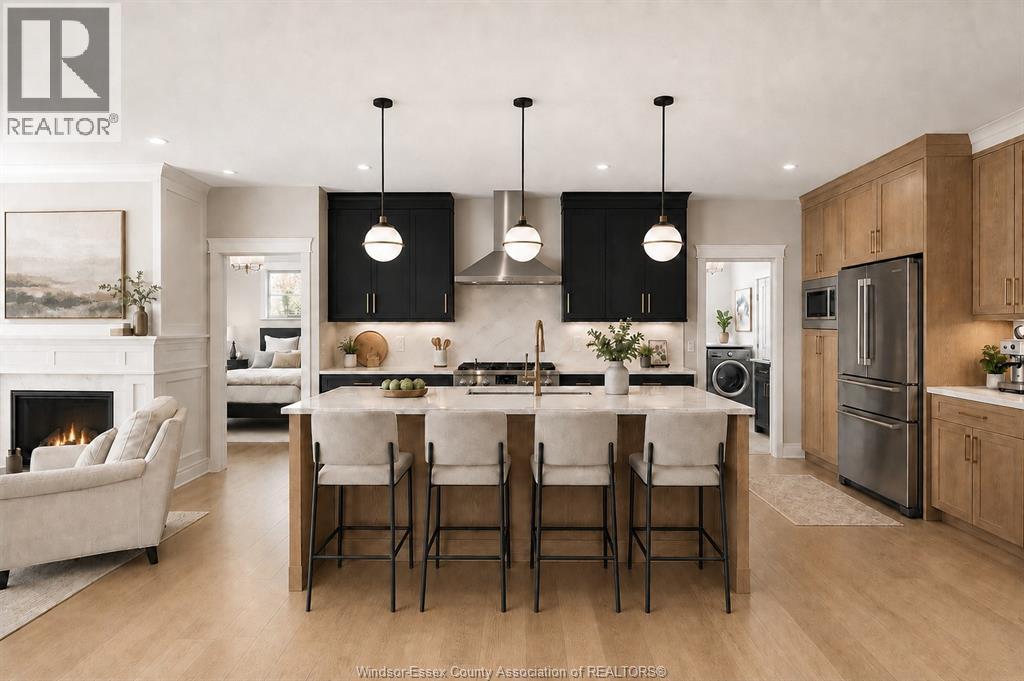
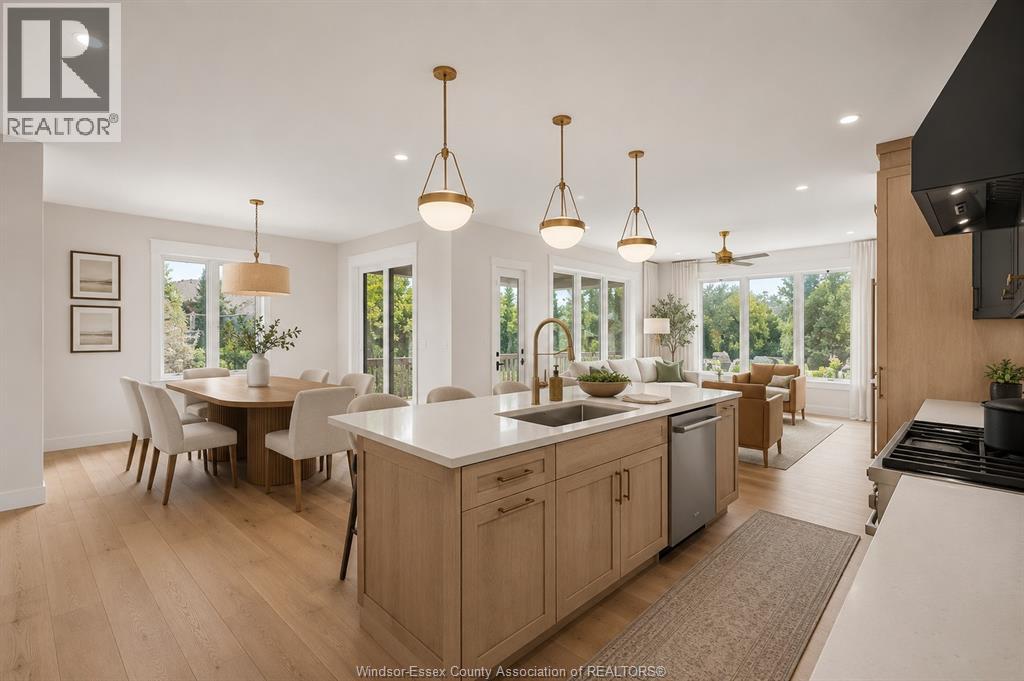
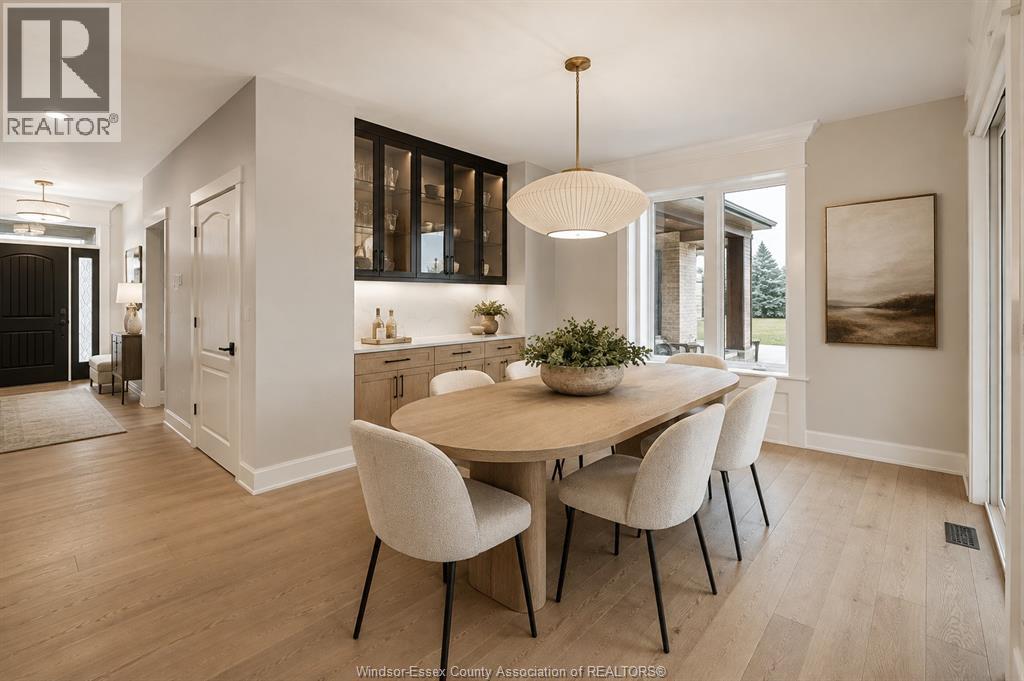
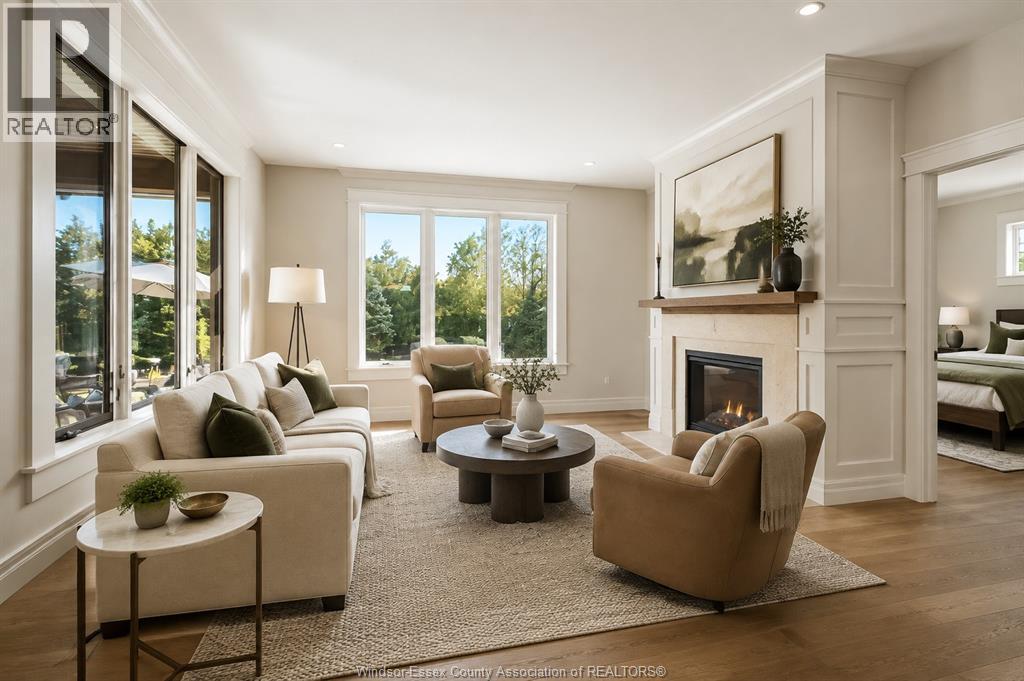
TO BE BUILT – LIMITED TIME HST REBATE PRICING! Now is the time to build in Riverview Heights, BK Cornerstone’s brand-new Amherstburg development! Enjoy the best of new-home living just minutes from historic downtown Amherstburg, the waterfront, parks, shops, restaurants and everything this incredible community has to offer. The “Tiverton” is a beautifully designed 2-bedroom, 2-bath ranch featuring classic curb appeal, a bright open-concept layout and spacious great room filled with natural light. The gourmet kitchen offers custom cabinetry, quartz countertops and an oversized island, while the private primary suite features a walk-in closet and ensuite bath. Main-floor laundry and a covered rear porch add even more everyday comfort and convenience. Built with BK Cornerstone’s signature quality finishes and Energy Star certification. Don’t miss your opportunity to be among the first to call Riverview Heights home! **photos are rendering and may reflect changes or upgrades**
Map data © OpenStreetMap contributors
No open houses are scheduled for this home.
Can't make it? Request a private viewing.
| Kitchen | Main level | — |
| Eating area | Main level | — |
| Living room | Main level | — |
| Bedroom | Main level | — |
| Primary Bedroom | Main level | — |
| Laundry room | Main level | — |
| Storage | Lower level | — |
| Utility room | Lower level | — |
| Foyer | Main level | — |




