 For rent 37
$2,600/mo
2 bed2 bath1,266 sq ft
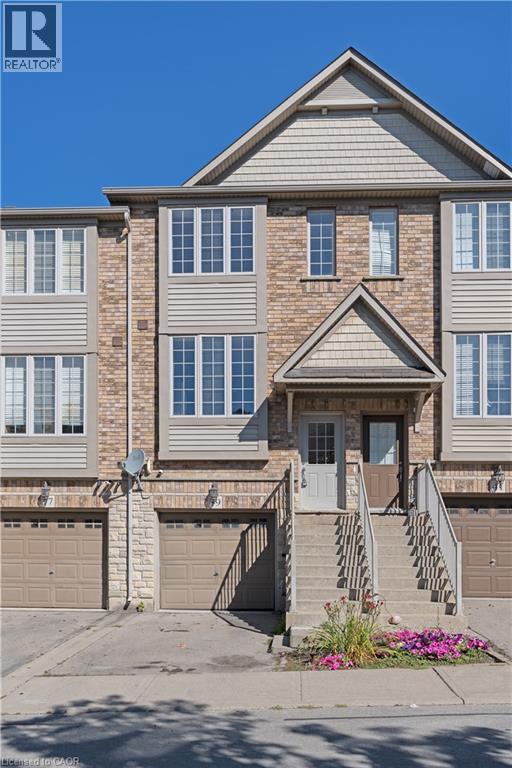
39 Myers Lane
Ancaster
1 month agoMLS® 40859742
Century 21 Heritage Group Ltd.
150 Wilson Street West #304
Ancaster, Ontario L8L2H7
For rent· Added
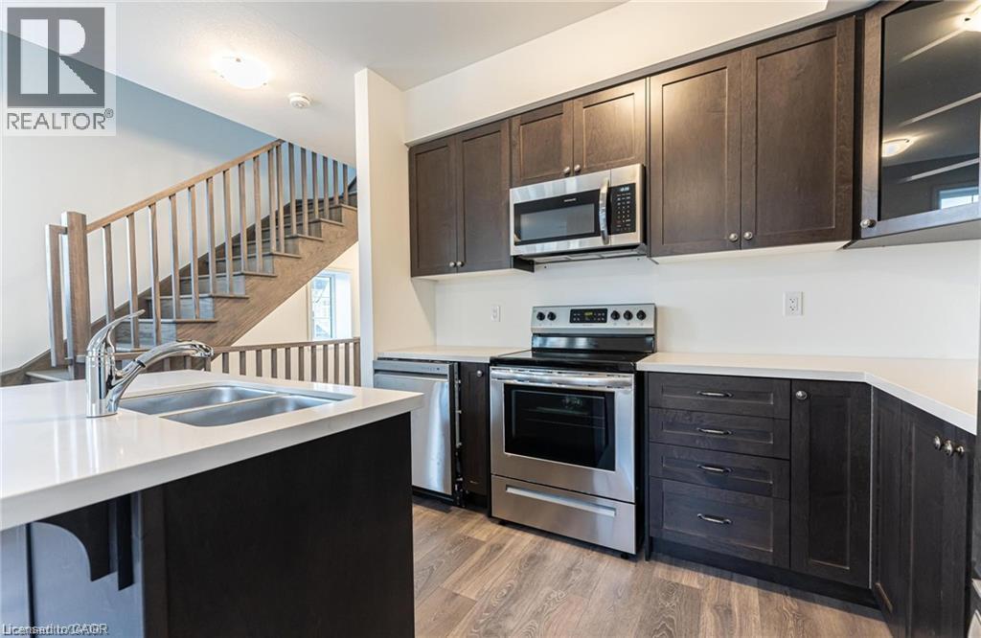
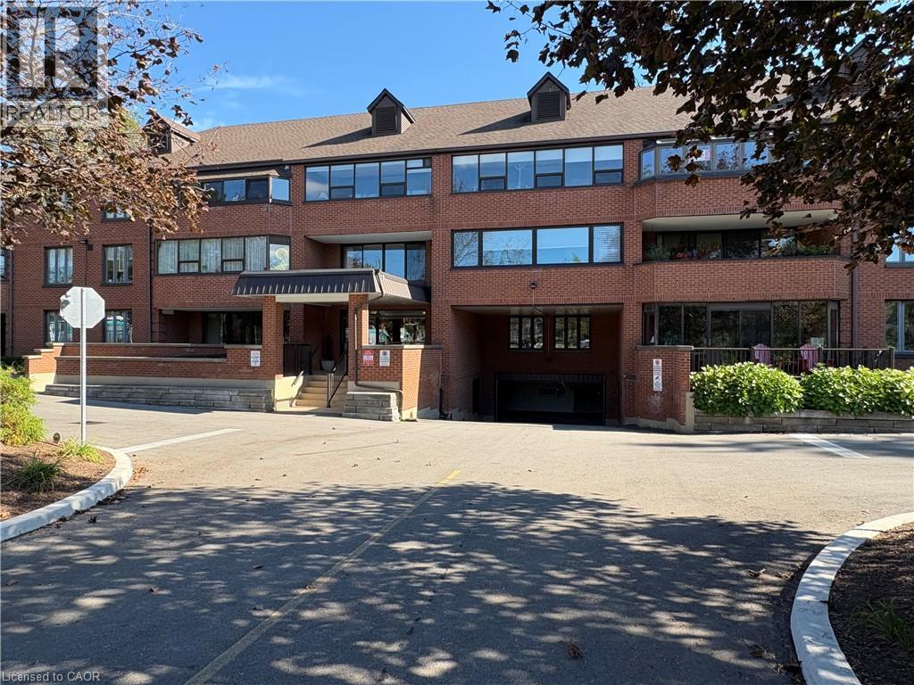
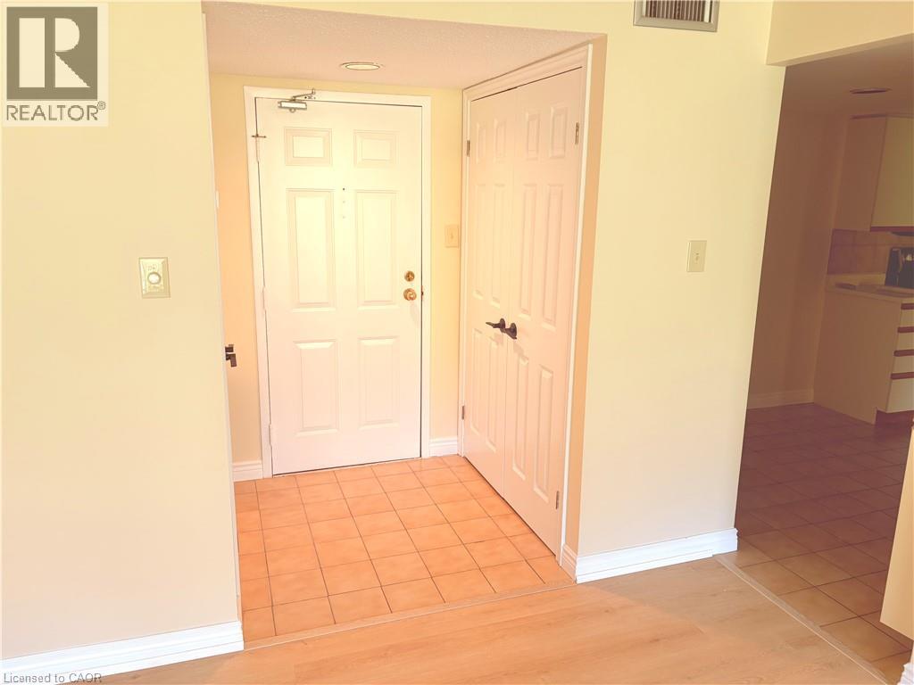
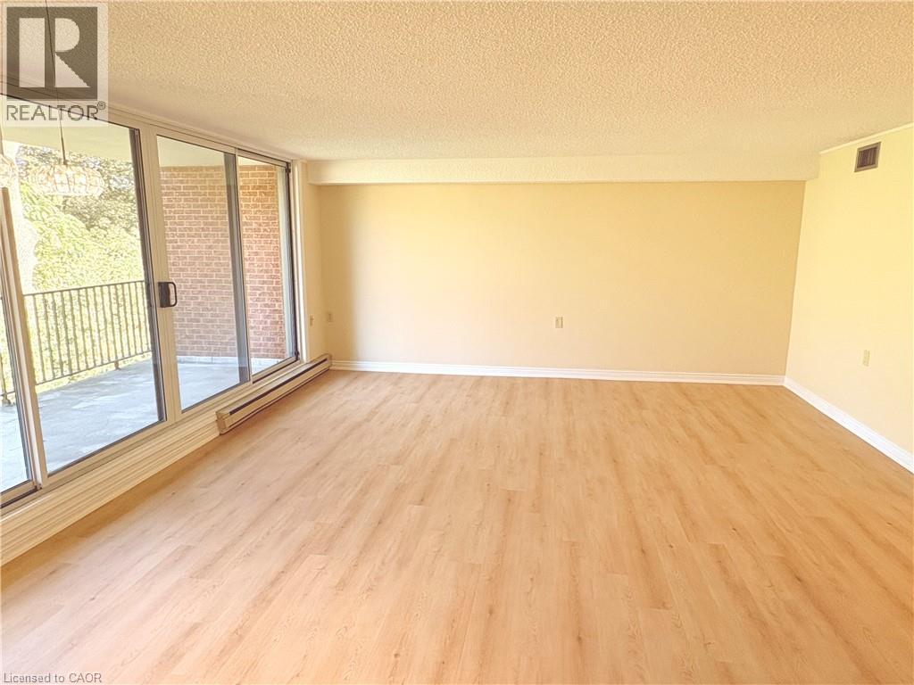
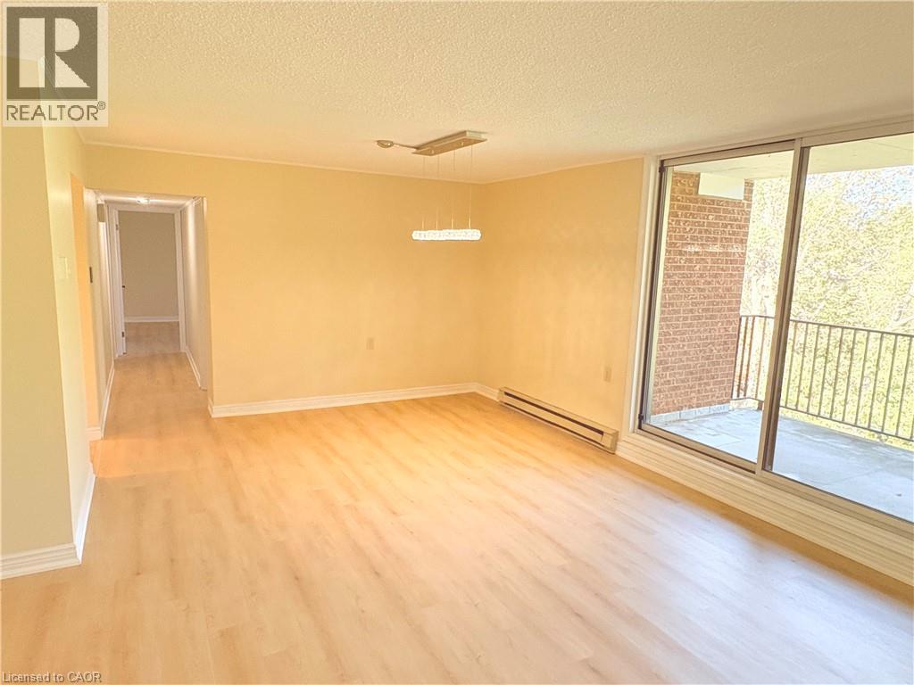
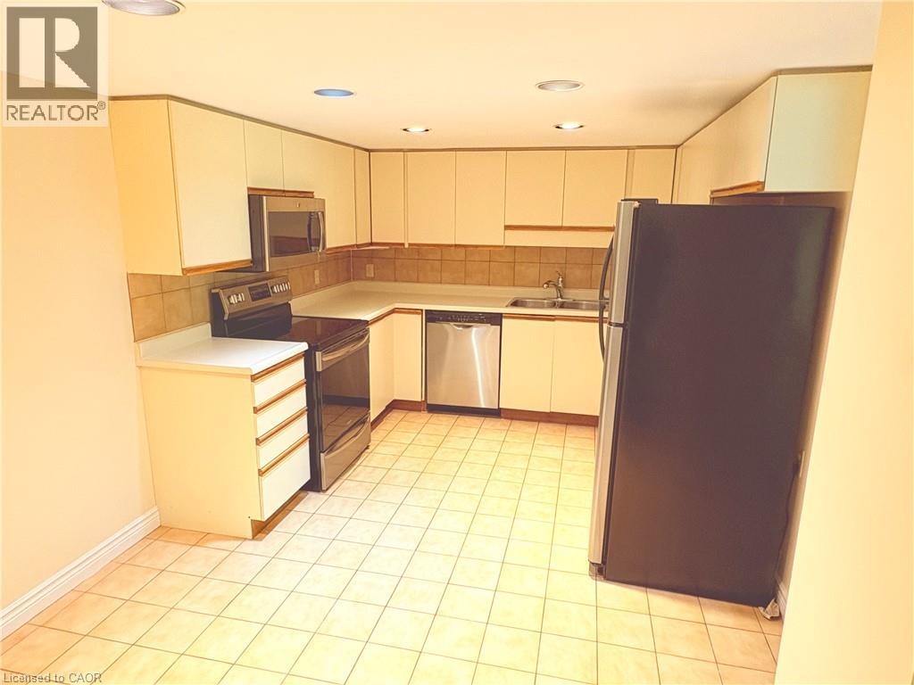
Welcome to Suite 304 at 150 Wilson Street West in Ancaster. This spacious 1,418 sq. ft. condo offers two bedrooms, two bathrooms, in-suite laundry, and a bright, functional layout with new flooring and freshly painted. The large living and dining area opens to an oversized private balcony, perfect for relaxing outdoors. The kitchen features ample cabinetry with well-maintained original finishes. The primary bedroom includes a private ensuite, while the second bedroom is ideal for guests or a home office. With two parking spaces and a walkable location near shops, restaurants, parks, and amenities, this well-cared-for condo offers comfort and convenience.
Map data © OpenStreetMap contributors
No open houses are scheduled for this home.
Can't make it? Request a private viewing.
| Laundry room | Main level | 5'0'' x 10'0'' |
| 4pc Ensuite bath | Main level | 6'0'' x 10'0'' |
| Primary Bedroom | Main level | 13'0'' x 19'0'' |
| 4pc Bathroom | Main level | 5'0'' x 10'0'' |
| Bedroom | Main level | 12'0'' x 16'0'' |
| Eat in kitchen | Main level | 10'0'' x 15'0'' |
| Dining room | Main level | 8'0'' x 12'0'' |
| Living room | Main level | 16'0'' x 17'0'' |