 For sale 50
$2,499,900
4 bed5 bath4,735 sq ft
994 Courtland Drive
Ancaster
3 months agoMLS® 40847610
Royal LePage State Realty Inc.
23 Cameron Drive
Ancaster, Ontario L9G2L4
For sale· Added
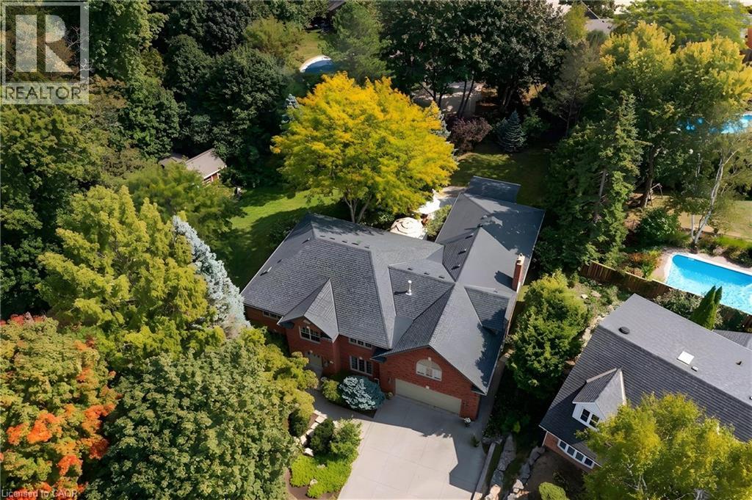
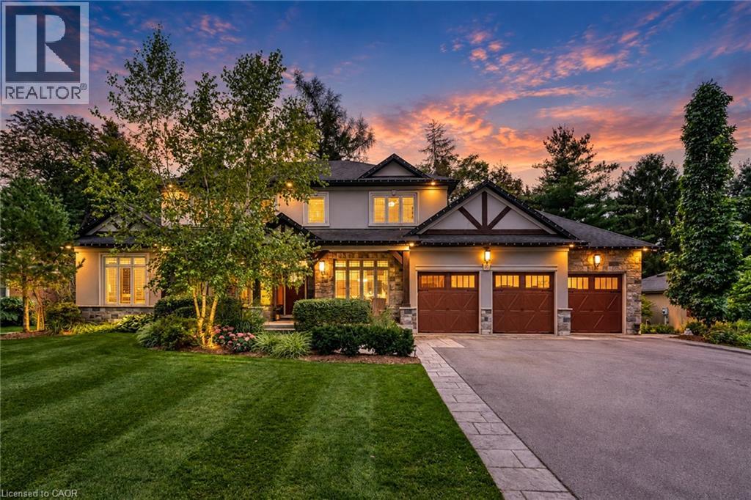
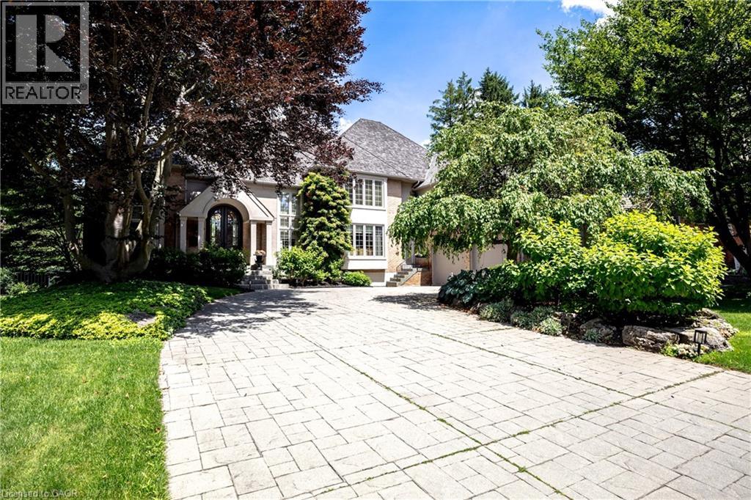
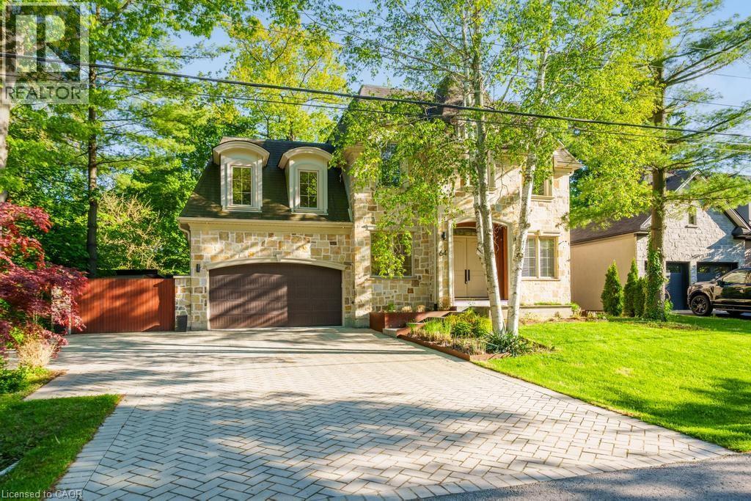
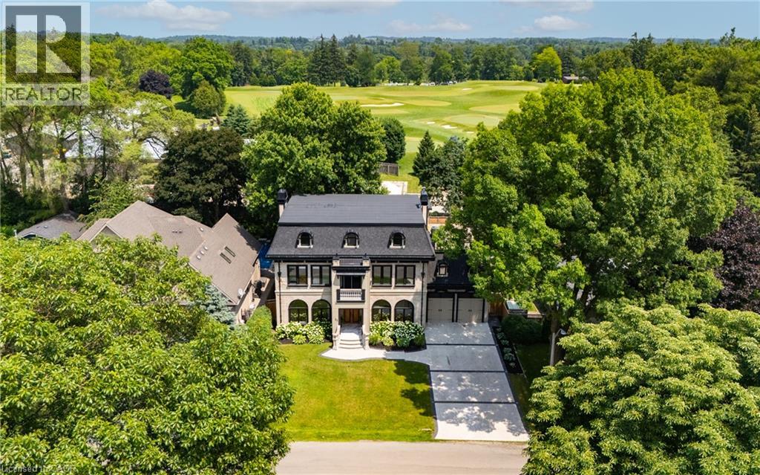
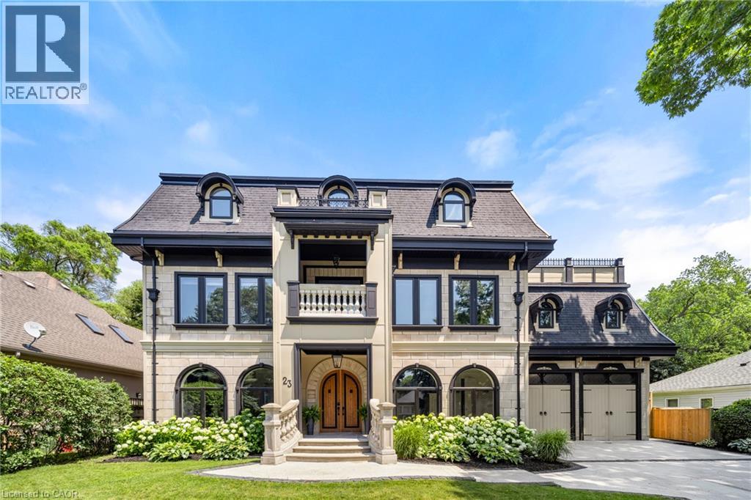
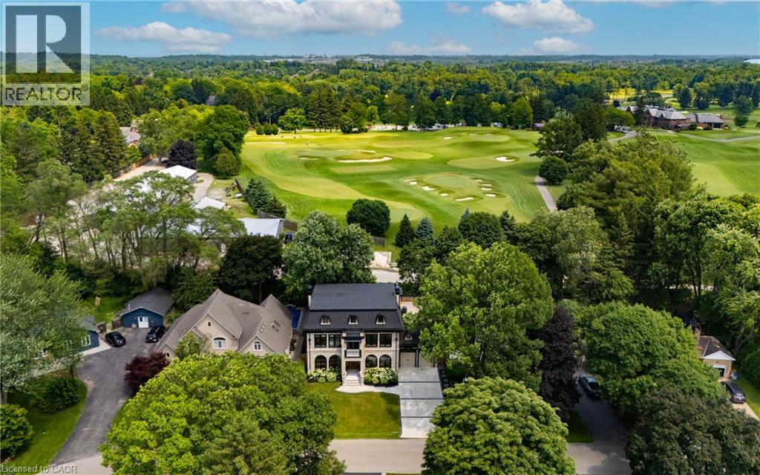
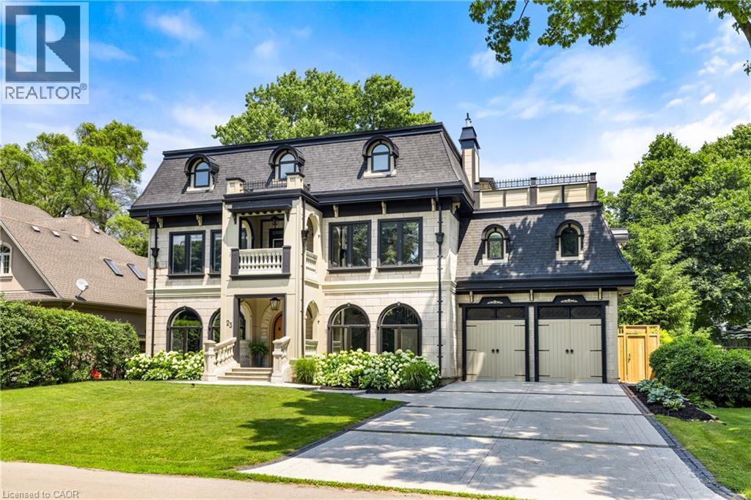
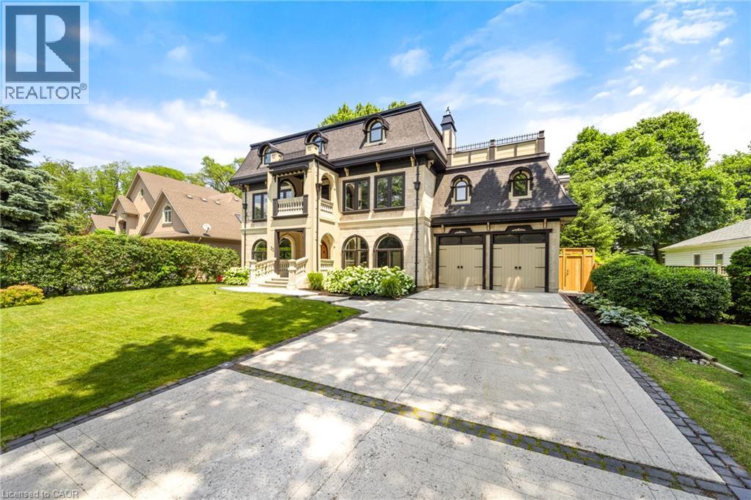
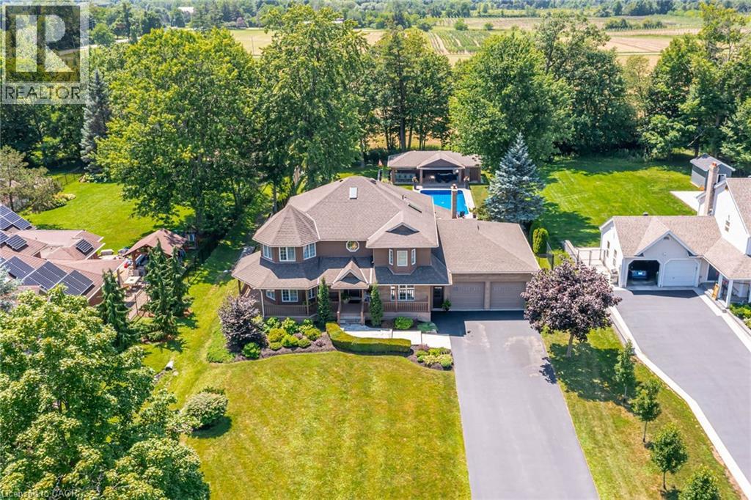
Nestled in scenic Ancaster Village, this French Chateau-inspired residence offers over 7,000 sqft of luxury backing onto the iconic Hamilton Golf Club, with sweeping views of one of Canada’s premier courses. This 3-storey masterpiece features 4 beds, 7 baths, 10.5’ soaring ceilings, custom millwork, and refined European design. The main floor is designed for entertaining, showcasing a gourmet kitchen with high-end appliances, quartz counters, custom cabinetry and a large island. Three sets of double doors open to a covered outdoor dining area. A formal dining room with chandelier, fireplace and wet bar adds elegance, while the family room with built-ins and fireplace connects seamlessly to the landscaped yard. Second level is dedicated to ultimate comfort, 3 spacious bedrooms each with private baths & walk-in closets. Primary suite boasts gorgeous stone fireplace, custom walk-in closet & spa-like ensuite with freestanding tub, rainfall shower, glass shower, and private terrace overlooking the golf course. Third level serves as a secluded refuge with spacious living room, large bedroom, full bath & kitchenette. A walk-out portico terrace offers panoramic views of the golf course. Lower level features 9' ceilings, a recroom, fitness room, family room with another fireplace, full bathroom, heated floors & a kitchenette. A wine cellar completes your chateau experience. The property boasts a cedar-ceiling covered deck, outdoor gas fireplace, mature trees for privacy, 5 fireplaces, 3 dishwashers, Terrazzo concrete driveway & large tandem garage with 4-post car lift for the car enthusiast. Crafted with an ICF foundation and whole-home hydronic in-floor heating across all four levels, the residence delivers year-round comfort, remarkably low operating costs, and a reduced carbon footprint—luxury that’s as smart as it is beautiful. Close to fine dining, shopping, trails, and conservation areas, this property is a rare haven of sophistication, luxury, and timeless elegance.
Map data © OpenStreetMap contributors
No open houses are scheduled for this home.
Can't make it? Request a private viewing.
| Storage | Lower level | 16'9'' x 9'5'' |
| Storage | Lower level | 16'10'' x 32'9'' |
| 3pc Bathroom | Lower level | 8'3'' x 9'6'' |
| Exercise room | Lower level | 10'8'' x 11'6'' |
| Wine Cellar | Lower level | 7'11'' x 14'1'' |
| Recreation room | Lower level | 17'2'' x 27'1'' |
| 3pc Bathroom | Third level | 8'8'' x 8' |
| Bedroom | Third level | 17'2'' x 14'4'' |
| Loft | Third level | 17'5'' x 23'11'' |
| Family room | Third level | 17'2'' x 28'7'' |
| 2pc Bathroom | Second level | — |
| Bedroom | Second level | 13'8'' x 15'1'' |
| Laundry room | Second level | 5'11'' x 7'2'' |
| 3pc Bathroom | Second level | 11'2'' x 8'5'' |
| 2pc Bathroom | Second level | — |
| Bedroom | Second level | 17'8'' x 16'11'' |
| 5pc Bathroom | Second level | 13'9'' x 13'11'' |
| Other | Second level | 17'7'' x 9'3'' |
| Primary Bedroom | Second level | 17'9'' x 25'7'' |
| 2pc Bathroom | Main level | — |
| Family room | Main level | 17'6'' x 16'11'' |
| Eat in kitchen | Main level | 12'5'' x 15'6'' |
| Dining room | Main level | 14'4'' x 16'11'' |
| Living room | Main level | 13'2'' x 17'10'' |