 For sale 50
$1,190,000
4 bed4 bath2,500 sq ft
215 Vinton Road
Ancaster
1 month agoMLS® 40859632
Century 21 Heritage Group Ltd.
35 Cesar Place
Ancaster, Ontario L9G0G3
For sale· Added
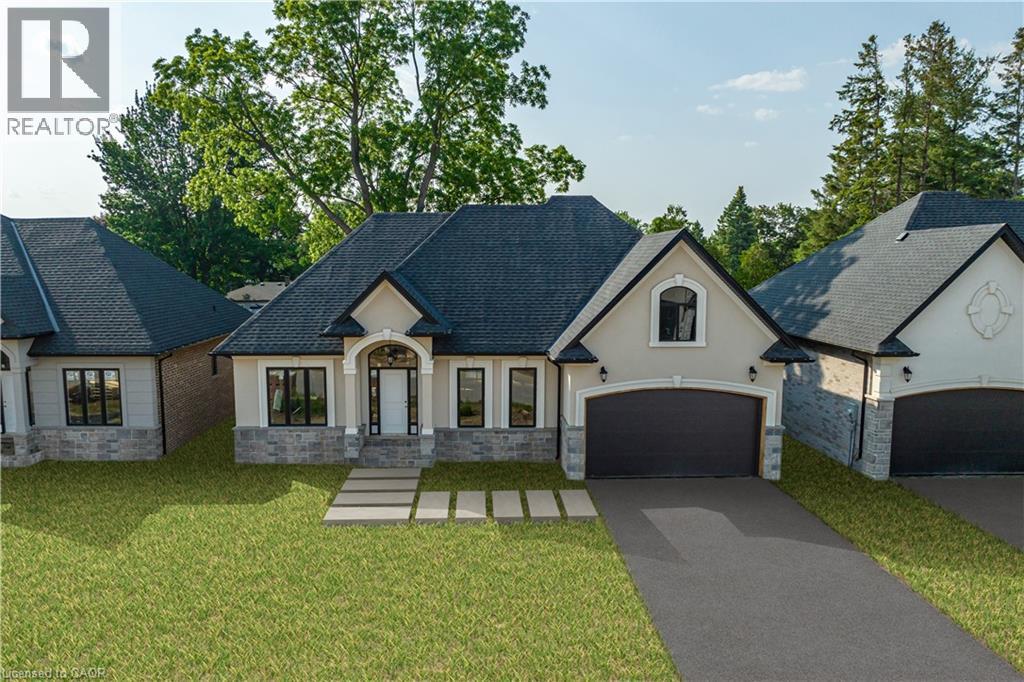
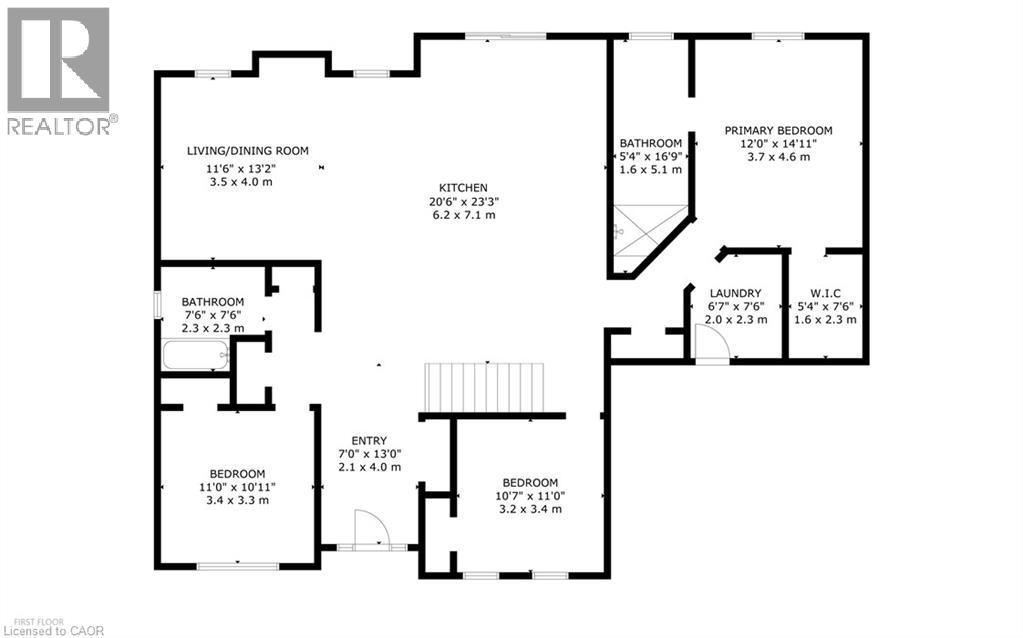
PRIVATE LENDING AVAILABLE BY THE BUILDER. 2.5% INTEREST, 10% DOWN. FULLY OPEN Brand New bungalow homes on Executive lots in the Heart of Ancaster, tucked away on a safe & quiet cul de sac road. This particular bungalow holds 1650 sf. with 4 beds, open living space and 2.5 baths with main floor laundry for easy living Loaded with pot lights, granite/quartz counter tops, and hardwood flooring of your choice. Take this opportunity to be the first owner of this home and make it your own! Seconds to Hwy Access, all amenities & restaurants. All Room sizes are approx, Changes have been made to floor plan layout. Built and can be shown.
Map data © OpenStreetMap contributors
No open houses are scheduled for this home.
Can't make it? Request a private viewing.
| Bedroom | Main level | 11'0'' x 11'0'' |
| Bedroom | Main level | 11'1'' x 11'0'' |
| Family room | Main level | 13'2'' x 18'11'' |
| Kitchen | Main level | 17'2'' x 13'4'' |
| Laundry room | Main level | 7'6'' x 6'6'' |
| Primary Bedroom | Main level | 15'9'' x 11'11'' |
| 4pc Bathroom | Main level | 16'8'' x 5'5'' |
| 4pc Bathroom | Main level | 7'6'' x 7'3'' |