 For sale 50
$1,290,000
4+1 bed4 bath2,450 sq ft
106 Moore Crescent
Ancaster
4 months agoMLS® 40836183
Right at Home Realty
56 Academy Street
Ancaster, Ontario L9G2Y1
For sale· Added
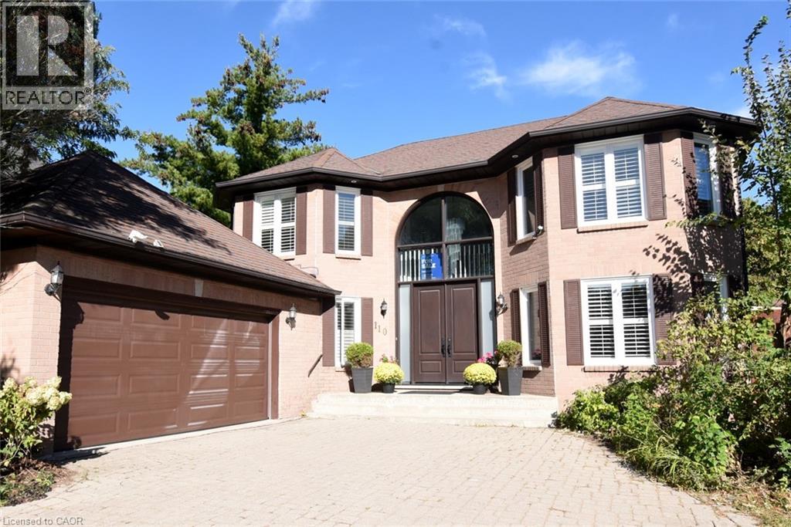
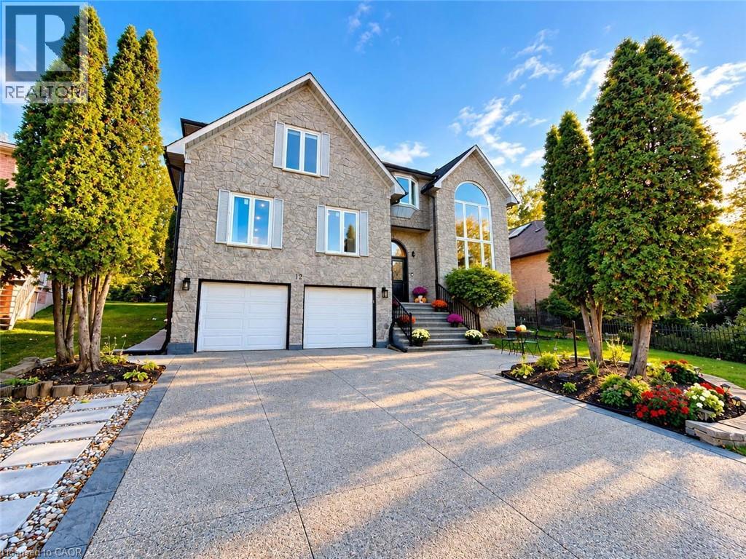
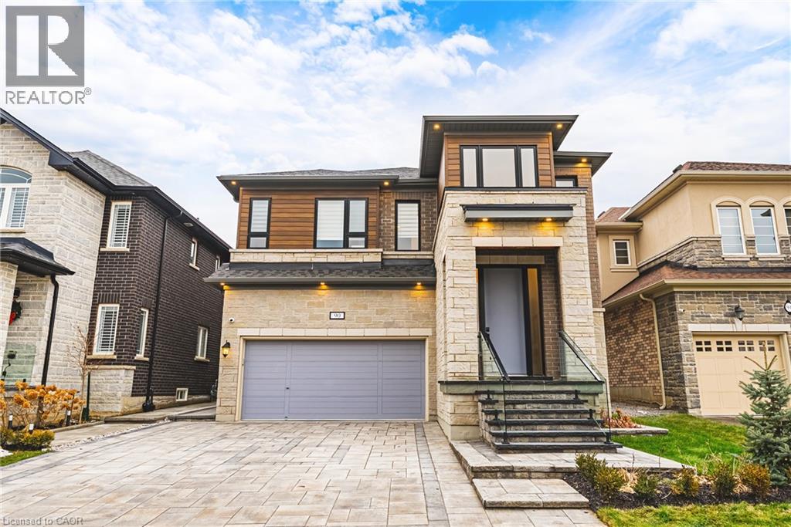
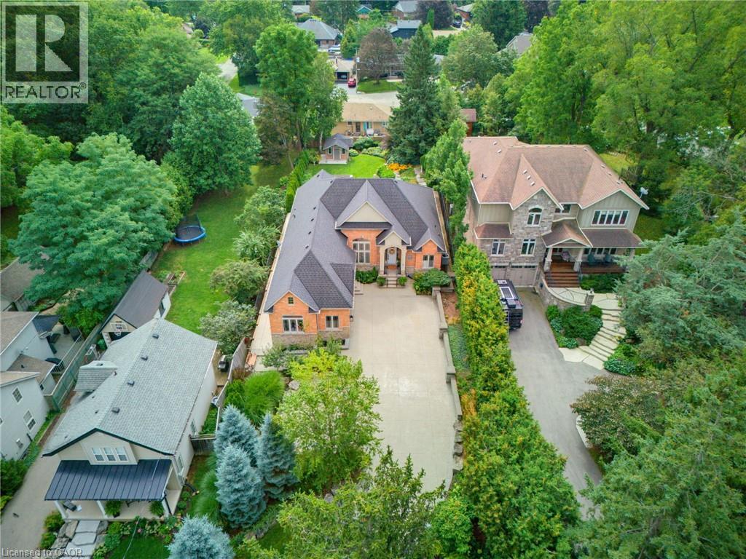
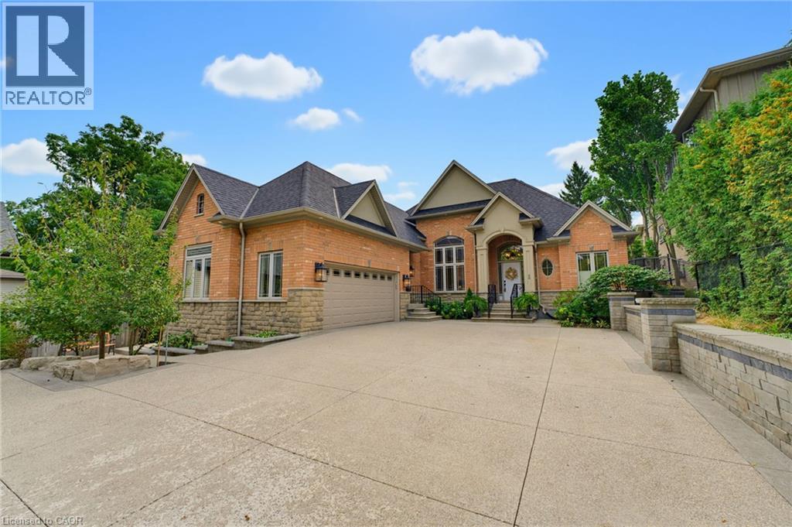
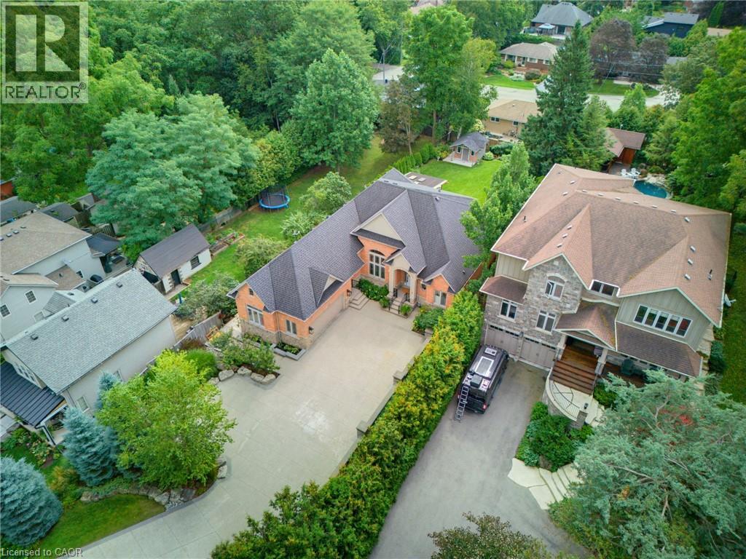
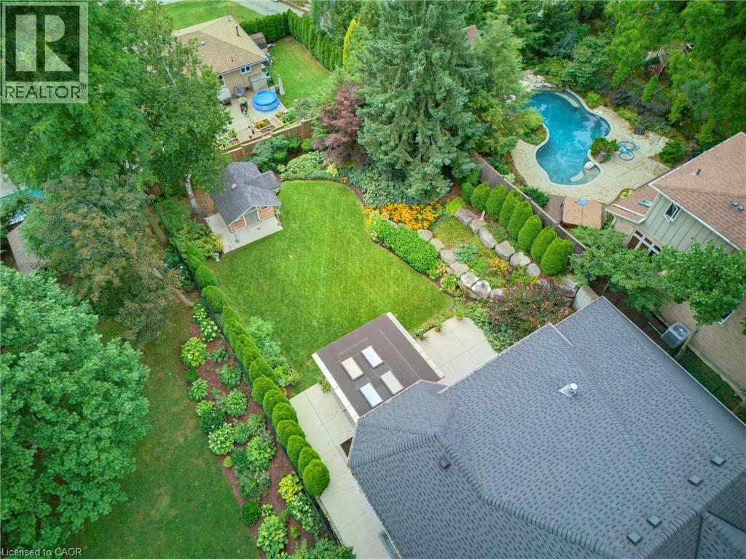
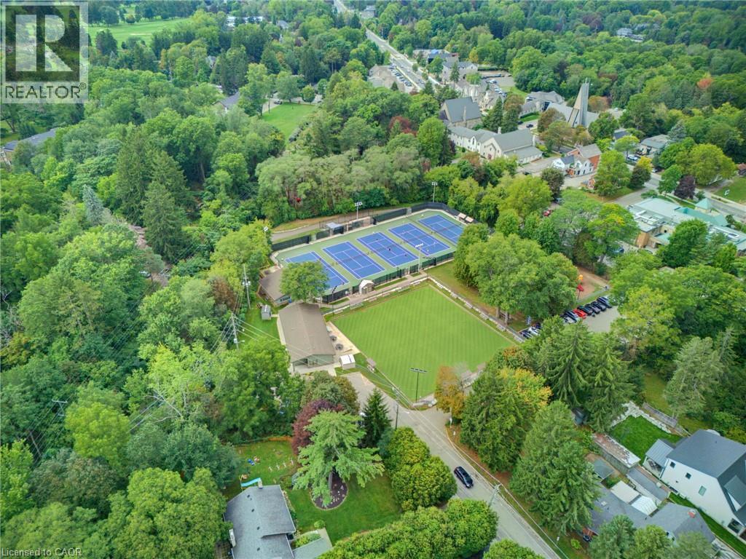
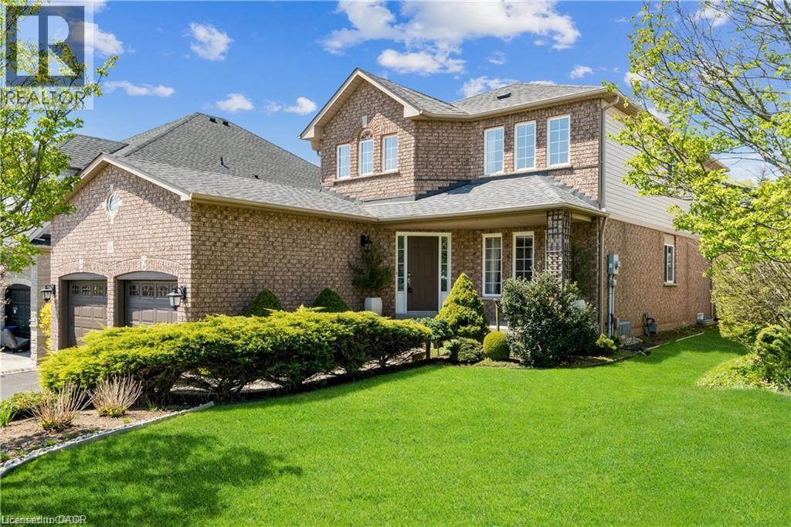
**WHEN OPPORTUNITY KNOCKS, BE SURE TO ANSWER. Have you been waiting for a truly exceptional luxury bungalow in the heart of Ancaster Village. Tucked away on a private 63' x 236' lot, this impressive 2,400 sq. ft. executive bungalow is steps from local restaurants, the Ancaster Tennis & Lawn Bowling Clubs and Memorial Arts Centre. Custom built in 2013 with exceptional craftsmanship and the finest materials, this sophisticated home offers privacy, elegance and effortless one-floor living. A 100-ft. aggregate driveway, mature landscaping and beautiful gardens create a striking first impression. The grand foyer opens to a spectacular great room with soaring 12-ft. ceilings, gas fireplace, pot lights and 8-ft. French doors overlooking the professionally landscaped backyard. The elegant dining room features a dramatic 15-ft. ceiling, crown moulding and stunning chandelier. The gourmet eat-in kitchen is beautifully appointed with a large island, granite counters and premium appliances including JennAir refrigerator, gas cooktop with griddle, AEG wall oven, steam oven and convection microwave. Patio doors lead to the covered rear patio—perfect for indoor/outdoor entertaining. The luxurious primary suite features a custom walk-in closet and spa-inspired 6-piece ensuite with glass shower and sunken jetted tub. A second bedroom at the opposite end offers ensuite privileges for family or guests. A separate entrance leads to a practical mudroom/laundry area and private office with built-in desk. The partially finished lower level offers a 650 sq. ft. recreation room, 3-piece bath and cantina, plus over 1,700 sq. ft. of additional space with endless possibilities. Private. Sophisticated. Uniquely Ancaster. More than a home—an exceptional opportunity in one of Ancaster's most desirable village settings. Owner is a Registered Realtor.
Map data © OpenStreetMap contributors
No open houses are scheduled for this home.
Can't make it? Request a private viewing.
| Oct 2, 2026 | $1,599,900 | ▼ $100,000 |
| Sep 9, 2026 | $1,699,900 | First recorded price |
Price changes since Sep 9, 2026.
| Family room | Basement | 16'3'' x 29'0'' |
| 3pc Bathroom | Basement | 8'2'' x 8'9'' |
| Office | Main level | 6'8'' x 12'0'' |
| Laundry room | Main level | 7'0'' x 10'0'' |
| 3pc Bathroom | Main level | 6'6'' x 10'4'' |
| Bedroom | Main level | 10'0'' x 13'6'' |
| 5pc Ensuite bath | Main level | 10'8'' x 12'10'' |
| Primary Bedroom | Main level | 13'0'' x 16'0'' |
| Eat in kitchen | Main level | 17' x 23' |
| Living room | Main level | 17'4'' x 19'5'' |
| Dining room | Main level | 11'11'' x 17'3'' |
| Foyer | Main level | 6'0'' x 15'0'' |