 For rent 37
$2,600/mo
2 bed2 bath1,266 sq ft
39 Myers Lane
Ancaster
1 month agoMLS® 40859742
Century 21 Heritage Group Ltd.
68 Wilson Street East
Ancaster, Ontario L9G2B5
For rent· Added
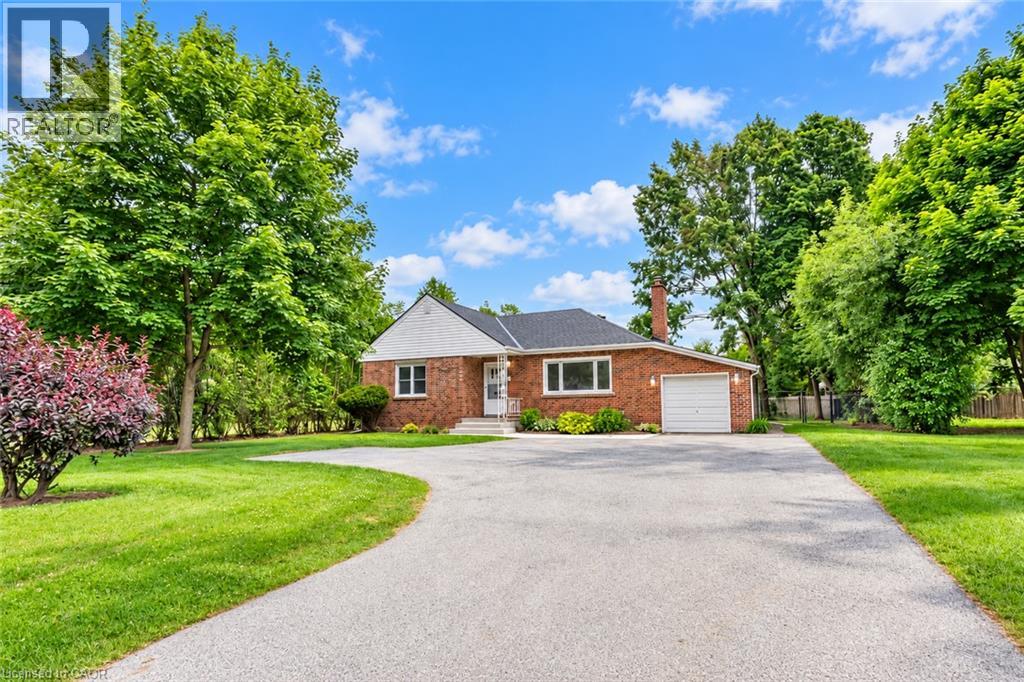
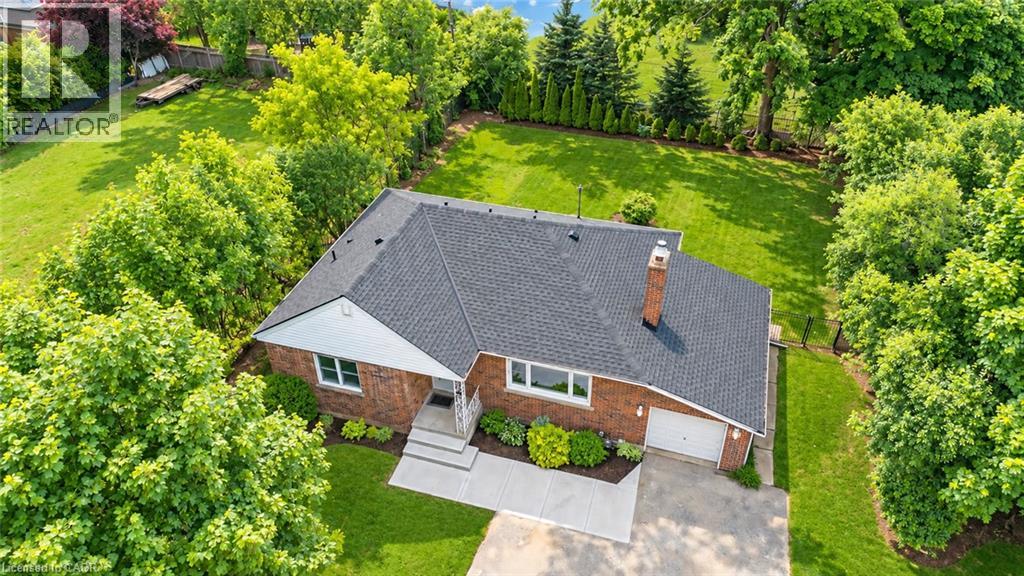
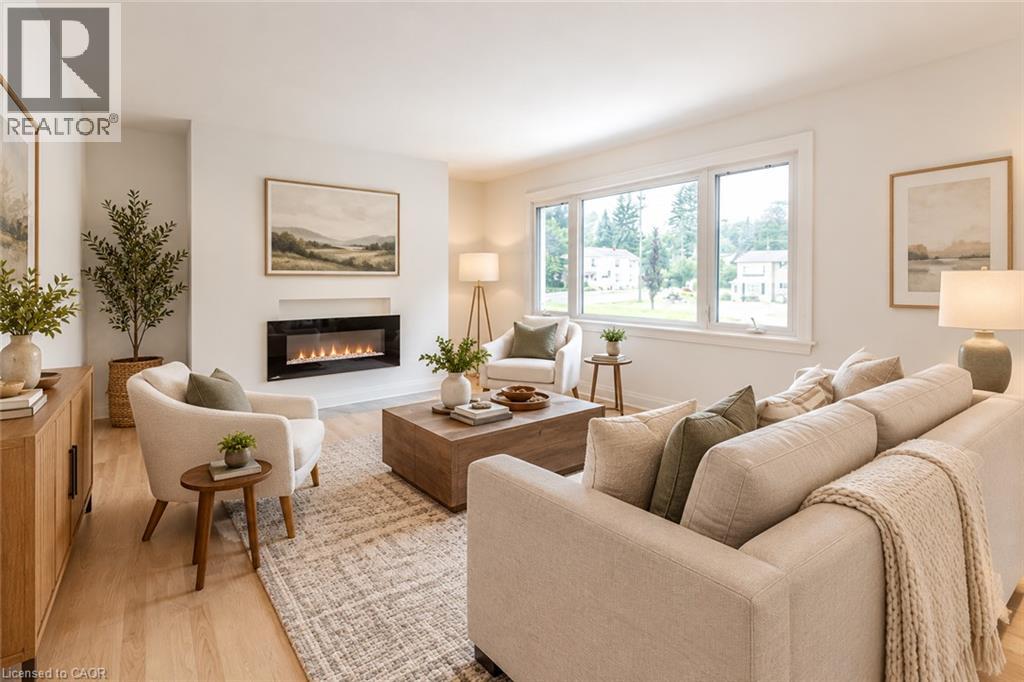
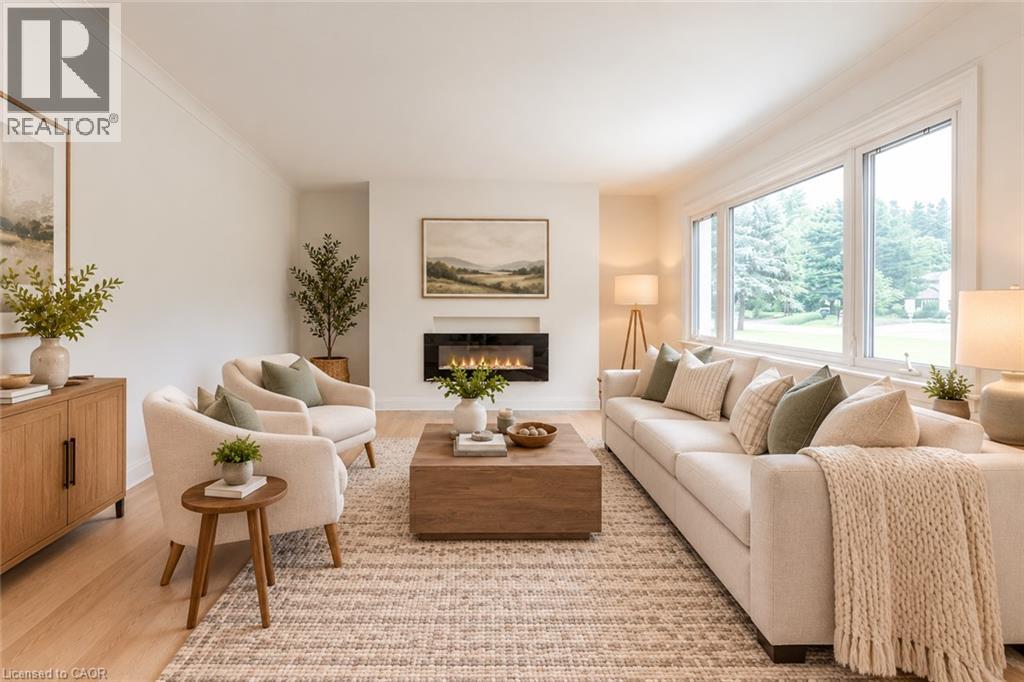
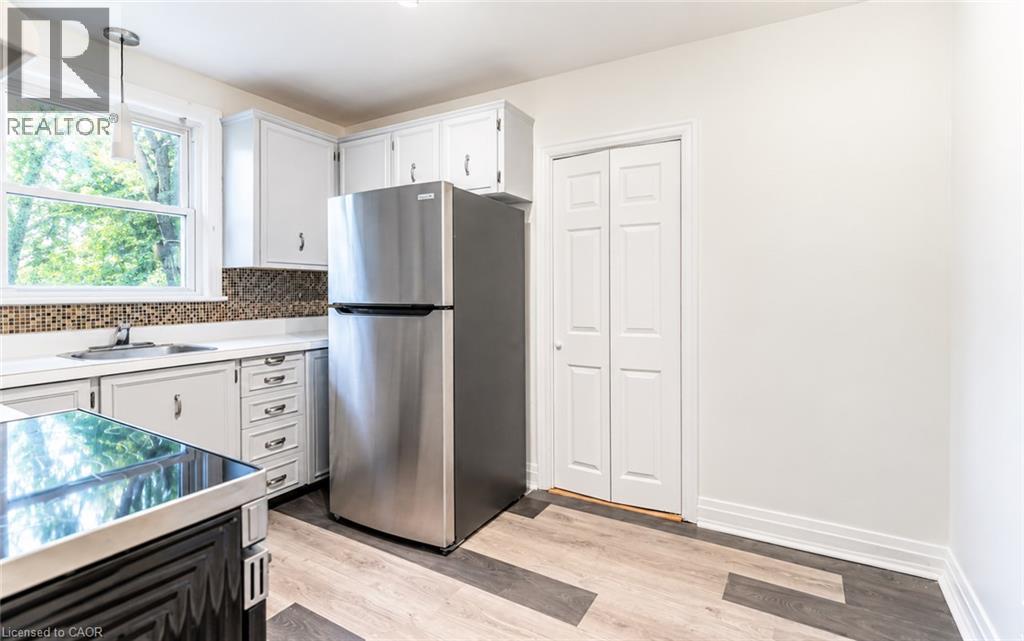
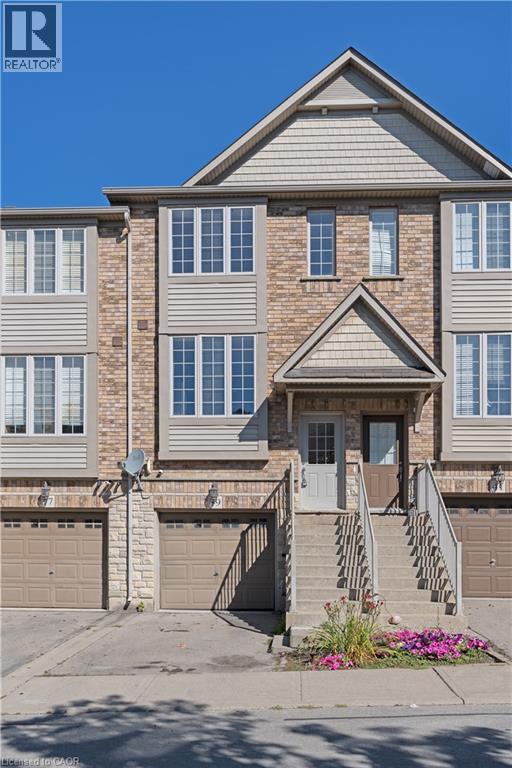
Discover your new home in the heart of beautiful Ancaster with this stunning, updated detached bungalow. This charming residence seamlessly blends contemporary elegance with cozy charm, featuring an open-concept living and dining area filled with natural light, a stylish kitchen with ample storage. The bungalow offers two generously sized bedrooms. Step outside to a private, landscaped backyard perfect for relaxing or entertaining. With a convenient driveway providing ample parking space, this home is ideally situated close to top-rated schools, shopping, dining, parks, and major highways. Move in and enjoy all the comforts and conveniences this beautiful bungalow has to offer. Contact us today to schedule a viewing! Available after Nov 15, 2026
Map data © OpenStreetMap contributors
No open houses are scheduled for this home.
Can't make it? Request a private viewing.
| Storage | Basement | — |
| Laundry room | Basement | — |
| 4pc Bathroom | Main level | — |
| Bedroom | Main level | 11'0'' x 11'6'' |
| Bedroom | Main level | 12'0'' x 14'0'' |
| Kitchen | Main level | 9'0'' x 11'0'' |
| Dining room | Main level | 9'0'' x 12'0'' |
| Living room | Main level | 12'0'' x 18'0'' |
| Foyer | Main level | — |