 For sale 44
$362,500
3 bed1 bath700–1,100 sq ft
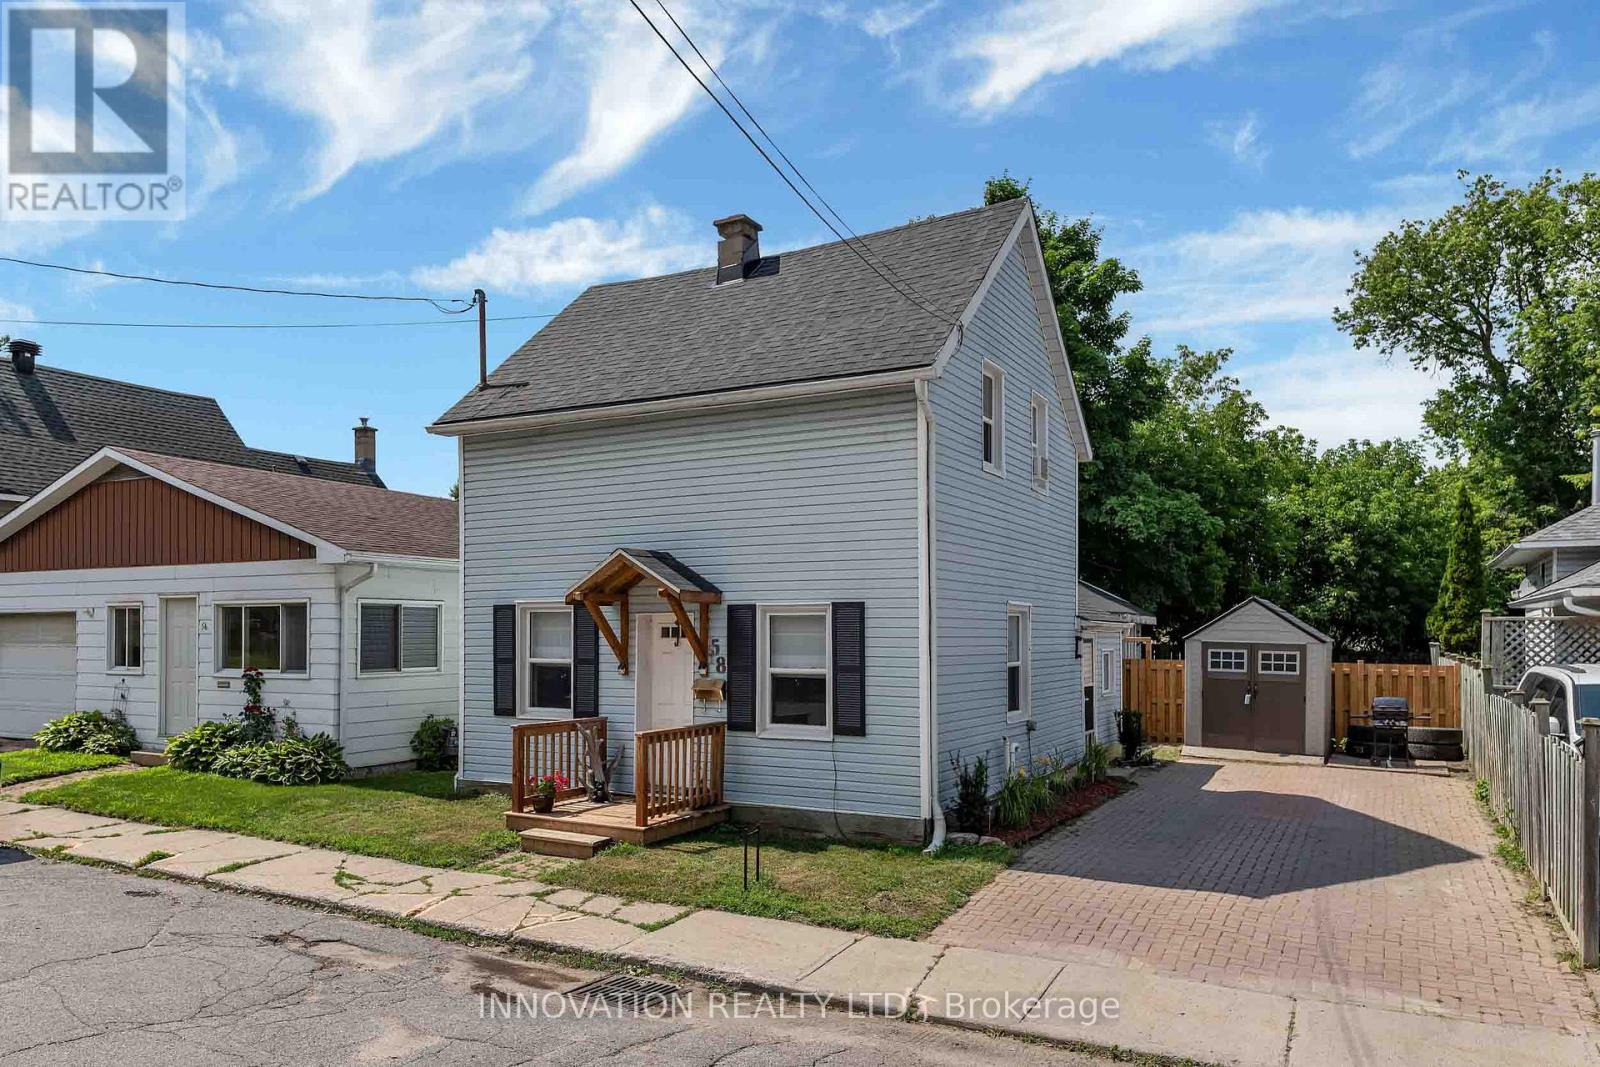
58 Russell Street North
Arnprior, Arnprior
1 month agoMLS® X13710410
INNOVATION REALTY LTD.
5 Norma Street South
Arnprior, Arnprior, Ontario K7S3B2
For sale· Added
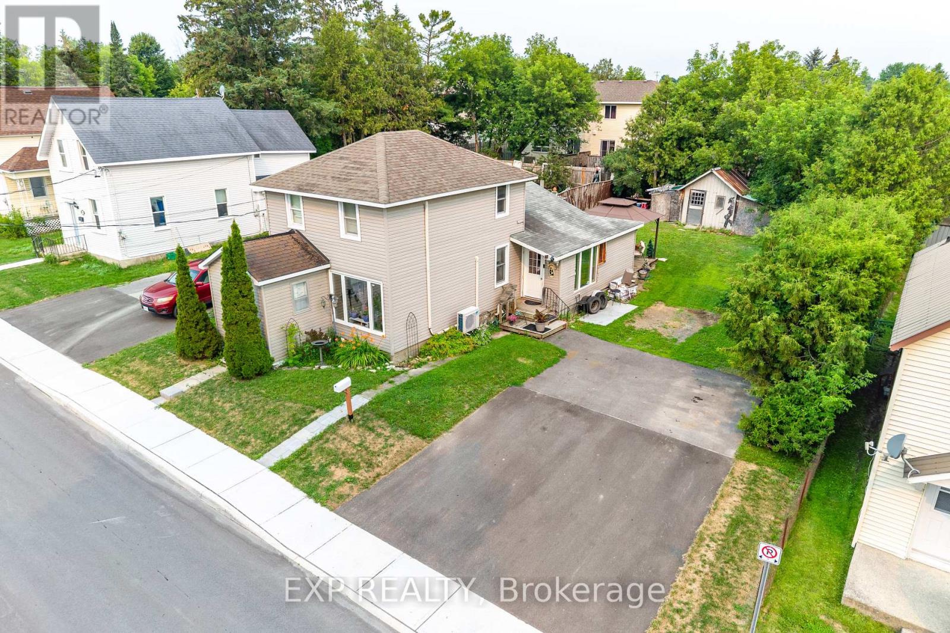
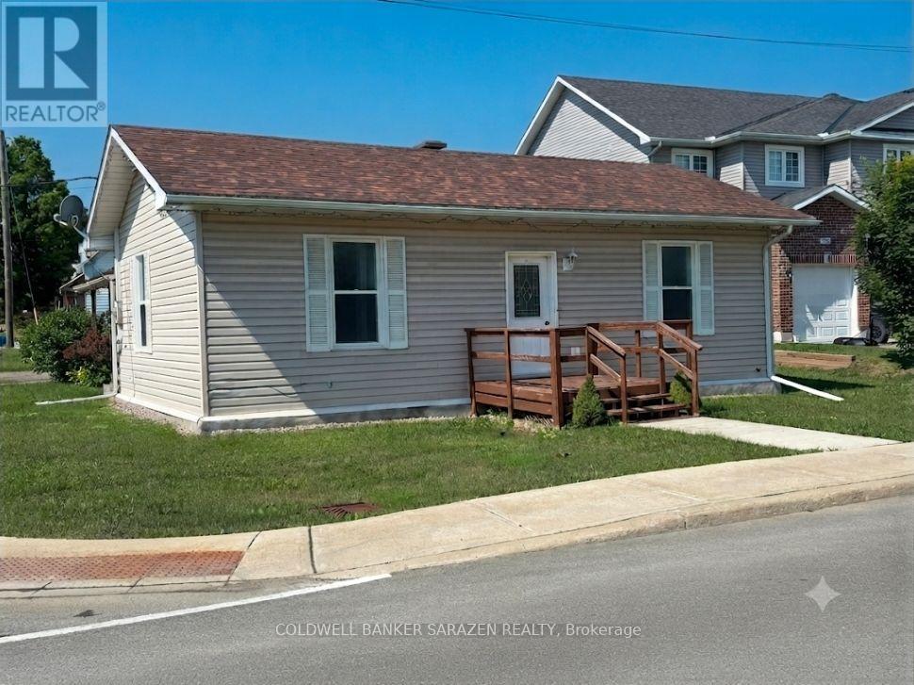
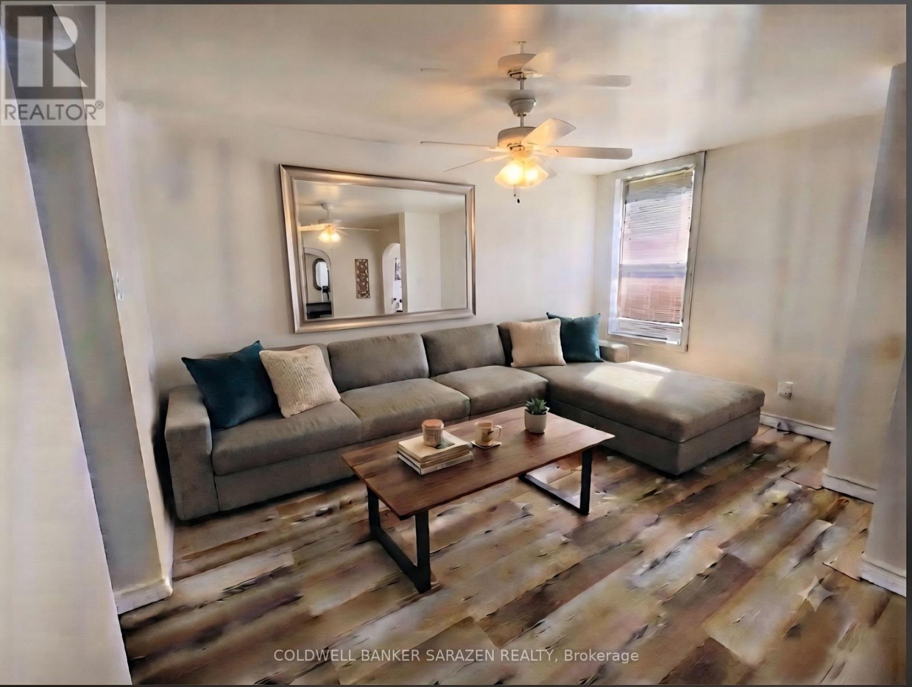
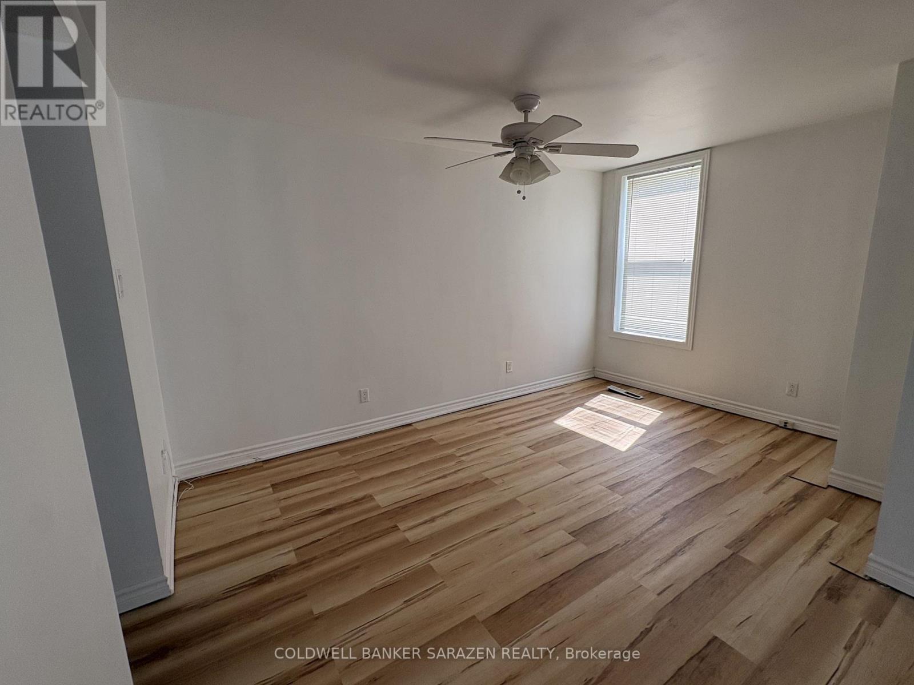
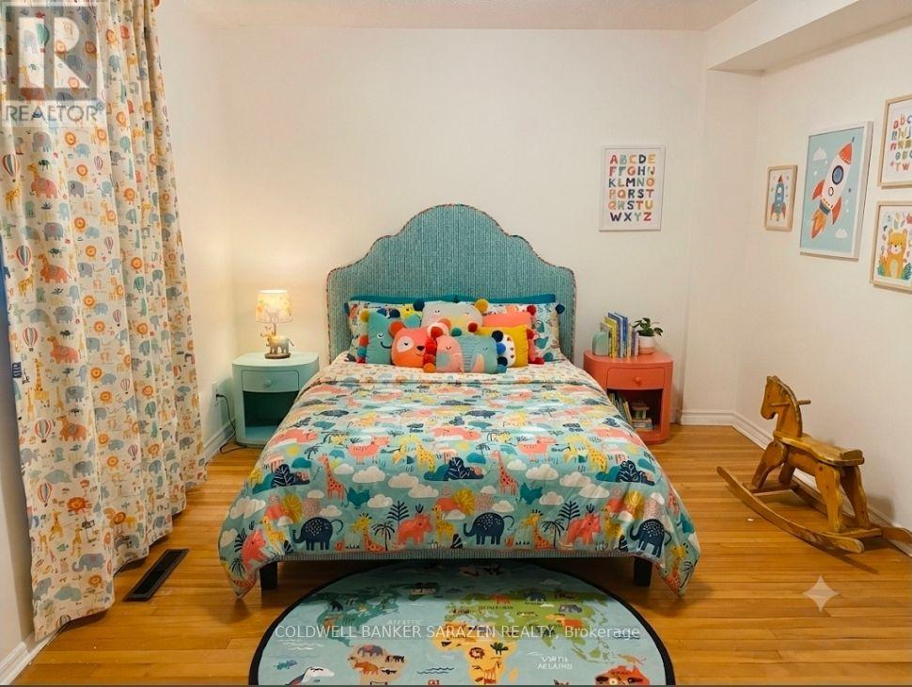
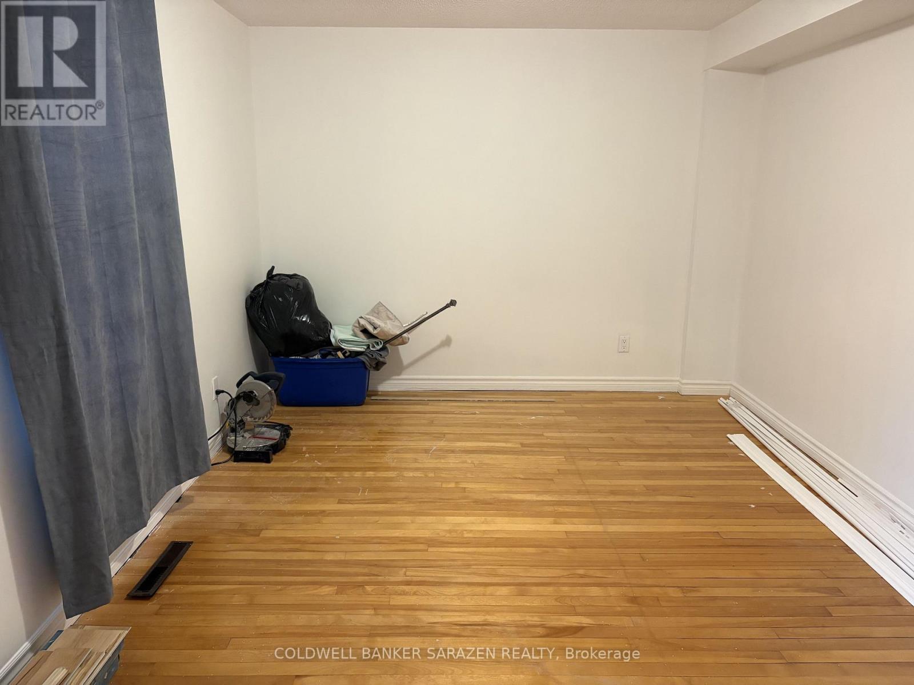
Charming Turn-Key Bungalow Directly Across from the Algonquin Trail. Welcome to this beautifully and newly renovated 2-bedroom bungalow, offering the perfect blend of modern comfort and unmatched convenience. Situated literally steps from the scenic Algonquin Trail, nature is right at your doorstep for morning walks or weekend bike rides. Inside, enjoy a bright, polished living space with contemporary finishes throughout. Best of all, you can leave the car at home-this property boasts a prime location within easy walking distance to all local amenities, shops, and dining. 48 hrs irrevocable
Map data © OpenStreetMap contributors
No open houses are scheduled for this home.
Can't make it? Request a private viewing.
| Sep 26, 2026 | $349,900 | ▼ $10,000 |
| Sep 4, 2026 | $359,900 | First recorded price |
Price changes since Sep 4, 2026.
| Living room | Main level | 4.14 x 3.04 m |
| Kitchen | Main level | 4.1 x 5.63 m |
| Dining room | Main level | 3.96 x 4.1 m |
| Laundry room | Main level | 2.43 x 2.2 m |
| Primary Bedroom | Main level | 4.16 x 3.09 m |
| Bedroom 2 | Main level | 3.73 x 2.43 m |